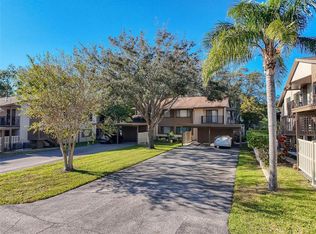
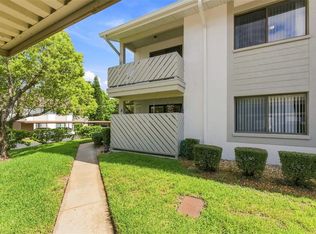
Welcome home to this charming, fully furnished condo located in the highly sought-after, active 55 plus community of Beacon Woods. Perfectly tailored for effortless comfort, this beautifully maintained home is completely turn-key and move-in ready. Literally, all you need to bring is your suitcase and your toothbrush! Enjoy a true maintenance-free lifestyle surrounded by lush landscapes, active community living, and premier local conveniences. THE HOME The primary suite features a spacious walk-in closet, a brand-new ceiling fan, and its own private en-suite bathroom with a convenient stand-up shower. The flexible second bedroom is perfect for guests or a dedicated hobby space, featuring two cozy twin beds and a refreshing ceiling fan. The second full bathroom features a classic shower and tub combo. Unwind in the beautiful, sun-drenched sunroom, or enjoy your morning coffee on the private outdoor patio located just off the kitchen. You also have your own dedicated carport to keep your vehicle protected from the Florida sun. RESORT AMENITIES AND EFFORTLESS LIVING Live like you are on vacation. Your home includes full access to the impressive Beacon Woods community pool, vibrant neighborhood clubhouse, fitness center, and tennis courts. Golfers rejoice! The gorgeous, 18-hole Beacon Woods Golf Club winds right through the community. Please note that golf fees or memberships are separate and not included in the rent, but having this scenic course right in your backyard is an incredible perk. UTILITIES INCLUDED Say goodbye to managing multiple monthly bills. The community provides water, sewer, trash, cable TV, and complete lawn maintenance. COMMUNITY RULES Please note this is an active 55 plus community, meaning at least one occupant must be 55 or older. The condo association enforces a strict no-pet policy. This worry-free, move-in-ready gem will not last long. Contact us today to schedule your private tour and experience the Beacon Woods lifestyle!
For sale
$134,900
8305 SANDWEDGE CIRCLE #A, HUDSON, FL 34667
2beds
1,144sqft
Condominium
Built in 1983
-- sqft lot
$130,200 Zestimate®
$118/sqft
$440/mo HOA
What's special
Flexible second bedroomPrivate en-suite bathroomTwo cozy twin bedsFully furnished condoBeautifully maintained homeBeautiful sun-drenched sunroomRefreshing ceiling fan
- 11 days
- 166
- 7
Likely to sell faster than
Zillow last checked:
Listing updated:
Listed by:
Mike Mestre 813-692-6900,
INTEGRITY REALTY & MNGMNT INC. 303-847-0130
Source: Stellar MLS,MLS#: TB8552809 Originating MLS: Suncoast Tampa
Originating MLS: Suncoast Tampa
Facts & features
Interior
Bedrooms & bathrooms
- Bedrooms: 2
- Bathrooms: 2
- Full bathrooms: 2
Primary bedroom
- Features: Ceiling Fan(s), Walk-In Closet(s)
- Level: First
Primary bedroom
- Features: Ceiling Fan(s), Walk-In Closet(s)
- Level: First
- Area: 144 Square Feet
- Dimensions: 12x12
Bedroom 2
- Features: Ceiling Fan(s), Coat Closet
- Level: First
Bedroom 2
- Features: Ceiling Fan(s), Coat Closet
- Level: First
- Area: 110 Square Feet
- Dimensions: 11x10
Dining room
- Features: Dual Closets
- Level: First
Great room
- Level: First
Great room
- Level: First
Kitchen
- Features: Dual Closets
- Level: First
Heating
- Central, Electric
Cooling
- Central Air
Appliances
- Included: Dishwasher, Disposal, Dryer, Electric Water Heater, Microwave, Range, Refrigerator, Washer
- Laundry: In Kitchen
Features
- Ceiling Fan(s), Living Room/Dining Room Combo, Solid Wood Cabinets, Split Bedroom, Walk-In Closet(s)
- Flooring: Carpet, Ceramic Tile, Vinyl
- Doors: Sliding Doors
- Windows: Window Treatments
- Has fireplace: No
- Common walls with other units/homes: End Unit
Interior area
- Total structure area: 1,304
- Total interior livable area: 1,144 sqft
Video & virtual tour
Property
Parking
- Total spaces: 1
- Parking features: Carport
- Carport spaces: 1
Features
- Levels: One
- Stories: 1
- Patio & porch: Covered, Enclosed, Front Porch, Rear Porch, Screened
- Exterior features: Storage
- Has view: Yes
- View description: Trees/Woods
Lot
- Size: 1,144 Square Feet
- Features: Near Golf Course
Details
- Parcel number: 02251606200670000A0
- Zoning: PUD
- Special conditions: None
Construction
Type & style
- Home type: Condo
- Property subtype: Condominium
Materials
- Concrete, Stucco
- Foundation: Slab
- Roof: Shingle
Condition
- New construction: No
- Year built: 1983
Utilities & green energy
- Sewer: Public Sewer
- Water: Public
- Utilities for property: Cable Connected, Electricity Connected
Community & HOA
Community
- Features: Buyer Approval Required, Clubhouse
- Pet fee: $0 monthly
- Senior community: Yes
- Subdivision: BEACON WOODS WEDGEWOOD CONDO
HOA
- Has HOA: Yes
- Services included: Cable TV, Community Pool, Internet, Maintenance Structure, Maintenance Grounds, Trash
- HOA fee: $440 monthly
- HOA name: Steve Kelly
- HOA phone: 813-433-2000
Location
- Region: Hudson
Financial & listing details
- Price per square foot: $118/sqft
- Tax assessed value: $151,048
- Annual tax amount: $2,244
- Date on market: 9/28/2026
- Cumulative days on market: 11 days
- Listing terms: Cash,Conventional
- Ownership: Condominium
- Total actual rent: 0
- Electric utility on property: Yes
- Road surface type: Paved, Asphalt
Estimated market value
$130,200
$124,000 - $137,000
$1,491/mo
Price history
| Date | Event | Price |
|---|---|---|
| 9/28/2026 | Listed for sale | $134,900+107.5%$118/sqft |
Source:  Stellar MLS #TB8552809 Report a problem Stellar MLS #TB8552809 Report a problem | ||
| 5/27/2026 | Listed for rent | $1,450+3.6%$1/sqft |
Source: Zillow Rentals Report a problem | ||
| 8/27/2024 | Listing removed | $1,400$1/sqft |
Source: Stellar MLS #U8254333 Report a problem | ||
| 8/21/2024 | Listed for rent | $1,400$1/sqft |
Source: Stellar MLS #U8254333 Report a problem | ||
| 5/16/2017 | Sold | $65,000-7%$57/sqft |
Source: Public Record Report a problem | ||
| 3/20/2017 | Listed for sale | $69,900-24%$61/sqft |
Source: FLORIDA LUXURY REALTY #W7628302 Report a problem | ||
| 2/24/2005 | Sold | $92,000+55.9%$80/sqft |
Source: Public Record Report a problem | ||
| 9/14/2000 | Sold | $59,000$52/sqft |
Source: Public Record Report a problem | ||
Public tax history
| Year | Property taxes | Tax assessment |
|---|---|---|
| 2025 | $2,245 +6.2% | $151,048 +4.2% |
| 2024 | $2,115 +8.6% | $144,934 +50.8% |
| 2023 | $1,946 +26.2% | $96,080 +10% |
| 2022 | $1,542 +17.5% | $87,350 +21% |
| 2021 | $1,312 +7.8% | $72,197 +8.6% |
| 2020 | $1,217 +3.2% | $66,491 +7.4% |
| 2019 | $1,179 | $61,930 +10% |
| 2018 | $1,179 +11.6% | $56,307 +58% |
| 2017 | $1,057 +251.8% | $35,643 +4.2% |
| 2016 | $300 +20.5% | $34,192 +0.7% |
| 2015 | $249 +7.3% | $33,954 +0.8% |
| 2014 | $232 | $33,685 -8.9% |
| 2013 | -- | $36,961 0% |
| 2012 | -- | $36,962 -19.7% |
| 2011 | -- | $46,047 -16.4% |
| 2010 | -- | $55,090 -4.4% |
| 2009 | -- | $57,624 -15.7% |
| 2008 | -- | $68,335 -30.2% |
| 2007 | -- | $97,971 +4.9% |
| 2006 | -- | $93,351 +37.8% |
| 2005 | -- | $67,752 +11.7% |
| 2004 | -- | $60,660 +7.9% |
| 2003 | -- | $56,240 +11.5% |
| 2002 | -- | $50,426 +15% |
| 1999 | -- | $43,845 |
Find assessor info on the county website
Monthly payment
Est. payment
Payment breakdown
Explore the cost of this home by adjusting the details. Changes won't be saved.Climate risks
Neighborhood: 34667
Nearby schools
Schools provided by the listing agent
- Elementary: Gulf Highland Elementary
- Middle: Hudson Academy ( 4-8)
- High: Fivay High-PO
Source: Stellar MLS. This data may not be complete. We recommend contacting the local school district to confirm school assignments for this home.
Similar homes
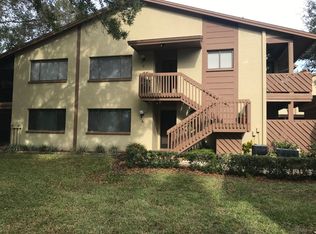
- $137,4002 bd2 ba1.1k sqft12906 Fairway Dr APT B, Hudson, FL 34667For Sale
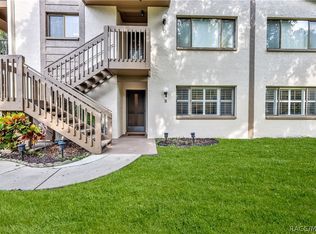 MLS ID #858104, Tracie Maler, Keller Williams-Elite Partners. Realtors Association of Citrus County
 - $135,0002 bd2 ba1k sqft7517 GREYSTONE DRIVE #N/A, HUDSON, FL 34667For Sale
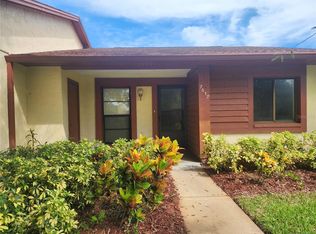
 MLS ID #TB8436668, Denise Owens, MIHARA & ASSOCIATES INC.. Stellar MLS
 - $134,0002 bd2 ba1.1k sqft8024 FEATHER COURT #C, HUDSON, FL 34667For Sale
 MLS ID #TB8539581, Barry DeRan, AGILE GROUP REALTY. Stellar MLS
 - $133,9002 bd2 ba1.1k sqft12913 FAIRWAY DRIVE #D, HUDSON, FL 34667For Sale
 MLS ID #TB8514332, Larry Scaduto, LAWRENCE W SCADUTO LLC. Stellar MLS
 - $148,9002 bd2 ba1.1k sqft7319 GREYSTONE DRIVE, HUDSON, FL 34667For SaleMLS ID #W7889789, Cory Byrd, F I GREY & SON RESIDENTIAL. Stellar MLS
- $153,9002 bd2 ba1.1k sqft12125 SPARTAN WAY #104, HUDSON, FL 34667For SaleMLS ID #TB8554629, Keren Nelson, ALIGN RIGHT REALTY CARROLLWOOD. Stellar MLS
- $119,9002 bd2 ba1.1k sqft13010 WEDGEWOOD WAY #C, HUDSON, FL 34667For SaleMLS ID #TB8530424, Laura Wiegman, LAWRENCE W SCADUTO LLC. Stellar MLS
- $139,9002 bd2 ba1.1k sqft12406 EAGLESWOOD DRIVE #B, HUDSON, FL 34667For SaleMLS ID #W7887583, David Longspaugh, RE/MAX SUNSET REALTY. Stellar MLS
- $147,5002 bd2 ba1.1k sqft12922 WEDGEWOOD WAY #A, HUDSON, FL 34667For SaleMLS ID #TB8511875, Suzzi Horsman, CHARLES RUTENBERG REALTY INC. Stellar MLS
- $134,9002 bd2 ba1.1k sqft12404 EAGLESWOOD DRIVE #C, HUDSON, FL 34667For SaleMLS ID #W7883502, Natalija Hall, F I GREY & SON RESIDENTIAL. Stellar MLS
- $135,9002 bd2 ba1.1k sqft7535 GREYSTONE DRIVE, HUDSON, FL 34667For SaleMLS ID #W7883613, Cory Byrd, F I GREY & SON RESIDENTIAL. Stellar MLS
- $165,0002 bd2 ba1.1k sqft13002 WEDGEWOOD WAY #B, HUDSON, FL 34667For SaleMLS ID #W7888678, Lynette Krull, RE/MAX CHAMPIONS. Stellar MLS
- $135,0002 bd2 ba1.1k sqft12141 SPARTAN WAY #102, HUDSON, FL 34667For SaleMLS ID #TB8478872, Jakea Cates, KELLER WILLIAMS REALTY- PALM HARBOR. Stellar MLS
- $120,0002 bd2 ba1k sqft7720 DANUBE DRIVE #C, HUDSON, FL 34667For SaleMLS ID #W7878472, Diane Gosk, FLORIDA LUXURY REALTY INC. Stellar MLS
- $135,0002 bd2 ba1.1k sqft12041 HOOSIER COURT #202, HUDSON, FL 34667For SaleMLS ID #TB8438356, Tyler Grisley, LLC, INSPIRED REALTY, LLC. Stellar MLS
- $140,0002 bd2 ba873 sqft12049 HOOSIER COURT #203, HUDSON, FL 34667For SaleMLS ID #TB8512230, Brenda Ortiz, AGILE GROUP REALTY. Stellar MLS
- $169,0002 bd2 ba1.1k sqft12805 WEDGEWOOD WAY #C, HUDSON, FL 34667For SaleMLS ID #W7887451, Charles Ludington, RE/MAX SUNSET REALTY. Stellar MLS
- $150,0002 bd2 ba1.1k sqft12130 SPARTAN WAY #103, HUDSON, FL 34667For SaleMLS ID #W7886702, Thomas Dishman, COLDWELL BANKER WEAVER GROUP REALTY. Stellar MLS
- $159,0002 bd2 ba1.3k sqft7719 COSME DRIVE #1, HUDSON, FL 34667For SaleMLS ID #W7888556, Lynette Krull, RE/MAX CHAMPIONS. Stellar MLS
