Skip main navigation
Sold for $135,000
  • $135,000

    7713 Hillside Ct APT 201, Hudson, FL 34667

    2beds
    1,103sqft
    Condominium
    Built in 1992
    -- sqft lot
    $136,700 Zestimate®
    $122/sqft
    $1,549 Estimated rent

    Home value

    $136,700

    $123,000 - $150,000

    $1,549/mo

    Zestimate® history
    Loading
    Loading...

    Owner options

    List your home for rent

    $1,549/mo

    Rent Zestimate®

    Find your next renter with Zillow Rental Manager. Plus, with online applications, you can quickly screen prospective tenants – for free.

    Learn more

    $1,549/mo

    Rent Zestimate®

    Refinance and save

    $1,350/mo

    Est. payment

    Refinancing to a lower rate could help reduce your monthly payments and save thousands over the life of the loan.

    See today's rates

    $1,350/mo

    Est. payment

    Explore your selling options

    Work with a Zillow partner agent

    Leverage their expertise and Zillow's premium Showcase listings to get your home seen by more buyers.

    Get started

    List with your own agent

    Get your home in front of millions of buyers by listing it on Zillow.

    Learn how to do it

    Sell it yourself

    Take full control of how buyers see your home on Zillow by listing For Sale by Owner (FSBO).

    List your home

    What's special

    Swimming poolCompletely furnished condoShuffleboard courtsStorage closetSplit bedroom floorplanQuiet location
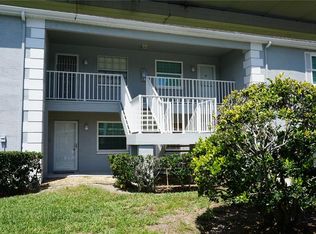
    Ready for a new owner! This is a completely furnished condo in quiet location of Hillside Condos near Beacon Woods neighborhood The location of this 55+ community couldn't be better! Easy access to shops, restaurants, hospitals and the Gulf waters. Low HOA fee includes many bills you would pay separately in a single family home or villa (water, sewer, trash, basic cable) AND your loving pet can join you. (some restrictions apply) This unit has been well cared for and only used a few months out of every year. The split bedroom floorplan allows for your guests to have access to their own bedroom and the primary bedroom has it's own en suite bath and huge walk in closet. The balcony is screened and has a laundry closet which comes with washer and dryer. There is a carport and plenty of guest parking spaces. A storage closet by the carport is large enough to hold your beach chairs, fishing poles and bicycles. The community has many large trees, activities at the community clubhouse, a swimming pool and shuffleboard courts. A great property for Snowbirds, or permanent residents looking for that quiet and easy lifestyle.

    Zillow last checked:

    Listing updated:

    Listed by:

    Jennifer Helton 727-744-0022,

    ARTISAN REAL ESTATE, INC. 727-339-3233

    Bought with:

    Carla Bailey, 3503404

    COASTAL PROPERTIES GROUP INTER

    Source: Stellar MLS,MLS#: TB8343420MLS LogoOriginating MLS: Suncoast Tampa

    Facts & features

    Interior

    Bedrooms & bathrooms
    • Bedrooms: 2
    • Bathrooms: 2
    • Full bathrooms: 2
    Primary bedroom
    • Features: Walk-In Closet(s)
    • Level: First
    • Area: 168 Square Feet
    • Dimensions: 14x12
    Bedroom 2
    • Features: Built-in Closet
    • Level: First
    • Area: 110 Square Feet
    • Dimensions: 11x10
    Dinette
    • Level: First
    • Area: 64 Square Feet
    • Dimensions: 8x8
    Dining room
    • Level: First
    • Area: 110 Square Feet
    • Dimensions: 10x11
    Kitchen
    • Features: Bar, Exhaust Fan
    • Level: First
    • Area: 80 Square Feet
    • Dimensions: 10x8
    Living room
    • Level: First
    • Area: 168 Square Feet
    • Dimensions: 14x12
    Heating
    • Central, Electric
    Cooling
    • Central Air
    Appliances
    • Included: Dishwasher, Disposal, Dryer, Electric Water Heater, Microwave, Range, Refrigerator, Washer
    • Laundry: Electric Dryer Hookup, Laundry Closet, Outside, Same Floor As Condo Unit, Washer Hookup
    Features
    • Ceiling Fan(s), Eating Space In Kitchen, Living Room/Dining Room Combo, Split Bedroom, Thermostat, Walk-In Closet(s)
    • Flooring: Carpet, Tile, Vinyl
    • Windows: Window Treatments
    • Has fireplace: No
    • Furnished: Yes
    • Common walls with other units/homes: End Unit
    Interior area
    • Total structure area: 1,103
    • Total interior livable area: 1,103 sqft

    Property

    Parking
    • Total spaces: 1
    • Parking features: Garage Faces Rear, Guest
    • Carport spaces: 1
    Features
    • Levels: One
    • Stories: 1
    • Exterior features: Balcony, Sidewalk, Storage
    Lot
    • Size: 5,326 Square Feet
    Details
    • Parcel number: 0325160170011002010
    • Zoning: MF2
    • Special conditions: None

    Construction

    Type & style
    • Home type: Condo
    • Property subtype: Condominium
    Materials
    • Block
    • Foundation: Slab
    • Roof: Shingle
    Condition
    • New construction: No
    • Year built: 1992

    Utilities & green energy

    • Sewer: Public Sewer
    • Water: Public
    • Utilities for property: BB/HS Internet Available, Cable Connected, Electricity Connected, Phone Available, Public, Sewer Connected, Water Connected

    Community & HOA

    Community
    • Features: Buyer Approval Required, Clubhouse, Community Mailbox, Deed Restrictions, Pool
    • Pet fee: $0 monthly
    • Senior community: Yes
    • Subdivision: HILLSIDE CONDO
    HOA
    • Has HOA: Yes
    • Services included: Cable TV, Common Area Taxes, Community Pool, Insurance, Maintenance Structure, Maintenance Grounds, Manager, Pool Maintenance, Sewer, Trash, Water
    • HOA fee: $370 monthly
    • HOA name: Coastal HOA Management Services
    • HOA phone: 727-859-9734
    Location
    • Region: Hudson

    Financial & listing details

    • Price per square foot: $122/sqft
    • Tax assessed value: $134,684
    • Annual tax amount: $1,715
    • Date on market: 1/27/2025
    • Cumulative days on market: 109 days
    • Listing terms: Cash,Conventional
    • Ownership: Fee Simple
    • Total actual rent: 0
    • Electric utility on property: Yes
    • Road surface type: Asphalt

    Price history

    DateEventPrice
    6/20/2025Sold$135,000-3.2%$122/sqft
    Source: Stellar MLS #TB8343420 Report a problem
    5/16/2025Pending sale$139,500$126/sqft
    Source: Stellar MLS #TB8343420 Report a problem
    4/28/2025Price change$139,500-3.8%$126/sqft
    Source: Stellar MLS #TB8343420 Report a problem
    4/3/2025Price change$145,000-1.7%$131/sqft
    Source: Stellar MLS #TB8343420 Report a problem
    3/10/2025Price change$147,500-1%$134/sqft
    Source: Stellar MLS #TB8343420 Report a problem
    1/27/2025Listed for sale$149,000+338.2%$135/sqft
    Source: Stellar MLS #TB8343420 Report a problem
    3/19/2014Sold$34,000$31/sqft
    Source: Public Record Report a problem

    Public tax history

    YearProperty taxesTax assessment
    2024$1,898 +10.6%$134,684 +64.6%
    2023$1,716 +27.4%$81,820 +10%
    2022$1,347 +9.5%$74,390 +21%
    2021$1,229 +3.6%$61,490 +10%
    2020$1,187 +12.3%$55,900 +10%
    2019$1,057 $50,820 -18.2%
    2018$1,057 +6.4%$62,119 +14.4%
    2017$993 +8%$54,322 +42.3%
    2016$919 +27.9%$38,185 +6.4%
    2015$719 +1.9%$35,899 -1.1%
    2014$705 $36,315 -9%
    2013-- $39,919 +4.9%
    2012-- $38,048 -1.1%
    2011-- $38,475 -16.2%
    2010-- $45,891 -26.5%
    2009-- $62,406 -19.7%
    2008-- $77,681 -20.7%
    2007-- $97,907 +33.8%
    2006-- $73,154 +13.4%
    2005-- $64,485 +17.6%
    2004-- $54,822 +12.3%
    2003-- $48,823 -1.1%
    2002-- $49,351 +8.6%
    1999-- $45,461
    Find assessor info on the county website

    Neighborhood: 34667

    Nearby schools

    GreatSchools rating
    Get a cash offer in 3 minutes
    Find out how much your home could sell for in as little as 3 minutes with a no-obligation cash offer.
    Estimated market value
    $136,700
    Get a cash offer in 3 minutes
    Find out how much your home could sell for in as little as 3 minutes with a no-obligation cash offer.
    Estimated market value
    $136,700