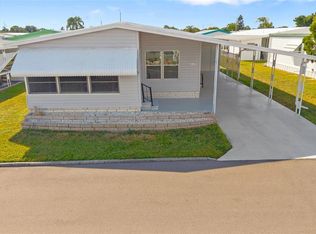
Welcome to 2107 Wailua Dr., located in the desirable Lake Conley 55+ gated community. This well-maintained 2 bedroom, 2 bath home offers comfortable living with a spacious and functional layout. The home features a large kitchen, separate dining area, and a bright living room highlighted by a mirrored wall that enhances the sense of space and light. Sliding glass doors open to a enclosed lanai, perfect for relaxing or entertaining year round. Additional features include an attached utility room with washer and dryer, and laminate flooring throughout—no carpet for easy maintenance. The primary bedroom offers a private exterior exit, adding convenience and flexibility. Lake Conley provides an active and welcoming lifestyle with a vibrant clubhouse and plenty of opportunities to socialize. Residents enjoy lake access for fishing and boating, as well as community amenities including a pool, shuffleboard courts, and activities like line dancing. Ideally located just 9 miles from Fred Howard Park, 6 miles from the Tarpon Springs Sponge Docks, and only 17 miles from Tampa International Airport, this home offers easy access to beaches, dining, culture, and travel. Experience the perfect blend of comfort, community, and convenience—schedule your private tour today!
For sale
Price cut: $15K (5/1)
$120,000
2107 Wailua Dr, Holiday, FL 34691
2beds
864sqft
Manufactured Home, Single Family Residence
Built in 1980
3,738 Square Feet Lot
$-- Zestimate®
$139/sqft
$63/mo HOA
What's special
Separate dining areaSpacious and functional layoutLarge kitchen
- 122 days |
- 143 |
- 8 |
Zillow last checked:
Listing updated:
Listed by:
Ashley Quaife 910-381-3111,
RE/MAX CHAMPIONS 727-807-7887
Source: Stellar MLS,MLS#: W7884261 Originating MLS: West Pasco
Originating MLS: West Pasco
Facts & features
Interior
Bedrooms & bathrooms
- Bedrooms: 2
- Bathrooms: 2
- Full bathrooms: 2
Primary bedroom
- Features: En Suite Bathroom, Walk-In Closet(s)
- Level: First
- Area: 143 Square Feet
- Dimensions: 13x11
Bedroom 2
- Features: Built-in Closet
- Level: First
- Area: 110 Square Feet
- Dimensions: 11x10
Dining room
- Level: First
- Area: 88 Square Feet
- Dimensions: 8x11
Florida room
- Level: First
- Area: 140 Square Feet
- Dimensions: 10x14
Kitchen
- Level: First
- Area: 110 Square Feet
- Dimensions: 10x11
Living room
- Level: First
- Area: 182 Square Feet
- Dimensions: 13x14
Heating
- Central
Cooling
- Central Air
Appliances
- Included: Range, Refrigerator
- Laundry: In Garage, Outside
Features
- Primary Bedroom Main Floor, Thermostat, Walk-In Closet(s)
- Flooring: Tile, Vinyl
- Has fireplace: No
Interior area
- Total structure area: 1,656
- Total interior livable area: 864 sqft
Video & virtual tour
Property
Parking
- Total spaces: 1
- Parking features: Carport
- Carport spaces: 1
Features
- Levels: One
- Stories: 1
- Exterior features: Storage
- Waterfront features: Lake
Lot
- Size: 3,738 Square Feet
Details
- Parcel number: 152625007.0000.00175.0
- Zoning: R1MH
- Special conditions: None
Construction
Type & style
- Home type: MobileManufactured
- Property subtype: Manufactured Home, Single Family Residence
Materials
- Metal Siding
- Foundation: Stem Wall
- Roof: Membrane
Condition
- New construction: No
- Year built: 1980
Utilities & green energy
- Sewer: Public Sewer
- Water: Public
- Utilities for property: Electricity Connected, Water Connected
Community & HOA
Community
- Features: Dock, Fishing, Lake, Clubhouse, Gated Community - No Guard, Golf Carts OK
- Pet fee: $0 monthly
- Senior community: Yes
- Subdivision: LAKE CONLEY MHP
HOA
- Has HOA: Yes
- Amenities included: Clubhouse, Gated, Pool, Shuffleboard Court
- HOA fee: $63 monthly
- HOA name: Magda Hatka
Location
- Region: Holiday
Financial & listing details
- Price per square foot: $139/sqft
- Tax assessed value: $89,758
- Annual tax amount: $1,619
- Date on market: 3/26/2026
- Cumulative days on market: 56 days
- Listing terms: Cash,Conventional
- Ownership: Condominium
- Total actual rent: 0
- Electric utility on property: Yes
- Road surface type: Paved
- Body type: Double Wide

Ashley Quaife
(910) 381-3111
By pressing Contact Agent, you agree that the real estate professional identified above may call/text you about your search, which may involve use of automated means and pre-recorded/artificial voices. You don't need to consent as a condition of buying any property, goods, or services. Message/data rates may apply. You also agree to our Terms of Use. Zillow does not endorse any real estate professionals. We may share information about your recent and future site activity with your agent to help them understand what you're looking for in a home.
Estimated market value
Not available
Estimated sales range
Not available
Not available
Price history
| Date | Event | Price |
|---|---|---|
| 5/1/2026 | Price change | $120,000-11.1%$139/sqft |
Source:  Stellar MLS #W7884261 Report a problem Stellar MLS #W7884261 Report a problem | ||
| 3/26/2026 | Listed for sale | $135,000+365.5%$156/sqft |
Source: Stellar MLS #W7884261 Report a problem | ||
| 4/3/2014 | Sold | $29,000-16.9%$34/sqft |
Source: Public Record Report a problem | ||
| 2/18/2014 | Price change | $34,900-5.4%$40/sqft |
Source: Kemp Real Estate, Inc #W7535636 Report a problem | ||
| 2/10/2014 | Price change | $36,900-17.8%$43/sqft |
Source: Kemp Real Estate, Inc #W7535636 Report a problem | ||
| 1/13/2014 | Listed for sale | $44,900+304.5%$52/sqft |
Source: Kemp Real Estate, Inc #W7535636 Report a problem | ||
| 7/24/2013 | Sold | $11,100-77.8%$13/sqft |
Source: Public Record Report a problem | ||
| 10/30/2010 | Listing removed | $50,000$58/sqft |
Source: Coldwell Banker Action Realty #7459130 Report a problem | ||
| 5/15/2010 | Price change | $50,000-16.7%$58/sqft |
Source: Coldwell Banker Action Realty #7459130 Report a problem | ||
| 4/18/2010 | Listed for sale | $60,000-21.1%$69/sqft |
Source: Coldwell Banker Action Realty #7459130 Report a problem | ||
| 10/11/2005 | Sold | $76,000+137.5%$88/sqft |
Source: Public Record Report a problem | ||
| 10/29/1999 | Sold | $32,000$37/sqft |
Source: Public Record Report a problem | ||
Public tax history
| Year | Property taxes | Tax assessment |
|---|---|---|
| 2024 | $1,546 +17.4% | $89,758 +35.1% |
| 2023 | $1,316 +15.6% | $66,458 +9.7% |
| 2022 | $1,138 +5% | $60,572 +7.9% |
| 2021 | $1,084 +9.7% | $56,150 +10% |
| 2020 | $988 +4% | $51,050 +5.1% |
| 2019 | $950 | $48,563 +2.2% |
| 2018 | $950 +2.3% | $47,516 +7.5% |
| 2017 | $929 +4.5% | $44,198 +1.6% |
| 2016 | $889 +7.9% | $43,514 +5.5% |
| 2015 | $824 +1.1% | $41,239 -1.8% |
| 2014 | $815 | $42,003 -1.5% |
| 2013 | -- | $42,657 +3.9% |
| 2012 | -- | $41,073 -4.3% |
| 2011 | -- | $42,917 -1.7% |
| 2010 | -- | $43,658 +3.5% |
| 2009 | -- | $42,167 -10.5% |
| 2008 | -- | $47,133 -10.4% |
| 2007 | -- | $52,584 -2.8% |
| 2006 | -- | $54,115 +12% |
| 2005 | -- | $48,298 +25.2% |
| 2004 | -- | $38,582 +16.4% |
| 2003 | -- | $33,146 +5.6% |
| 2002 | -- | $31,386 -0.4% |
| 2000 | -- | $31,509 +6.4% |
| 1999 | -- | $29,613 |
Find assessor info on the county website
Monthly payment
Climate risks
Neighborhood: Lake Conley
Nearby schools
GreatSchools rating
- 2/10Gulfside Elementary SchoolGrades: PK-5Distance: 1.8 mi
- 3/10Paul R. Smith Middle SchoolGrades: 6-8Distance: 1.5 mi
- 3/10Anclote High SchoolGrades: 9-12Distance: 1.7 mi
- $128,300-- bd2 ba1.1k sqft2113 Wailua Dr, Holiday, FL 34691Off Market
- $150,0002 bd2 ba1.3k sqft2101 Wailua Dr, Holiday, FL 34691Sold

- $172,7002 bd2 ba1.2k sqft2106 Hilo Dr, Holiday, FL 34691Off Market

- $130,300-- bd2 ba1k sqft2100 Hilo Dr, Holiday, FL 34691Off Market
- $127,800-- bd2 ba1k sqft2112 Hilo Dr, Holiday, FL 34691Off Market
- $123,400-- bd2 ba960 sqft2117 Wailua Dr, Holiday, FL 34691Off Market
- $131,800-- bd2 ba1.1k sqft2049 Wailua Dr, Holiday, FL 34691Off Market
- $130,000-- bd2 ba1.1k sqft2106 Wailua Dr, Holiday, FL 34691Off Market
Similar homes
- $124,9002 bd2 ba1k sqft2049 Manoa Dr, Holiday, FL 34691For Sale

 MLS ID #TB8500269, Christopher Dufala, SUNBELT REAL ESTATE FLORIDA. Stellar MLS
 - $120,0002 bd2 ba800 sqft3632 Tiki Dr, Holiday, FL 34691For Sale
 MLS ID #TB8502165, Mimi DeSetto, COASTAL PROPERTIES GROUP INTERNATIONAL. Stellar MLS
 - $125,0002 bd2 ba1k sqft2127 Wailua Dr, Holiday, FL 34691For Sale
 MLS ID #TB8430560, Bert Baalbaki, CDP, CHARLES RUTENBERG REALTY INC. Stellar MLS
 - $119,0002 bd2 ba825 sqft4344 Tahitian Gardens Cir APT B, Holiday, FL 34691For Sale
 MLS ID #TB8515536, Jackie Little, KELLER WILLIAMS REALTY- PALM HARBOR. Stellar MLS
 - $105,0002 bd2 ba837 sqft3527 Tiki Dr, Holiday, FL 34691For SaleMLS ID #TB8519648, Andrew Duncan, LPT REALTY LLC. Stellar MLS
- $140,0002 bd2 ba1.1k sqft2045 Kona Dr, Holiday, FL 34691For SaleMLS ID #TB8424801, Magdalena Paszkowski, HOMEFRONT REALTY. Stellar MLS
- $119,9002 bd1 ba825 sqft4351 Tahitian Gardens Cir APT C, Holiday, FL 34691For SaleMLS ID #TB8493514, Jarid Weddle, RE/MAX MARKETING SPECIALISTS. Stellar MLS
- $125,0002 bd2 ba1.1k sqft3321 Chatford Dr, Holiday, FL 34690For SaleMLS ID #TB8526091, Diane Costello, CHARLES RUTENBERG REALTY INC. Stellar MLS
- $94,0002 bd1 ba550 sqft1922 Lullaby Dr, Holiday, FL 34691For SaleMLS ID #TB8483758, Michael Eddings, MARK SPAIN REAL ESTATE. Stellar MLS
- $130,0002 bd2 ba960 sqft64 Rachel Dr, Tarpon Springs, FL 34689For SaleMLS ID #TB8522169, Heather Schierloh, REAL BROKER, LLC. Stellar MLS
- $115,0002 bd2 ba1k sqft4454 Tucker Sq, New Port Richey, FL 34652For SaleMLS ID #TB8484805, Connie Dichtas, COLDWELL BANKER REALTY. Stellar MLS
- $134,9002 bd2 ba1.1k sqft3141 Nantucket Dr, Holiday, FL 34690For SaleMLS ID #TB8467321, Stella Wooster, CITY BREEZE ACTION REALTY. Stellar MLS
- $142,9002 bd2 ba960 sqft4809 Empress Ln, Holiday, FL 34690For SaleMLS ID #TB8485092, Stella Wooster, CITY BREEZE ACTION REALTY. Stellar MLS
- $129,0002 bd1 ba672 sqft800 Chesapeake Dr Lot 62, Tarpon Springs, FL 34689For SaleMLS ID #TB8503084, Kim Adams, RE/MAX ELITE REALTY. Stellar MLS
- $114,0002 bd2 ba1.1k sqft39820 Us Highway 19 N Lot 153, Tarpon Springs, FL 34689For SaleMLS ID #TB8500592, Connie Dichtas, COLDWELL BANKER REALTY. Stellar MLS
- $109,0002 bd1 ba660 sqft800 Chesapeake Dr Lot 55, Tarpon Springs, FL 34689For SaleMLS ID #TB8510565, Kim Adams, RE/MAX ELITE REALTY. Stellar MLS
- $142,0002 bd2 ba1k sqft39820 Us Highway 19 N Lot 15, Tarpon Springs, FL 34689For SaleMLS ID #TB8506551, Rachel Downey, COLDWELL BANKER REALTY. Stellar MLS
- $119,0002 bd2 ba1k sqft37 William Penn Way #13, Palm Harbor, FL 34684For SaleMLS ID #TB8493381, Ronda Mort, OUT FAST REALTY & INVESTMENTS. Stellar MLS
- $124,4442 bd2 ba1.1k sqft4446 Chart Ct, New Port Richey, FL 34652For SaleMLS ID #11882745, NEAT REALTY. My State MLS
- $130,0002 bd2 ba672 sqft1040 Main St Lot 162, Dunedin, FL 34698For SaleMLS ID #TB8499855, Tammy McCurdy, RE/MAX ELITE REALTY. Stellar MLS
