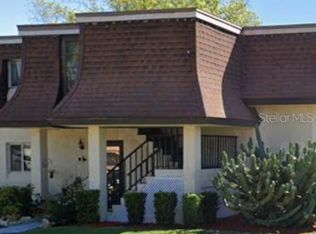
Welcome to Cedar Pointe, a friendly 55+ community in the heart of New Port Richey! This bright, move-in-ready 2 bedroom, 1.5 bath condo is ready for you to start enjoying Florida living, whether you're here year-round or just for the season. Step inside to an open living, dining, and kitchen layout that's easy to live in and perfect for having family and friends over. Neutral ceramic tile runs throughout, and the pool view from the unit adds a relaxing touch to your everyday routine. The primary bedroom is a nice size with a walk-in closet, and the convenience of an in-unit washer and dryer means no trips to a laundry room. The unit comes furnished with the existing furniture, so you can settle in right away. Prefer to bring your own style? Just let us know and we'll talk about it. Two assigned parking spaces are right out front, and the community pool and clubhouse are just steps away. Your HOA fee of $399 month covers water, sewer, trash, exterior maintenance, grounds, and the community pool, so you can spend less time on upkeep and more time enjoying life. You're minutes from medical facilities, restaurants, shopping, and the beautiful Gulf beaches. Come see why Cedar Pointe feels like home. Pictures have been enhanced to show what the property would look like in a remodeled state
For sale
$109,990
6176 CHESHAM DRIVE #8, NEW PORT RICHEY, FL 34653
2beds
825sqft
Condominium
Built in 1979
-- sqft lot
$104,200 Zestimate®
$133/sqft
$399/mo HOA
What's special
In-unit washer and dryer
- 26 days
- 222
- 14
Likely to sell faster than
Zillow last checked:
Listing updated:
Listed by:
Justin Dunn 352-650-8425,
ALIGN RIGHT REALTY LLC 727-264-6800,
Johnny Loewy 813-743-4663,
ALIGN RIGHT REALTY LLC
Source: Stellar MLS,MLS#: TB8555026 Originating MLS: Suncoast Tampa
Facts & features
Interior
Bedrooms & bathrooms
- Bedrooms: 2
- Bathrooms: 2
- Full bathrooms: 1
- 1/2 bathrooms: 1
Primary bedroom
- Features: Ceiling Fan(s), Walk-In Closet(s)
- Level: First
- Area: 140 Square Feet
- Dimensions: 14x10
Bedroom 2
- Features: Built-in Closet
- Level: First
- Area: 108 Square Feet
- Dimensions: 12x9
Kitchen
- Features: Ceiling Fan(s)
- Level: First
- Area: 135 Square Feet
- Dimensions: 15x9
Living room
- Features: Ceiling Fan(s)
- Level: First
- Area: 120 Square Feet
- Dimensions: 12x10
Heating
- Central, Electric
Cooling
- Central Air
Appliances
- Included: Convection Oven, Dryer, Microwave, Range Hood, Refrigerator, Washer
- Laundry: Inside
Features
- Ceiling Fan(s), Thermostat, Walk-In Closet(s)
- Flooring: Carpet, Tile
- Has fireplace: No
- Furnished: Yes
Interior area
- Total structure area: 825
- Total interior livable area: 825 sqft
Video & virtual tour
Property
Features
- Levels: One
- Stories: 1
- Exterior features: Irrigation System, Lighting, Private Entrance
- Has view: Yes
- View description: Pool
Lot
- Size: 821 Square Feet
- Features: Cul-De-Sac
Details
- Parcel number: 162616055A004004080
- Zoning: MF1
- Special conditions: None
Construction
Type & style
- Home type: Condo
- Property subtype: Condominium
Materials
- Block, Stucco
- Foundation: Slab
- Roof: Built-Up
Condition
- New construction: No
- Year built: 1979
Utilities & green energy
- Sewer: Public Sewer
- Water: Public
- Utilities for property: Cable Connected, Electricity Connected, Sewer Connected, Water Connected
Community & HOA
Community
- Features: Buyer Approval Required, Clubhouse, Community Mailbox, Deed Restrictions, Pool, Sidewalks
- Pet fee: $0 monthly
- Senior community: Yes
- Subdivision: CEDAR POINTE CONDO PH 01
HOA
- Has HOA: Yes
- Services included: Common Area Taxes, Community Pool, Reserve Fund, Maintenance Structure, Maintenance Grounds, Maintenance Repairs, Pool Maintenance, Private Road, Sewer, Trash, Water
- HOA fee: $399 monthly
- HOA name: Sentry Management / Linda Cleaver
- HOA phone: 727-942-1906
Location
- Region: New Port Richey
Financial & listing details
- Price per square foot: $133/sqft
- Tax assessed value: $102,837
- Annual tax amount: $1,600
- Date on market: 10/5/2026
- Cumulative days on market: 27 days
- Listing terms: Cash,Conventional,FHA,VA Loan
- Ownership: Fee Simple
- Total actual rent: 0
- Electric utility on property: Yes
- Road surface type: Asphalt
Estimated market value
$104,200
$99,000 - $109,000
$1,267/mo
Price history
| Date | Event | Price |
|---|---|---|
| 10/5/2026 | Listed for sale | $109,990$133/sqft |
Source:  Stellar MLS #TB8555026 Report a problem | ||
Public tax history
| Year | Property taxes | Tax assessment |
|---|---|---|
| 2025 | $1,601 +0.6% | $102,837 -7.8% |
| 2024 | $1,591 +21.3% | $111,597 +67.5% |
| 2023 | $1,312 +26.3% | $66,620 +19.8% |
| 2022 | $1,039 +7.2% | $55,632 +11.1% |
| 2021 | $969 +8.9% | $50,070 +10% |
| 2020 | $890 +7.9% | $45,520 +10% |
| 2019 | $825 | $41,390 +10% |
| 2018 | $825 +9.3% | $37,628 +83.9% |
| 2017 | $754 +420% | $20,462 +4.2% |
| 2016 | $145 +38.5% | $19,629 +0.7% |
| 2015 | $105 +10.6% | $19,493 +0.8% |
| 2014 | $95 | $19,338 -1.3% |
| 2013 | -- | $19,601 -0.3% |
| 2012 | -- | $19,655 -19.5% |
| 2011 | -- | $24,415 -18.6% |
| 2010 | -- | $30,000 -11.8% |
| 2009 | -- | $34,026 -33.9% |
| 2008 | -- | $51,465 -28.1% |
| 2007 | -- | $71,574 -1.3% |
| 2006 | -- | $72,485 +47.4% |
| 2005 | -- | $49,175 +38% |
| 2004 | -- | $35,638 +6.1% |
| 2003 | -- | $33,601 +14.7% |
| 2002 | -- | $29,289 +15.3% |
| 2000 | -- | $25,404 -5.2% |
| 1999 | -- | $26,795 |
Find assessor info on the county website
Monthly payment
Est. payment
Payment breakdown
Explore the cost of this home by adjusting the details. Changes won't be saved.Climate risks
Neighborhood: 34653
- $97,800-- bd1 ba825 sqft6176 Chesham Dr APT 4, New Port Richey, FL 34653Off Market

- $76,900-- bd1 ba825 sqft6176 Chesham Dr APT 1, New Port Richey, FL 34653Off Market
- $77,4002 bd1 ba825 sqft6176 Chesham Dr APT 5, New Port Richey, FL 34653Off Market

- $86,1002 bd2 ba825 sqft6176 Chesham Dr APT 3, New Port Richey, FL 34653Off Market
Similar homes
- $115,0002 bd2 ba1k sqft7020 COGNAC DRIVE #4, NEW PORT RICHEY, FL 34653For Sale
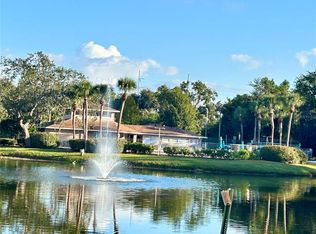
 MLS ID #TB8535460, Steve Plested, HOMETRUST REALTY GROUP. Stellar MLS
- $125,0002 bd2 ba935 sqft6519 SPRING FLOWER DRIVE #24, NEW PORT RICHEY, FL 34653For Sale
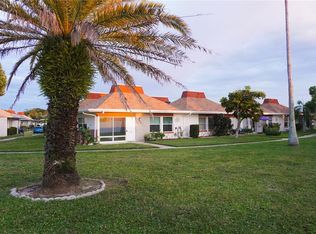
 MLS ID #W7884496, Ron Maldonado, RE/MAX MARKETING SPECIALISTS. Stellar MLS
- $94,9002 bd2 ba960 sqft5293 POINCIANA CIRCLE, NEW PORT RICHEY, FL 34653For Sale
 MLS ID #W7890166, Daniel DePasquale, FUTURE HOME REALTY INC. Stellar MLS
- $114,9002 bd1 ba768 sqft4337 TAHITIAN GARDENS CIRCLE #E, HOLIDAY, FL 34691For Sale
 MLS ID #TB8550638, Michael McAuley, COASTAL FLORIDA REAL ESTATE. Stellar MLS
- $110,0002 bd1 ba768 sqft4340 TAHITIAN GARDENS CIRCLE #D, HOLIDAY, FL 34691For SaleMLS ID #TB8542251, Karol Thornburgh, CENTURY 21 COASTAL ALLIANCE. Stellar MLS
- $99,9002 bd2 ba1.1k sqft4448 CHART COURT #5-C, NEW PORT RICHEY, FL 34652For SaleMLS ID #L4964943, Ben Becton, KELLER WILLIAMS REALTY. Stellar MLS
- $120,0002 bd2 ba1.1k sqft3836 LIGHTHOUSE WAY #3836, NEW PORT RICHEY, FL 34652For SaleMLS ID #W7885517, Eleni Sampson, RE/MAX CHAMPIONS. Stellar MLS
- $149,5002 bd2 ba835 sqft4916 SUNNYBROOK DRIVE #14, NEW PORT RICHEY, FL 34653For SaleMLS ID #W7886813, Ron Maldonado, RE/MAX MARKETING SPECIALISTS. Stellar MLS
- $89,9002 bd2 ba1k sqft4746 AZALEA DRIVE #213, NEW PORT RICHEY, FL 34652For SaleMLS ID #TB8521630, MYRLANDE ETIENNE, LPT REALTY, LLC. Stellar MLS
- $159,9002 bd2 ba1.1k sqft4036 DAVIT DRIVE, NEW PORT RICHEY, FL 34652For SaleMLS ID #TB8560116, Amanda Adams, SUNBELT REAL ESTATE FLORIDA. Stellar MLS
- $98,5002 bd2 ba801 sqft4926 FILNER STREET, NEW PORT RICHEY, FL 34652For SaleMLS ID #TB8505694, Antonio Anselmi, CHARLES RUTENBERG REALTY INC. Stellar MLS
- $125,0002 bd2 ba825 sqft4313 TAHITIAN GARDENS CIRCLE CIRCLE #B, HOLIDAY, FL 34691For SaleMLS ID #TB8534758, Charles Carter, CHARLES P CARTER. Stellar MLS
- $105,0002 bd1 ba825 sqft4351 TAHITIAN GARDENS CIRCLE #C, HOLIDAY, FL 34691For SaleMLS ID #TB8493514, Jarid Weddle, RE/MAX MARKETING SPECIALISTS. Stellar MLS
- $85,0002 bd1 ba1k sqft4747 AZALEA DRIVE #231, NEW PORT RICHEY, FL 34652For SaleMLS ID #TB8522466, MYRLANDE ETIENNE, LPT REALTY, LLC. Stellar MLS
- $95,0002 bd1 ba831 sqft(Undisclosed Address), NEW PORT RICHEY, FL 34652For SaleMLS ID #W7875117, Catherine Rubio, COMPASS FLORIDA LLC. Stellar MLS
- $113,0001 bd1 ba700 sqft4805 ALT 19 #422, PALM HARBOR, FL 34683For SaleMLS ID #W7889990, Bedsy Renwanz, SANDPEAK REALTY. Stellar MLS
- $119,0002 bd2 ba954 sqft8220 SEVEN OAKS COURT #5, PORT RICHEY, FL 34668For SaleMLS ID #W7889875, Taylor Brown, BLUEWATER BAY REALTY GROUP INC. Stellar MLS
- $135,0002 bd2 ba825 sqft4345 TAHITIAN GARDENS CIRCLE #C, HOLIDAY, FL 34691For SaleMLS ID #TB8505020, Rebecca Lietz, EXP REALTY LLC. Stellar MLS
- $105,0002 bd2 ba1k sqft8111 BUGLE COURT #2, PORT RICHEY, FL 34668For SaleMLS ID #W7887308, Michele Rehm, STAR ONE REALTY GROUP ELITE. Stellar MLS
- $119,9992 bd2 ba984 sqft11733 BAYONET LANE, NEW PORT RICHEY, FL 34654For SaleMLS ID #W7890010, Catherine Ulcen, FINEHIRSH REALTY POWERED BY SELLSTATE. Stellar MLS
