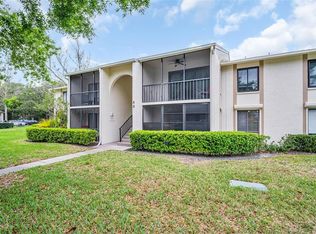
Virtually Staged. Discover effortless Florida living in this beautifully renovated ground-floor residence nestled within the highly sought-after Pine Ridge at East Lake community. Combining stylish modern updates, exceptional convenience, and an unbeatable location, this move-in-ready 2-bedroom, 2-bath condominium offers an incredible opportunity to enjoy homeownership with monthly payments that may be comparable to many rental properties—allowing you to invest in your future while enjoying the pride of owning your own home. From the moment you step inside, you'll appreciate the bright, open-concept design enhanced by fresh interior paint, elegant luxury vinyl plank flooring, and an abundance of natural light. The spacious living and dining areas flow seamlessly together, creating an inviting atmosphere ideal for entertaining guests or relaxing after a long day. A charming sunroom extends the living space and offers endless possibilities as a home office, cozy reading retreat, fitness area, or tranquil space to enjoy your morning coffee surrounded by natural light. The thoughtfully designed split-bedroom floor plan provides comfort and privacy, while the well-appointed kitchen overlooks the main living areas, making everyday living both functional and enjoyable. An in-unit laundry area, generous storage, and a designated parking space add to the home's everyday convenience, while ground-floor access means no stairs to climb and effortless accessibility. Beyond your front door, Pine Ridge at East Lake offers a peaceful, park-like setting with lush landscaping and resort-inspired amenities, including a sparkling swimming pool, tennis courts, and beautifully maintained grounds designed for relaxation and recreation. Perfectly positioned in one of northern Pinellas County's most desirable locations, you'll enjoy easy access to exceptional shopping, restaurants, medical facilities, parks, golf courses, and major commuter routes, with both Tampa International Airport and St. Pete–Clearwater International Airport just a short drive away. Minutes from home, the vibrant coastal destination of Tarpon Springs invites you to experience the very best of the Florida lifestyle. Spend your days exploring the world-famous Tarpon Springs Sponge Docks, relaxing on nearby Gulf beaches, boating, kayaking, paddleboarding, fishing, or enjoying waterfront dining with spectacular sunsets. Discover charming boutiques, local coffee shops, breweries, art festivals, First Friday celebrations, concerts, and year-round community events that make Tarpon Springs one of Tampa Bay's most beloved coastal communities. Whether you're searching for your first home, a seasonal escape, or a low-maintenance primary residence, this exceptional condominium delivers the perfect combination of style, comfort, convenience, and Florida charm. Welcome home.
For sale
Price cut: $5K (7/11)
$154,900
3101 LAKE PINE WAY #A1, TARPON SPRINGS, FL 34688
2beds
979sqft
:
Get pre-qualified$1,602/mo
Condominium
Built in 1985
-- sqft lot
$150,000 Zestimate®
$158/sqft
$491/mo HOA
What's special
Abundance of natural lightFresh interior paintGenerous storageIn-unit laundry areaBright open-concept design
- 33 days |
- 411 |
- 30 |
Zillow last checked:
Listing updated:
Listed by:
Kim Adams 317-407-6003,
RE/MAX ELITE REALTY 727-785-7653
Source: Stellar MLS,MLS#: TB8524971 Originating MLS: Suncoast Tampa
Originating MLS: Suncoast Tampa
Facts & features
Interior
Bedrooms & bathrooms
- Bedrooms: 2
- Bathrooms: 2
- Full bathrooms: 2
Primary bedroom
- Features: Ceiling Fan(s), Walk-In Closet(s)
- Level: First
- Area: 165 Square Feet
- Dimensions: 15x11
Bedroom 2
- Features: Built-in Closet
- Level: First
- Area: 120 Square Feet
- Dimensions: 10x12
Dinette
- Features: No Closet
- Level: First
- Area: 80 Square Feet
- Dimensions: 8x10
Florida room
- Features: No Closet
- Level: First
- Area: 84 Square Feet
- Dimensions: 14x6
Kitchen
- Features: Stone Counters, No Closet
- Level: First
- Area: 80 Square Feet
- Dimensions: 8x10
Living room
- Features: Ceiling Fan(s), No Closet
- Level: First
- Area: 210 Square Feet
- Dimensions: 15x14
Heating
- Electric
Cooling
- Central Air
Appliances
- Included: Dishwasher
- Laundry: Laundry Closet
Features
- Ceiling Fan(s), Stone Counters
- Flooring: Ceramic Tile, Luxury Vinyl
- Windows: Window Treatments
- Has fireplace: No
Interior area
- Total structure area: 1,064
- Total interior livable area: 979 sqft
Video & virtual tour
Property
Features
- Levels: One
- Stories: 1
- Exterior features: Storage, Tennis Court(s)
Details
- Parcel number: 222716716922240110
- Special conditions: None
Construction
Type & style
- Home type: Condo
- Property subtype: Condominium
Materials
- Stucco
- Foundation: Slab
- Roof: Shingle
Condition
- New construction: No
- Year built: 1985
Utilities & green energy
- Sewer: Public Sewer
- Water: Public
- Utilities for property: Cable Connected, Public
Community & HOA
Community
- Features: Community Mailbox, Playground, Pool, Tennis Court(s)
- Pet fee: $0 monthly
- Subdivision: PINE RIDGE AT LAKE TARPON VILLAGE
HOA
- Has HOA: Yes
- Amenities included: Cable TV, Clubhouse, Pool, Tennis Court(s)
- Services included: Cable TV, Community Pool, Internet, Maintenance Structure, Maintenance Grounds, Pool Maintenance, Recreational Facilities, Sewer, Trash, Water
- HOA fee: $491 monthly
- HOA name: Alex Oelnaga
- HOA phone: 727-799-8982
- Second HOA name: Pine Ridge at Lake Tarpon
Location
- Region: Tarpon Springs
Financial & listing details
- Price per square foot: $158/sqft
- Tax assessed value: $176,711
- Annual tax amount: $646
- Date on market: 7/3/2026
- Cumulative days on market: 204 days
- Listing terms: Cash,Conventional
- Ownership: Condominium
- Total actual rent: 0
- Road surface type: Asphalt
Estimated market value
$150,000
$143,000 - $158,000
$1,749/mo
Price history
| Date | Event | Price |
|---|---|---|
| 7/11/2026 | Price change | $154,900-3.1%$158/sqft |
Source:  Stellar MLS #TB8524971 Report a problem Stellar MLS #TB8524971 Report a problem | ||
| 7/3/2026 | Listed for sale | $159,900$163/sqft |
Source: Stellar MLS #TB8524971 Report a problem | ||
| 7/1/2026 | Listing removed | $159,900$163/sqft |
Source: Stellar MLS #TB8462617 Report a problem | ||
| 3/18/2026 | Price change | $159,900-3%$163/sqft |
Source: Stellar MLS #TB8462617 Report a problem | ||
| 3/6/2026 | Price change | $164,900-2.9%$168/sqft |
Source: Stellar MLS #TB8462617 Report a problem | ||
| 1/11/2026 | Listed for sale | $169,900+31.7%$174/sqft |
Source: Stellar MLS #TB8462617 Report a problem | ||
| 1/10/2024 | Sold | $129,000+1.2%$132/sqft |
Source: Public Record Report a problem | ||
| 11/25/2020 | Sold | $127,500-1.5%$130/sqft |
Source: Stellar MLS #U8094171 Report a problem | ||
| 9/1/2020 | Pending sale | $129,500$132/sqft |
Source: COASTAL ESTATES REALTY, INC. #U8094171 Report a problem | ||
| 8/31/2020 | Price change | $129,500-3.7%$132/sqft |
Source: COASTAL ESTATES REALTY, INC. #U8094171 Report a problem | ||
| 8/25/2020 | Price change | $134,500-3.9%$137/sqft |
Source: COASTAL ESTATES REALTY, INC. #U8094171 Report a problem | ||
| 8/8/2020 | Listed for sale | $139,900+249.8%$143/sqft |
Source: Owner Report a problem | ||
| 2/26/2013 | Sold | $40,000-7%$41/sqft |
Source: Public Record Report a problem | ||
| 11/29/2012 | Listed for sale | $43,000-69.3%$44/sqft |
Source: Coldwell Banker F.I. Grey & Son Residential, Inc. #W7525957 Report a problem | ||
| 6/27/2006 | Sold | $140,000+229.4%$143/sqft |
Source: Public Record Report a problem | ||
| 6/23/1994 | Sold | $42,500$43/sqft |
Source: Public Record Report a problem | ||
Public tax history
| Year | Property taxes | Tax assessment |
|---|---|---|
| 2025 | $3,257 +403.9% | $176,711 +137.2% |
| 2024 | $646 +0.7% | $74,491 +3% |
| 2023 | $642 +1.7% | $72,321 +3% |
| 2022 | $631 -2.5% | $70,215 +3% |
| 2021 | $647 -62.8% | $68,170 -20.1% |
| 2020 | $1,739 +6.9% | $85,272 +10% |
| 2019 | $1,627 | $77,520 +2.2% |
| 2018 | $1,627 +10.7% | $75,835 +16.3% |
| 2017 | $1,470 +19.5% | $65,182 +11.9% |
| 2016 | $1,231 +8.2% | $58,242 +6.4% |
| 2015 | $1,137 +0.1% | $54,717 +7.2% |
| 2014 | $1,136 +11.5% | $51,022 +12.4% |
| 2013 | $1,019 +11.8% | $45,393 +2.4% |
| 2012 | $911 | $44,340 -10.8% |
| 2011 | -- | $49,695 -4.4% |
| 2010 | -- | $52,002 -29.6% |
| 2009 | -- | $73,870 -22.6% |
| 2008 | $1,092 | $95,500 -13% |
| 2007 | -- | $109,800 +46.8% |
| 2005 | -- | $74,800 +14.4% |
| 2004 | $324 +4.5% | $65,400 +9.9% |
| 2003 | $310 +13.6% | $59,500 +17.6% |
| 2002 | $272 | $50,600 +17.1% |
| 2001 | $272 +11.3% | $43,200 +3.6% |
| 2000 | $245 | $41,700 |
Find assessor info on the county website
Monthly payment
Est. payment
Payment breakdown
Explore the cost of this home by adjusting the details. Changes won't be saved.Climate risks
Neighborhood: 34688
Nearby schools
GreatSchools rating
- 9/10Cypress Woods Elementary SchoolGrades: PK-5Distance: 0.6 mi
- 6/10Tarpon Springs Middle SchoolGrades: 6-8Distance: 5.5 mi
- 7/10East Lake High SchoolGrades: PK,9-12Distance: 0.5 mi
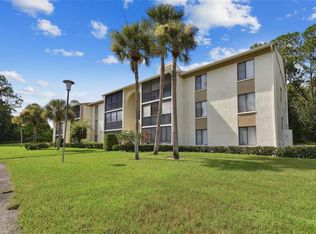
- $260,0002 bd2 ba1k sqft3101 Lake Pine Way APT B2, Tarpon Springs, FL 34688Sold
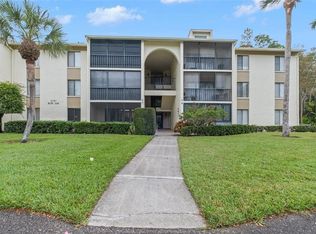
- $167,0001 bd1 ba760 sqft3101 Lake Pine Way APT E1, Tarpon Springs, FL 34688Sold
- $157,0001 bd1 ba760 sqft3101 Lake Pine Way APT F1, Tarpon Springs, FL 34688Sold

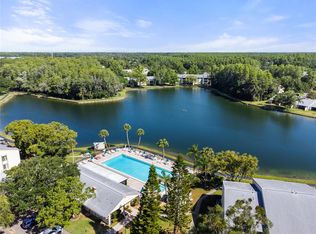
- $205,0002 bd2 ba979 sqft3101 Lake Pine Way APT H3, Tarpon Springs, FL 34688Sold
- $134,800-- bd-- ba979 sqft3101 Lake Pine Way APT A2, Tarpon Springs, FL 34688Off Market
- $135,000-- bd-- ba979 sqft3101 Lake Pine Way APT A3, Tarpon Springs, FL 34688Off Market
- $138,900-- bd-- ba979 sqft3101 Lake Pine Way APT B1, Tarpon Springs, FL 34688Off Market
- $164,6002 bd2 ba1k sqft3101 Lake Pine Way APT B3, Tarpon Springs, FL 34688Off Market
A local agent can set up tours, give advice and negotiate with sellers.
Similar homes
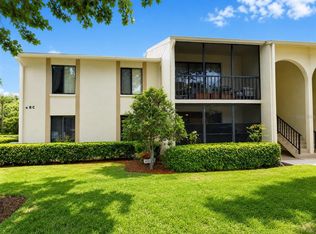
- $185,0002 bd2 ba1k sqft3153 LAKE PINE WAY #A1, TARPON SPRINGS, FL 34688For Sale
 MLS ID #W7888117, Natalija Hall, F I GREY & SON RESIDENTIAL. Stellar MLS
 - $179,9992 bd2 ba1k sqft1400 PINE GLEN LANE #D2, TARPON SPRINGS, FL 34688For Sale
 MLS ID #TB8486648, Brenda Rubio, LLC, BHHS FLORIDA PROPERTIES GROUP. Stellar MLS
 - $179,9002 bd2 ba979 sqft3166 LAKE PINE WAY S #H1, TARPON SPRINGS, FL 34688For Sale
 MLS ID #TB8496279, Kelsi Ward, SOUTHERN LIFE REALTY. Stellar MLS
 - $169,0002 bd2 ba1k sqft90 S HIGHLAND AVENUE #1414, TARPON SPRINGS, FL 34689For Sale
 MLS ID #W7886918, Kayla McDonald, PA, RE/MAX ALLIANCE GROUP. Stellar MLS
 - $219,0003 bd2 ba1.3k sqft3211 LAKE PINE WAY E #A1, TARPON SPRINGS, FL 34688For SaleMLS ID #TB8504269, Rhina Cortes, PINTES REALTY LLC. Stellar MLS
- $209,0002 bd2 ba964 sqft1261 PINE RIDGE CIRCLE W #D1, TARPON SPRINGS, FL 34688For SaleMLS ID #TB8526660, Asaf Baror, MCPEAK REALTY GROUP INC. Stellar MLS
- $135,0002 bd2 ba900 sqft4805 ALT 19 #114, PALM HARBOR, FL 34683For SaleMLS ID #TB8525144, Robert Aurie, DALTON WADE INC. Stellar MLS
- $150,0002 bd2 ba1k sqft172 LAKEVIEW WAY #172, OLDSMAR, FL 34677For SaleMLS ID #TB8496591, Becki Server, CENTURY 21 INTEGRA. Stellar MLS
- $209,0003 bd2 ba1.1k sqft1281 PINE RIDGE CIRCLE E #A2, TARPON SPRINGS, FL 34688For SaleMLS ID #TB8504413, Kelsi Ward, SOUTHERN LIFE REALTY. Stellar MLS
- $138,0002 bd2 ba900 sqft4805 ALT 19 #311, PALM HARBOR, FL 34683For SaleMLS ID #TB8481567, Ollie Green, FLEUR DE LIS LUXE REALTY. Stellar MLS
- $165,0002 bd1 ba895 sqft358 MOORINGS COVE DRIVE #4B, TARPON SPRINGS, FL 34689For SaleMLS ID #TB8522841, Stacey Baker, ENGEL & VOLKERS MADEIRA BEACH. Stellar MLS
- $164,0002 bd2 ba1.1k sqft2461 RHODESIAN DRIVE #45, CLEARWATER, FL 33763For SaleMLS ID #TB8522593, Lindsey Van Deilen, INNOVATE REAL ESTATE. Stellar MLS
- $149,9002 bd2 ba1.1k sqft11403 VERSAILLES LANE #E, PORT RICHEY, FL 34668For SaleMLS ID #W7880404, Cynthia Cabanas, NEXTHOME CABANAS REALTY. Stellar MLS
- $169,0002 bd2 ba1.1k sqft2650 COUNTRYSIDE BOULEVARD #F303, CLEARWATER, FL 33761For SaleMLS ID #TB8468793, Lisa Mattingly, COLDWELL BANKER REALTY. Stellar MLS
- $144,9992 bd2 ba900 sqft2700 BAYSHORE BOULEVARD #4106, DUNEDIN, FL 34698For SaleMLS ID #TB8478493, Amy Torres, EXP REALTY LLC. Stellar MLS
- $169,9002 bd2 ba980 sqft3399 MERMOOR DRIVE #309, PALM HARBOR, FL 34685For SaleMLS ID #TB8412796, Kathie Lea, EXP REALTY. Stellar MLS
- $159,9002 bd2 ba1k sqft2616 COVE CAY DRIVE #105, CLEARWATER, FL 33760For SaleMLS ID #TB8492365, Kay Himonetos, LLC, RE/MAX ALLIANCE GROUP. Stellar MLS
- $145,0002 bd2 ba935 sqft400 GLENNES LANE #107, DUNEDIN, FL 34698For SaleMLS ID #TB8521771, Kathie Lea, EXP REALTY. Stellar MLS
- $157,9002 bd2 ba1k sqft2400 WINDING CREEK BOULEVARD #20A-109, CLEARWATER, FL 33761For SaleMLS ID #TB8521581, Pete Dagios, DUNEDIN REALTY LLC. Stellar MLS
- $145,9002 bd2 ba1k sqft11241 VERSAILLES LANE #0, PORT RICHEY, FL 34668For SaleMLS ID #W7879897, Charles Ludington, RE/MAX SUNSET REALTY. Stellar MLS
