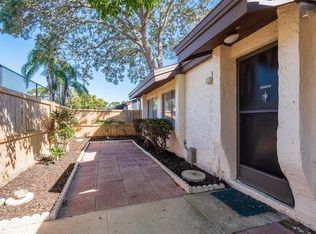
Under contract-accepting backup offers. Rare 4-bedroom, 2.5-bathroom townhome in the heart of Clearwater! Located in desirable Sunset Grove near Belcher Road and Sunset Point Road, this spacious 1,456 sq. ft. home offers a flexible and functional layout, along with a one-car garage and designated parking spot. The first floor features a bedroom, half bathroom, living room, dining area, and kitchen—perfect for guests, a home office, or multigenerational living. Upstairs, you’ll find three additional bedrooms, including the primary suite with an en-suite bathroom, plus another full bathroom. Enjoy exceptional outdoor living with two large, fenced paver patios, including an impressive front patio offering nearly 460 sq. ft. of private outdoor space. Sunset Grove has no age restrictions, is pet friendly, and is located within a highly rated school district. The HOA includes water, sewer, trash, cable, exterior maintenance and insurance, and community amenity maintenance. Residents can also enjoy the community’s large swimming pool and two tennis courts. With its central Clearwater location, spacious floor plan, and rare four-bedroom configuration, this townhome offers a fantastic combination of space, convenience, and low-maintenance Florida living. And when you're ready to explore, you're just a 20-minute drive to Florida's award-winning Clearwater Beach or Honeymoon Island State Park, approximately 25 minutes to Tampa International Airport, and just 12 minutes to Downtown Dunedin. Shopping, restaurants, medical facilities, and so much more are also just a short drive away!
Accepting backups
$225,000
2095 SUNSET POINT ROAD #2302, CLEARWATER, FL 33765
4beds
1,456sqft
Townhouse
Built in 1974
-- sqft lot
$218,100 Zestimate®
$155/sqft
$670/mo HOA
What's special
One-car garageTwo tennis courtsHalf bathroomSpacious floor planDining areaDesignated parking spot
- 3 days
- 189
- 7
Zillow last checked:
Listing updated:
Listed by:
Anne Januario 727-600-4862,
BHHS FLORIDA PROPERTIES GROUP 813-908-8788
Source: Stellar MLS,MLS#: TB8542226 Originating MLS: Suncoast Tampa
Originating MLS: Suncoast Tampa
Facts & features
Interior
Bedrooms & bathrooms
- Bedrooms: 4
- Bathrooms: 3
- Full bathrooms: 2
- 1/2 bathrooms: 1
Primary bedroom
- Features: En Suite Bathroom, Built-in Closet
- Level: Second
- Area: 162.4 Square Feet
- Dimensions: 14.5x11.2
Bedroom 1
- Features: Ceiling Fan(s), Built-in Closet
- Level: First
- Area: 93 Square Feet
- Dimensions: 10x9.3
Bedroom 2
- Features: Built-in Closet
- Level: Second
- Area: 116.62 Square Feet
- Dimensions: 9.8x11.9
Bedroom 3
- Features: Ceiling Fan(s), Built-in Closet
- Level: Second
- Area: 140.42 Square Feet
- Dimensions: 11.8x11.9
Dining room
- Level: First
- Area: 126.54 Square Feet
- Dimensions: 11.4x11.1
Kitchen
- Features: Ceiling Fan(s), Pantry
- Level: First
- Area: 125.43 Square Feet
- Dimensions: 11.3x11.1
Living room
- Features: Ceiling Fan(s)
- Level: First
- Area: 238.62 Square Feet
- Dimensions: 12.3x19.4
Heating
- Central
Cooling
- Central Air
Appliances
- Included: Dishwasher, Dryer, Microwave, Range, Refrigerator, Washer
- Laundry: In Garage
Features
- Ceiling Fan(s), PrimaryBedroom Upstairs, Solid Wood Cabinets, Thermostat, Walk-In Closet(s)
- Flooring: Laminate, Tile
- Has fireplace: No
Interior area
- Total structure area: 1,914
- Total interior livable area: 1,456 sqft
Video & virtual tour
Property
Parking
- Total spaces: 1
- Parking features: Reserved
- Garage spaces: 1
Features
- Levels: Two
- Stories: 2
- Patio & porch: Front Porch, Patio, Rear Porch
- Exterior features: Private Entrance, Private Yard
- Fencing: Wood
Lot
- Features: City Lot, Landscaped, Near Public Transit, Sidewalk
- Residential vegetation: Mature Landscaping, Trees/Landscaped
Details
- Parcel number: 012915877020232302
- Special conditions: None
Construction
Type & style
- Home type: Townhouse
- Architectural style: Contemporary
- Property subtype: Townhouse
Materials
- Block, Stucco, Wood Frame
- Foundation: Slab
- Roof: Shingle
Condition
- New construction: No
- Year built: 1974
Utilities & green energy
- Sewer: Public Sewer
- Water: Public
- Utilities for property: BB/HS Internet Available, Cable Available, Electricity Connected, Sewer Connected, Street Lights, Water Connected
Community & HOA
Community
- Features: Buyer Approval Required, Community Mailbox, Deed Restrictions, Irrigation-Reclaimed Water, Pool, Sidewalks, Tennis Court(s)
- Pet fee: $0 monthly
- Subdivision: SUNSET GROVE CONDO
HOA
- Has HOA: Yes
- Services included: Cable TV, Common Area Taxes, Reserve Fund, Insurance, Maintenance Grounds, Pool Maintenance, Sewer, Trash, Water
- HOA fee: $670 monthly
- HOA name: Proactive Prop Management
- HOA phone: 727-942-4755
Location
- Region: Clearwater
Financial & listing details
- Price per square foot: $155/sqft
- Tax assessed value: $198,504
- Annual tax amount: $2,925
- Date on market: 9/9/2026
- Cumulative days on market: 2 days
- Listing terms: Cash,Conventional,FHA,VA Loan
- Ownership: Fee Simple
- Total actual rent: 0
- Electric utility on property: Yes
- Road surface type: Paved
Estimated market value
$218,100
$207,000 - $229,000
$2,466/mo
Price history
| Date | Event | Price |
|---|---|---|
| 9/9/2026 | Listed for sale | $225,000+275%$155/sqft |
Source:  Stellar MLS #TB8542226 Report a problem Stellar MLS #TB8542226 Report a problem | ||
| 10/5/2017 | Listing removed | $1,470$1/sqft |
Source: Zillow Rental Manager Report a problem | ||
| 8/23/2017 | Listed for rent | $1,470$1/sqft |
Source: Zillow Rental Manager Report a problem | ||
| 10/22/1999 | Sold | $60,000$41/sqft |
Source: Public Record Report a problem | ||
Public tax history
| Year | Property taxes | Tax assessment |
|---|---|---|
| 2025 | $2,925 -10.6% | $198,504 +34.7% |
| 2024 | $3,273 +7.5% | $147,378 +10% |
| 2023 | $3,045 +11.6% | $133,980 +10% |
| 2022 | $2,729 +8.7% | $121,800 +10% |
| 2021 | $2,512 +10.5% | $110,727 +10% |
| 2020 | $2,272 +3.8% | $100,661 +10% |
| 2019 | $2,190 | $91,510 -24.2% |
| 2018 | $2,190 +9.9% | $120,679 +27.3% |
| 2017 | $1,992 +32.6% | $94,774 +19.5% |
| 2016 | $1,502 +13.5% | $79,318 +26.9% |
| 2015 | $1,323 +247.4% | $62,503 +45.6% |
| 2014 | $381 +2.5% | $42,917 +1.5% |
| 2013 | $372 -31.2% | $42,283 -16.1% |
| 2012 | $540 | $50,382 -10.7% |
| 2011 | -- | $56,408 -9.1% |
| 2010 | -- | $62,043 +2.7% |
| 2009 | -- | $60,412 +0.1% |
| 2008 | $592 | $60,352 +3% |
| 2007 | -- | $58,594 -42.7% |
| 2005 | -- | $102,300 +11.6% |
| 2004 | $664 +3.1% | $91,700 +19.9% |
| 2003 | $644 +7.7% | $76,500 +13.8% |
| 2002 | $598 | $67,200 +18.1% |
| 2001 | $598 +6.2% | $56,900 +14.9% |
| 2000 | $563 | $49,500 |
Find assessor info on the county website
Monthly payment
Est. payment
Payment breakdown
Explore the cost of this home by adjusting the details. Changes won't be saved.Climate risks
Neighborhood: 33765
Nearby schools
Schools provided by the listing agent
- Elementary: McMullen-Booth Elementary-PN
- Middle: Safety Harbor Middle-PN
- High: Countryside High-PN
Source: Stellar MLS. This data may not be complete. We recommend contacting the local school district to confirm school assignments for this home.
- $190,0002 bd2 ba950 sqft2095 Sunset Point Rd APT 1601, Clearwater, FL 33765Sold
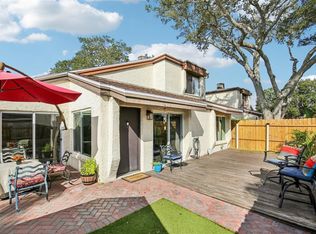
- $210,0002 bd2 ba1k sqft2095 Sunset Point Rd APT 1604, Clearwater, FL 33765Sold
- $182,5002 bd2 ba1k sqft2095 Sunset Point Rd APT 1904, Clearwater, FL 33765For Sale

- $195,0002 bd2 ba1k sqft2095 Sunset Point Rd APT 2201, Clearwater, FL 33765Sold
Similar homes
- $235,0002 bd2 ba1.1k sqft2765 COUNTRYSIDE BOULEVARD #104, CLEARWATER, FL 33761For Sale
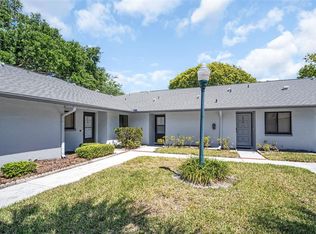
 MLS ID #TB8499979, Taylor Topolski, CONCI, REALTORS. Stellar MLS
 - $199,0002 bd2 ba1.2k sqft1655 S HIGHLAND AVENUE #B110, CLEARWATER, FL 33756For Sale
 MLS ID #TB8544115, Christina Vari, BHHS FLORIDA PROPERTIES GROUP. Stellar MLS
 - $295,0003 bd2 ba1.4k sqft803 FAIRWOOD LANE, CLEARWATER, FL 33759For Sale
 MLS ID #TB8545323, Gary Ubaldini, KELLER WILLIAMS REALTY- PALM HARBOR. Stellar MLS
 - $179,0002 bd2 ba1.4k sqft2220 SWEDISH DRIVE #36, CLEARWATER, FL 33763For Sale
 MLS ID #TB8489179, Lynne Leida-Goldsmith, PA, COLDWELL BANKER REALTY. Stellar MLS
 - $139,9002 bd1 ba1.1k sqft2431 FRANCISCAN DRIVE #53, CLEARWATER, FL 33763For SaleMLS ID #TB8539283, Dan Joyce, RE/MAX ELITE REALTY. Stellar MLS
- $210,0002 bd2 ba1k sqft2556 ROYAL PINES CIRCLE #13-C, CLEARWATER, FL 33763For SaleMLS ID #TB8529554, Debbie Morroney, ENGEL & VOLKERS MADEIRA BEACH. Stellar MLS
- $159,0002 bd2 ba1.1k sqft2461 RHODESIAN DRIVE #45, CLEARWATER, FL 33763For SaleMLS ID #TB8522593, Lindsey Van Deilen, INNOVATE REAL ESTATE. Stellar MLS
- $225,0003 bd3 ba1.5k sqft7256 MOFFATT LANE N, PINELLAS PARK, FL 33781For SaleMLS ID #TB8500588, Alex Velez, BHHS FLORIDA PROPERTIES GROUP. Stellar MLS
- $149,9002 bd2 ba1.1k sqft2433 BRAZILIA DRIVE #49, CLEARWATER, FL 33763For SaleMLS ID #TB8541453, Eric Gross, EXP REALTY LLC. Stellar MLS
- $174,9002 bd2 ba1.4k sqft2430 FLORENTINE WAY #56, CLEARWATER, FL 33763For SaleMLS ID #TB8528056, Terri Labrie, EPIQUE REALTY INC.. Stellar MLS
- $245,0003 bd2 ba1.7k sqft6232 GRETNA GREEN COURT N, PINELLAS PARK, FL 33781For SaleMLS ID #TB8526420, Julie Sartain, CHARLES RUTENBERG REALTY INC. Stellar MLS
- $175,0002 bd2 ba1.3k sqft2440 WORLD PARKWAY BOULEVARD #34, CLEARWATER, FL 33763For SaleMLS ID #TB8531818, Connor Baird, CHARLES RUTENBERG REALTY INC. Stellar MLS
- $300,0002 bd2 ba1.3k sqft1460 MAHOGANY LANE, PALM HARBOR, FL 34683For SaleMLS ID #TB8546882, Jeffrey Borham, PA, EXP REALTY LLC. Stellar MLS
- $239,9003 bd3 ba1.5k sqft6490 CAPE HATTERAS WAY NE #4, ST PETERSBURG, FL 33702For SaleMLS ID #TB8491232, Eric West, MARK SPAIN REAL ESTATE. Stellar MLS
- $180,0002 bd2 ba1.2k sqft2291 AMERICUS BOULEVARD W #25, CLEARWATER, FL 33763For SaleMLS ID #TB8527083, Kerryn Ellson, COASTAL PROPERTIES GROUP INTERNATIONAL. Stellar MLS
- $269,0004 bd3 ba1.4k sqft1146 KING ARTHUR COURT #110, DUNEDIN, FL 34698For SaleMLS ID #TB8447112, Curt Chandler, IMPACT REALTY TAMPA BAY. Stellar MLS
- $175,0002 bd2 ba990 sqft330 PROMENADE DRIVE #206, DUNEDIN, FL 34698For SaleMLS ID #TB8541862, Becky Wills, TREASURED HOME COLLECTION. Stellar MLS
- $279,9002 bd2 ba1.5k sqft1319 ABBEY CRESCENT LANE, CLEARWATER, FL 33759For SaleMLS ID #TB8504296, George Papachristu, PA, CAMELOT INC REALTORS. Stellar MLS
- $199,9002 bd2 ba1.1k sqft5980 TERRACE PARK DRIVE N #310, ST PETERSBURG, FL 33709For SaleMLS ID #TB8523445, Sue Deasy, RE/MAX ACTION FIRST OF FLORIDA. Stellar MLS
- $180,0002 bd1 ba787 sqft1409 ALPINE ROAD #10, CLEARWATER, FL 33755For SaleMLS ID #TB8541513, Andrew Duncan, LPT REALTY LLC. Stellar MLS
