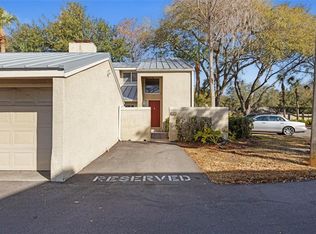
Beautifully Updated Townhome in Sought-After Lake Ellen Walk Discover the perfect blend of comfort, convenience, and natural beauty in this centrally located townhome, nestled within the well-maintained community of Lake Ellen Walk. This home boasts stylish ceramic wood-look tile throughout the first floor and elegant luxury vinyl plank flooring on the staircase, leading to the second level. The updated kitchen features a gas stove, perfect for cooking enthusiasts. Upstairs, you’ll find two spacious bedrooms with soaring vaulted ceilings, both featuring custom closets for optimal organization. The primary suite includes a private balcony and an en-suite bath with a luxurious soaking tub and shower—ideal for relaxation. Enjoy peaceful mornings and tranquil evenings on the oversized screened-in patio, which backs up to a serene conservation area—offering privacy and a beautiful natural backdrop. The home is also equipped with a water softening system and reverse osmosis, ensuring high-quality water throughout. Additionally, the HVAC system is serviced monthly for optimal efficiency. This home also offers a one-car garage and an additional assigned parking space, providing both convenience and ample parking. Located directly across from the community pool and fitness center, you’ll have effortless access to both leisure and exercise just steps from your front door. The community has recently undergone major improvements, including roof replacements, a refinished pool area, and ongoing repaving efforts—enhancing both aesthetics and functionality. Lake Ellen Walk offers more than just a home; it’s a lifestyle. Take an evening stroll through the community’s private, scenic walking area, or explore the stunning boardwalk that winds through lush woodlands, leading to breathtaking views of Lake Ellen. Recently renovated, this private boardwalk includes charming seating areas, picturesque nature views, and a fishing dock—creating the perfect spot for relaxation and reflection. Don’t miss the opportunity to own this exceptional townhome in a truly unique and peaceful setting!
Sold for $277,000
$277,000
3406 CYPRESS HEAD COURT, TAMPA, FL 33618
2beds
1,546sqft
Townhouse
Built in 1992
1,563 Square Feet Lot
$269,400 Zestimate®
$179/sqft
$2,400 Estimated rent
Home value
$269,400
$245,000 - $296,000
$2,400/mo
Zestimate® history
Owner options
List your home for rent
$2,400/mo
Rent Zestimate®
Find your next renter with Zillow Rental Manager. Plus, with online applications, you can quickly screen prospective tenants – for free.
$2,400/mo
Rent Zestimate®
Refinance and save
$2,392/mo
Est. payment
Refinancing to a lower rate could help reduce your monthly payments and save thousands over the life of the loan.
$2,392/mo
Est. payment
Explore your selling options
Work with a Zillow partner agent
Leverage their expertise and Zillow's premium Showcase listings to get your home seen by more buyers.
Get startedList with your own agent
Get your home in front of millions of buyers by listing it on Zillow.
Learn how to do itSell it yourself
Take full control of how buyers see your home on Zillow by listing For Sale by Owner (FSBO).
List your homeWhat's special
Fishing dockPrivate balconyGas stoveCeramic wood-look tileSoaring vaulted ceilingsPrivate scenic walking areaCustom closets
Zillow last checked:
Listing updated:
Listed by:
Michele Dupree 813-335-2665,
US REALTY HUB LLC 407-900-1001
Bought with:
Summer Baker PA, 3323333
RE/MAX CHAMPIONS
Source: Stellar MLS,MLS#: TB8354458 Originating MLS: Osceola
Originating MLS: Osceola
Facts & features
Interior
Bedrooms & bathrooms
- Bedrooms: 2
- Bathrooms: 3
- Full bathrooms: 2
- 1/2 bathrooms: 1
Primary bedroom
- Features: Built-in Closet
- Level: Second
Kitchen
- Level: First
Living room
- Level: First
Heating
- Central
Cooling
- Central Air
Appliances
- Included: Microwave, Range, Refrigerator
- Laundry: Inside
Features
- PrimaryBedroom Upstairs
- Flooring: Ceramic Tile
- Has fireplace: No
Interior area
- Total structure area: 1,974
- Total interior livable area: 1,546 sqft
Property
Parking
- Total spaces: 1
- Parking features: Garage
- Garage spaces: 1
Features
- Levels: Two
- Stories: 2
- Patio & porch: Screened
- Exterior features: Balcony
- Has view: Yes
- View description: Trees/Woods
- Waterfront features: Lake Privileges
Lot
- Size: 1,563 Square Feet
- Features: Conservation Area
Details
- Parcel number: U1028185YT00000700002.0
- Zoning: PD
- Special conditions: None
Construction
Type & style
- Home type: Townhouse
- Architectural style: Contemporary
- Property subtype: Townhouse
Materials
- Other
- Foundation: Slab
- Roof: Metal
Condition
- Completed
- New construction: No
- Year built: 1992
Utilities & green energy
- Sewer: None
- Water: None
- Utilities for property: BB/HS Internet Available, Electricity Available, Public
Community & HOA
Community
- Features: Fitness Center, Pool, Sidewalks
- Pet fee: $0 monthly
- Subdivision: LAKE ELLEN WALK
HOA
- Has HOA: Yes
- Services included: Community Pool, Reserve Fund, Maintenance Structure, Maintenance Grounds, Manager, Pest Control, Pool Maintenance, Recreational Facilities, Water
- HOA fee: $474 monthly
- HOA name: Rosalina Silva
- HOA phone: 813-868-1104
Location
- Region: Tampa
Financial & listing details
- Price per square foot: $179/sqft
- Tax assessed value: $218,011
- Annual tax amount: $2,444
- Date on market: 2/25/2025
- Cumulative days on market: 20 days
- Listing terms: Conventional,FHA,VA Loan
- Ownership: Fee Simple
- Total actual rent: 0
- Electric utility on property: Yes
- Road surface type: Asphalt
Price history
| Date | Event | Price |
|---|---|---|
| 4/14/2025 | Sold | $277,000-4.2%$179/sqft |
Source:  Stellar MLS #TB8354458 Report a problem Stellar MLS #TB8354458 Report a problem | ||
| 3/17/2025 | Pending sale | $289,000$187/sqft |
Source: Stellar MLS #TB8354458 Report a problem | ||
| 3/5/2025 | Price change | $289,000-6.5%$187/sqft |
Source: Stellar MLS #TB8354458 Report a problem | ||
| 2/25/2025 | Listed for sale | $309,000+87.3%$200/sqft |
Source: Stellar MLS #TB8354458 Report a problem | ||
| 11/27/2017 | Sold | $165,000-2.9%$107/sqft |
Source: Public Record Report a problem | ||
| 10/17/2017 | Listed for sale | $170,000+17.2%$110/sqft |
Source: STAGI & COMPANY #T2909226 Report a problem | ||
| 7/19/2017 | Sold | $145,000+19.9%$94/sqft |
Source: Public Record Report a problem | ||
| 6/2/2017 | Listing removed | $1,400$1/sqft |
Source: CHOICE RLTY CAROLMAC & CO. INC #T2862019 Report a problem | ||
| 4/27/2017 | Price change | $1,400-3.4%$1/sqft |
Source: CHOICE RLTY CAROLMAC & CO. INC #T2862019 Report a problem | ||
| 2/10/2017 | Listed for rent | $1,450$1/sqft |
Source: CHOICE RLTY CAROLMAC & CO. INC #T2862019 Report a problem | ||
| 1/9/2003 | Sold | $120,900$78/sqft |
Source: Public Record Report a problem | ||
Public tax history
| Year | Property taxes | Tax assessment |
|---|---|---|
| 2025 | $2,670 +9.2% | $218,011 +41.5% |
| 2024 | $2,445 +4.8% | $154,041 +3% |
| 2023 | $2,332 +6.8% | $149,554 +3% |
| 2022 | $2,183 +1.4% | $145,198 +3% |
| 2021 | $2,153 +4% | $140,969 +1.4% |
| 2020 | $2,070 -22.1% | $139,023 +5.6% |
| 2019 | $2,658 | $131,615 +4.9% |
| 2018 | $2,658 +3.2% | $125,426 +13.7% |
| 2017 | $2,575 +11.2% | $110,359 +7.9% |
| 2016 | $2,316 +5.8% | $102,232 +8.4% |
| 2015 | $2,190 +6.8% | $94,298 +10% |
| 2014 | $2,049 | $85,725 +10% |
| 2013 | $2,049 +22.8% | $77,932 +10% |
| 2012 | $1,669 -8.3% | $70,847 -9.3% |
| 2011 | $1,820 -24.6% | $78,153 -27.7% |
| 2010 | $2,413 +2.5% | $108,157 +3% |
| 2009 | $2,354 -22.6% | $105,005 -24.4% |
| 2008 | $3,040 -13.8% | $138,918 -16% |
| 2007 | $3,526 -7.7% | $165,361 +0.2% |
| 2006 | $3,819 +33.1% | $165,017 +40% |
| 2005 | $2,868 | $117,866 +4.7% |
| 2004 | -- | $112,605 +11.5% |
| 2003 | -- | $100,970 +41.4% |
| 2002 | -- | $71,417 |
Find assessor info on the county website
Neighborhood: 33618
Nearby homes
- $270,9002 bd3 ba1.5k sqft3408 Cypress Head Ct, Tampa, FL 33618Off Market

- $271,9002 bd2 ba1.5k sqft3404 Cypress Head Ct, Tampa, FL 33618Off Market

- $273,2002 bd2 ba1.5k sqft3402 Cypress Head Ct, Tampa, FL 33618Off Market
- $310,0003 bd3 ba1.6k sqft3401 Cypress Head Ct, Tampa, FL 33618For Sale
- $286,0002 bd3 ba1.9k sqft13023 Arborview Pl, Tampa, FL 33618Off Market
- $261,2002 bd3 ba1.5k sqft13021 Arborview Pl, Tampa, FL 33618Off Market
- $283,0003 bd2 ba1.6k sqft3403 Cypress Head Ct, Tampa, FL 33618Off Market
- $259,5002 bd3 ba1.5k sqft13019 Arborview Pl, Tampa, FL 33618Off Market
Nearby schools
GreatSchools rating
- 6/10Carrollwood Elementary SchoolGrades: PK-8Distance: 0.9 mi
- 2/10Chamberlain High SchoolGrades: 9-12Distance: 2.9 mi
Schools provided by the listing agent
- Elementary: Carrollwood K-8 School
- Middle: Adams-HB
- High: Chamberlain-HB
Source: Stellar MLS. This data may not be complete. We recommend contacting the local school district to confirm school assignments for this home.
Get a cash offer in 3 minutes
Find out how much your home could sell for in as little as 3 minutes with a no-obligation cash offer.
Estimated market value
$269,400
Get a cash offer in 3 minutes
Find out how much your home could sell for in as little as 3 minutes with a no-obligation cash offer.
Estimated market value
$269,400
- Florida
- Hillsborough County
- Tampa
- 33618
- 3406 CYPRESS HEAD COURT
Nearby cities
Nearby neighborhoods
Nearby zip codes
Other Tampa Topics
