Stunning Pond & Golf Course Views from this AMAZING Townhouse/Condo located in the Heart of Carrollwood! This Immaculate 2 story Townhouse Style Condo offers 4 spacious bedrooms, 2.5 baths, a 2 Car Garage & 2275 sq ft of living space. You will appreciate the open floor plan, large great room with cozy fireplace with wood mantel, Luxury Vinyl Plank Flooring as well as the many updates & upgrades in this special home~ The Kitchen & Baths have been fully updated very nicely! The open Kitchen features updated quality cabinetry with soft close doors & drawers, Pantry, Lazy Susan Cabinet, newer Stainless Appliances, Granite Countertops, Single Basin Sink, upgraded faucet, Plank Tile & Recessed Lighting. There is 1 Bedroom plus 1/2 Bath on the first floor & 3 Bedrooms + 2 Baths on the 2nd level. The Primary Bedroom features a double entry door. The Ensuite Bath & the Walk-in Closet are both massive in size! (Bedroom 20X14 & Closet 5X13) The ensuite Primary Bath is gorgeous with Updated Tiled Shower with frameless glass door, large dual sink vanity with granite countertops, 2 designer mirrors & Plank Tile. Enjoy the amazing views from your private balcony just off your Primary Bedroom! Interior spacious Laundry Room with Full Size Washer/Dryer Hookup, Shelving & Folding Table too~ You will enjoy relaxing on the oversized screened lanai with pavers overlooking the scenic views of the serene pond & the Meadow Fairway 1 location on the Carrollwood Country Club Golf Course! Upgrades & Updates Galore! Newer Impact Windows & Triple Slider Doors, LVP Flooring, Newer Appliances, Newer Carpet, Window Blinds/Shades/Curtains, Recessed Lighting, Water Softener, Attic Ladder Access, Ceiling Fans, Automatic Garage Door Opener, Arlo 3 Camera System, Mirrored Closet Doors in 3 bedrooms, HVAC has a UV Light, Front Entry Door with glass insert & side light, Brick Pavers at entrance, Pavers at large screened lanai, keyless entry for garage & Exterior Gutters. Condo Fees include: Cable, Internet, Water, Sewer, Trash, Roof, Exterior Paint, Exterior Insurance, Pool Maintenance & Lawn/Grounds Maintenance. Community features a Community Pool & Guest Parking. 1 Mile away is the fabulous "Carrollwood Village Park"! Includes: Picnic Shelters, Large & Small Dog Parks, Outdoor Chess Boards, Outdoor Ping Pong Tables, Walking Trails, Outdoor Fitness Equipment, Bike Repair Station, Skate Park, Splash Pad, Playground, Paved Trails, Corn Hole & Fishing too! Very convenient location near many Restaurants, Shopping & Carrollwood Country Club for Golfing~
Sold for $463,125
$463,125
4213 ARBORWOOD LANE, TAMPA, FL 33618
4beds
2,275sqft
Townhouse
Built in 1981
1,685 Square Feet Lot
$453,800 Zestimate®
$204/sqft
$2,652 Estimated rent
Home value
$453,800
$417,000 - $490,000
$2,652/mo
Zestimate® history
Owner options
List your home for rent
$2,652/mo
Rent Zestimate®
Find your next renter with Zillow Rental Manager. Plus, with online applications, you can quickly screen prospective tenants – for free.
$2,652/mo
Rent Zestimate®
Refinance and save
$3,989/mo
Est. payment
Refinancing to a lower rate could help reduce your monthly payments and save thousands over the life of the loan.
$3,989/mo
Est. payment
Explore your selling options
Work with a Zillow partner agent
Leverage their expertise and Zillow's premium Showcase listings to get your home seen by more buyers.
Get startedList with your own agent
Get your home in front of millions of buyers by listing it on Zillow.
Learn how to do itSell it yourself
Take full control of how buyers see your home on Zillow by listing For Sale by Owner (FSBO).
List your homeWhat's special
Private balconyGranite countertopsNewer appliancesNewer carpetPlank tileEnsuite bathKeyless entry for garage
Zillow last checked:
Listing updated:
Listed by:
Jonae Peck 813-404-1536,
KELLER WILLIAMS SOUTH TAMPA 813-875-3700,
Carey Simpson Jr. 727-600-7583,
KELLER WILLIAMS SOUTH TAMPA
Bought with:
Jonae Peck, 620295
KELLER WILLIAMS SOUTH TAMPA
Source: Stellar MLS,MLS#: TB8398891 Originating MLS: Suncoast Tampa
Originating MLS: Suncoast Tampa
Facts & features
Interior
Bedrooms & bathrooms
- Bedrooms: 4
- Bathrooms: 3
- Full bathrooms: 2
- 1/2 bathrooms: 1
Rooms
- Room types: Bonus Room, Breakfast Room Separate, Utility Room
Primary bedroom
- Features: Ceiling Fan(s), Built-in Closet
- Level: Second
- Area: 294 Square Feet
- Dimensions: 21x14
Bedroom 2
- Features: Built-in Closet
- Level: Second
- Area: 204 Square Feet
- Dimensions: 17x12
Bedroom 3
- Features: Ceiling Fan(s), Built-in Closet
- Level: Second
- Area: 144 Square Feet
- Dimensions: 12x12
Bedroom 4
- Features: Ceiling Fan(s), Built-in Closet
- Level: First
- Area: 120 Square Feet
- Dimensions: 12x10
Primary bathroom
- Features: Dual Sinks, Granite Counters, Shower No Tub, Walk-In Closet(s)
- Level: Second
- Area: 56.73 Square Feet
- Dimensions: 9.3x6.1
Balcony porch lanai
- Level: First
- Area: 405 Square Feet
- Dimensions: 27x15
Balcony porch lanai
- Level: First
- Area: 177.67 Square Feet
- Dimensions: 16.3x10.9
Dinette
- Level: First
- Area: 62.62 Square Feet
- Dimensions: 10.1x6.2
Dining room
- Level: First
- Area: 120 Square Feet
- Dimensions: 12x10
Kitchen
- Features: Granite Counters
- Level: First
- Area: 200 Square Feet
- Dimensions: 20x10
Laundry
- Level: First
- Area: 90 Square Feet
- Dimensions: 10x9
Living room
- Features: Ceiling Fan(s)
- Level: First
- Area: 357 Square Feet
- Dimensions: 21x17
Heating
- Central, Electric
Cooling
- Central Air
Appliances
- Included: Dishwasher, Disposal, Electric Water Heater, Microwave, Range, Refrigerator, Water Softener, Wine Refrigerator
- Laundry: Electric Dryer Hookup, Inside, Laundry Room, Washer Hookup
Features
- Ceiling Fan(s), Eating Space In Kitchen, Living Room/Dining Room Combo, Open Floorplan, PrimaryBedroom Upstairs, Stone Counters, Thermostat, Walk-In Closet(s)
- Flooring: Carpet, Ceramic Tile, Luxury Vinyl, Tile
- Doors: Sliding Doors
- Windows: Blinds, Double Pane Windows, Rods, Window Treatments
- Has fireplace: Yes
- Fireplace features: Living Room, Wood Burning
Interior area
- Total structure area: 3,075
- Total interior livable area: 2,275 sqft
Property
Parking
- Total spaces: 2
- Parking features: Driveway, Garage Door Opener
- Attached garage spaces: 2
- Has uncovered spaces: Yes
- Details: Garage Dimensions: 20x19
Features
- Levels: Two
- Stories: 2
- Patio & porch: Covered, Porch, Rear Porch, Screened
- Exterior features: Balcony, Irrigation System, Private Mailbox, Rain Gutters
- Has view: Yes
- View description: Golf Course, Water, Pond
- Has water view: Yes
- Water view: Water,Pond
- Waterfront features: Pond
Lot
- Size: 1,685 Square Feet
- Features: Near Golf Course, On Golf Course
- Residential vegetation: Mature Landscaping, Trees/Landscaped
Details
- Parcel number: U0428180V200000500007.0
- Zoning: PD
- Special conditions: None
Construction
Type & style
- Home type: Townhouse
- Architectural style: Contemporary,Florida,Traditional
- Property subtype: Townhouse
Materials
- Block, Stucco, Wood Frame
- Foundation: Slab
- Roof: Shingle
Condition
- Completed
- New construction: No
- Year built: 1981
Utilities & green energy
- Sewer: Public Sewer
- Water: Public
- Utilities for property: Cable Available, Cable Connected, Electricity Available, Electricity Connected, Public, Sewer Available, Sewer Connected, Water Available, Water Connected
Community & HOA
Community
- Features: Buyer Approval Required, Deed Restrictions, Golf, Pool
- Security: Smoke Detector(s)
- Pet fee: $0 monthly
- Subdivision: FAIRWAY LAKES TWNHMS 02 A CONDO PH 03
HOA
- Has HOA: Yes
- Amenities included: Cable TV, Pool
- Services included: Cable TV, Community Pool, Insurance, Internet, Maintenance Structure, Maintenance Grounds, Manager, Pool Maintenance, Sewer, Trash, Water
- HOA fee: $782 monthly
- HOA name: Westcoast Management and Realty, Inc/ Marty Burke
- HOA phone: 813-908-0766
Location
- Region: Tampa
Financial & listing details
- Price per square foot: $204/sqft
- Tax assessed value: $415,250
- Annual tax amount: $4,080
- Date on market: 6/20/2025
- Cumulative days on market: 20 days
- Listing terms: Cash,Conventional,FHA,VA Loan
- Ownership: Condominium
- Total actual rent: 0
- Electric utility on property: Yes
- Road surface type: Paved, Asphalt
Price history
| Date | Event | Price |
|---|---|---|
| 12/5/2025 | Sold | $463,125-3.5%$204/sqft |
Source:  Stellar MLS #TB8398891 Report a problem Stellar MLS #TB8398891 Report a problem | ||
| 7/10/2025 | Pending sale | $480,000$211/sqft |
Source: Stellar MLS #TB8398891 Report a problem | ||
| 6/20/2025 | Listed for sale | $480,000+68.4%$211/sqft |
Source: Stellar MLS #TB8398891 Report a problem | ||
| 12/17/2018 | Sold | $285,000-6.5%$125/sqft |
Source: Public Record Report a problem | ||
| 11/13/2018 | Price change | $304,900-1.6%$134/sqft |
Source: TAMPABAY4U.COM #T3131834 Report a problem | ||
| 10/19/2018 | Price change | $309,900+3.3%$136/sqft |
Source: TAMPABAY4U.COM #T3131834 Report a problem | ||
| 10/19/2018 | Pending sale | $299,900$132/sqft |
Source: TAMPABAY4U.COM #T3131834 Report a problem | ||
| 9/21/2018 | Listed for sale | $299,900+65.6%$132/sqft |
Source: TAMPABAY4U.COM #T3131834 Report a problem | ||
| 5/24/2018 | Sold | $181,100-19.5%$80/sqft |
Source: Public Record Report a problem | ||
| 1/13/2018 | Listing removed | $225,000$99/sqft |
Source: STRUCTURE PROPERTY GROUP LLC #T2898584 Report a problem | ||
| 8/11/2017 | Listed for sale | $225,000-6.3%$99/sqft |
Source: STRUCTURE PROPERTY GROUP LLC #T2898584 Report a problem | ||
| 7/1/2017 | Listing removed | $240,000$105/sqft |
Source: STRUCTURE PROPERTY GROUP LLC #T2873279 Report a problem | ||
| 4/1/2017 | Listed for sale | $240,000-9.4%$105/sqft |
Source: STRUCTURE PROPERTY GROUP LLC #T2873279 Report a problem | ||
| 3/28/2006 | Sold | $265,000+6%$116/sqft |
Source: Public Record Report a problem | ||
| 1/6/2006 | Sold | $250,000+47.1%$110/sqft |
Source: Public Record Report a problem | ||
| 3/25/2003 | Sold | $170,000+6.3%$75/sqft |
Source: Public Record Report a problem | ||
| 10/13/2000 | Sold | $159,900+5.9%$70/sqft |
Source: Public Record Report a problem | ||
| 4/29/1997 | Sold | $151,000$66/sqft |
Source: Public Record Report a problem | ||
Public tax history
| Year | Property taxes | Tax assessment |
|---|---|---|
| 2025 | $4,437 +8.7% | $259,387 +2.9% |
| 2024 | $4,080 +3.7% | $252,077 +3% |
| 2023 | $3,933 +4.6% | $244,735 +3% |
| 2022 | $3,759 -1.1% | $237,607 +1% |
| 2021 | $3,800 +2.4% | $235,306 +1.4% |
| 2020 | $3,712 +3.1% | $232,057 +2.3% |
| 2019 | $3,599 | $226,840 +5.9% |
| 2018 | $3,599 -14% | $214,299 -17.2% |
| 2017 | $4,187 -17.4% | $258,889 +37.7% |
| 2016 | $5,066 +68.1% | $188,042 +0.7% |
| 2015 | $3,014 -0.6% | $186,735 +0.8% |
| 2014 | $3,030 | $185,253 +1.5% |
| 2013 | $3,030 +0.1% | $182,515 +1.7% |
| 2012 | $3,027 +3.4% | $179,464 +3% |
| 2011 | $2,928 +2.7% | $174,237 +1.5% |
| 2010 | $2,850 +3% | $171,662 +2.7% |
| 2009 | $2,769 -28.5% | $167,149 -24.5% |
| 2008 | $3,872 -11.2% | $221,398 -5.1% |
| 2007 | $4,360 -0.8% | $233,306 +7.3% |
| 2006 | $4,397 +12.7% | $217,488 +32.3% |
| 2005 | $3,902 | $164,409 -3.6% |
| 2004 | -- | $170,525 +16.2% |
| 2003 | -- | $146,807 +8.6% |
| 2002 | -- | $135,199 +1.2% |
| 2001 | -- | $133,651 +1.6% |
| 2000 | $2,559 | $131,554 |
Find assessor info on the county website
Neighborhood: 33618
Nearby homes
- $401,7004 bd2 ba2.2k sqft4211 Arborwood Ln, Tampa, FL 33618Off Market

- $510,1004 bd3 ba2.3k sqft4215 Arborwood Ln, Tampa, FL 33618Off Market
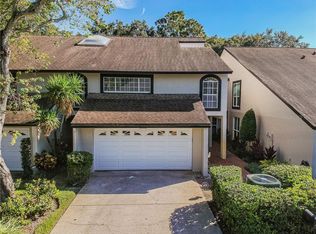
- $455,1004 bd3 ba2.3k sqft4217 Arborwood Ln, Tampa, FL 33618Off Market
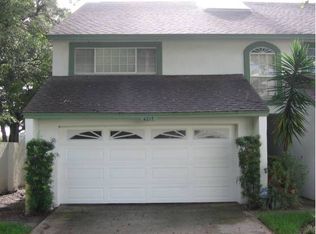
- $352,8003 bd2 ba1.8k sqft4209 Arborwood Ln, Tampa, FL 33618Off Market
- $406,2003 bd2 ba1.8k sqft4207 Arborwood Ln, Tampa, FL 33618Off Market
- $525,0004 bd3 ba2.2k sqft4205 Arborwood Ln, Tampa, FL 33618For Sale
- $349,5003 bd2 ba1.8k sqft4219 Arborwood Ln, Tampa, FL 33618Off Market
- $456,3004 bd3 ba2.2k sqft4203 Arborwood Ln, Tampa, FL 33618Off Market
Nearby schools
GreatSchools rating
- 6/10Carrollwood Elementary SchoolGrades: PK-8Distance: 1.8 mi
- 2/10Chamberlain High SchoolGrades: 9-12Distance: 4.1 mi
Schools provided by the listing agent
- Elementary: Carrollwood K-8 School
- Middle: Hill-HB
- High: Chamberlain-HB
Source: Stellar MLS. This data may not be complete. We recommend contacting the local school district to confirm school assignments for this home.
Get a cash offer in 3 minutes
Find out how much your home could sell for in as little as 3 minutes with a no-obligation cash offer.
Estimated market value
$453,800
Get a cash offer in 3 minutes
Find out how much your home could sell for in as little as 3 minutes with a no-obligation cash offer.
Estimated market value
$453,800
- Florida
- Hillsborough County
- Tampa
- 33618
- 4213 ARBORWOOD LANE
Nearby cities
Nearby neighborhoods
Nearby zip codes
Other Tampa Topics
