MULTIPLE OFFERS RECEIVED HIGHEST AND BEST OFFER DUE BY 2/27. LOCATION LOCATION LOCATION! Discover your dream home nestled in the vibrant heart of Carrollwood. This Cozy 4-bedroom home boasts an unbeatable location, combining the convenience of city living with the tranquility of a peaceful neighborhood. Surrounded by beautiful mature trees that provide ample shade, affordable power bills, this home is a haven of serenity and natural beauty. Step inside to find a spacious interior bathed in natural light, highlighting the home's welcoming atmosphere. Each room is thoughtfully designed with large walk-in closets, offering plenty of storage space. The large screened lanai and fenced yard offer the perfect backdrop for outdoor gatherings or a quiet evening under the stars. Significant updates ensure peace of mind, including a new roof, hot water heater, and fresh exterior paint, all completed in 2022. The convenience of an in-house laundry room elevates the everyday living experience, eliminating the need to venture into the garage for laundry tasks. Positioned just 5 minutes from everything, the home is a stone's throw away from two parks featuring basketball and tennis courts, a playground, a covered area for picnics, and a community center—ideal for walking the dog or enjoying community events. The neighborhood emphasizes safety and security, fostering a welcoming environment where friendly neighbors know each other, look out for one another, yet respect each other's privacy. After 20 years of cherished memories, the current owner is ready to pass this remarkable home to the next family. With its proximity to the Veterans Expressway, hospitals, and essential services, this property promises a blend of convenience, community, and comfort. Embrace the opportunity to create your own legacy in this amazing home, where every detail caters to a lifestyle of ease and close proximity to everything.
Sold for $415,000
$415,000
4810 FOX HUNT DRIVE, TAMPA, FL 33624
4beds
1,947sqft
Single Family Residence
Built in 1981
7,700 Square Feet Lot
$447,000 Zestimate®
$213/sqft
$2,614 Estimated rent
Home value
$447,000
$416,000 - $474,000
$2,614/mo
Zestimate® history
Owner options
List your home for rent
$2,614/mo
Rent Zestimate®
Find your next renter with Zillow Rental Manager. Plus, with online applications, you can quickly screen prospective tenants – for free.
$2,614/mo
Rent Zestimate®
Refinance and save
$2,877/mo
Est. payment
Refinancing to a lower rate could help reduce your monthly payments and save thousands over the life of the loan.
$2,877/mo
Est. payment
Explore your selling options
Work with a Zillow partner agent
Leverage their expertise and Zillow's premium Showcase listings to get your home seen by more buyers.
Get startedList with your own agent
Get your home in front of millions of buyers by listing it on Zillow.
Learn how to do itSell it yourself
Take full control of how buyers see your home on Zillow by listing For Sale by Owner (FSBO).
List your homeWhat's special
Tennis courtsAffordable power billsNew roofBeautiful mature treesPlenty of storage spaceLaundry roomAmple shade
Zillow last checked:
Listing updated:
Listed by:
Katrina Madewell 813-212-8300,
KELLER WILLIAMS TAMPA PROP. 813-264-7754
Bought with:
Amanda McLawhorn, 3283128
MIHARA & ASSOCIATES INC.
Source: Stellar MLS,MLS#: T3506695 Originating MLS: Tampa
Originating MLS: Tampa
Facts & features
Interior
Bedrooms & bathrooms
- Bedrooms: 4
- Bathrooms: 2
- Full bathrooms: 2
Primary bedroom
- Features: Walk-In Closet(s)
- Level: First
Bedroom 1
- Features: Walk-In Closet(s)
- Level: First
Bedroom 2
- Features: No Closet
- Level: First
Bathroom 1
- Level: First
Bathroom 2
- Level: First
Dining room
- Level: First
Game room
- Level: First
Kitchen
- Level: First
Laundry
- Level: First
Living room
- Level: First
Heating
- Heat Pump
Cooling
- Central Air
Appliances
- Included: Dishwasher, Disposal, Dryer, Electric Water Heater, Microwave, Range, Refrigerator, Washer
- Laundry: Inside
Features
- Eating Space In Kitchen, Kitchen/Family Room Combo, Living Room/Dining Room Combo, Open Floorplan, Thermostat, Vaulted Ceiling(s), Walk-In Closet(s)
- Flooring: Carpet, Laminate, Tile
- Doors: Sliding Doors
- Windows: Blinds
- Has fireplace: No
Interior area
- Total structure area: 2,584
- Total interior livable area: 1,947 sqft
Property
Parking
- Total spaces: 2
- Parking features: Garage Door Opener
- Attached garage spaces: 2
Features
- Levels: One
- Stories: 1
- Patio & porch: Covered, Front Porch, Patio, Rear Porch, Screened
- Exterior features: Other, Rain Gutters, Sidewalk
- Fencing: Wood
Lot
- Size: 7,700 Square Feet
- Dimensions: 70 x 110
- Features: In County
- Residential vegetation: Mature Landscaping, Oak Trees, Trees/Landscaped
Details
- Parcel number: U3227180QD00001300004.0
- Zoning: PD
- Special conditions: None
Construction
Type & style
- Home type: SingleFamily
- Architectural style: Ranch
- Property subtype: Single Family Residence
Materials
- Block, Stucco, Wood Frame
- Foundation: Slab
- Roof: Shingle
Condition
- Completed
- New construction: No
- Year built: 1981
Utilities & green energy
- Sewer: Public Sewer
- Water: Public
- Utilities for property: Public
Community & HOA
Community
- Features: Deed Restrictions, Park, Playground, Sidewalks
- Security: Smoke Detector(s)
- Pet fee: $0 monthly
- Subdivision: COUNTRY PLACE UNIT IV A
HOA
- Has HOA: Yes
- Amenities included: Basketball Court
- Services included: None
- HOA fee: $10 monthly
- HOA name: ASSOCIA GULF COAST
Location
- Region: Tampa
Financial & listing details
- Price per square foot: $213/sqft
- Tax assessed value: $353,613
- Annual tax amount: $2,210
- Date on market: 2/23/2024
- Cumulative days on market: 5 days
- Listing terms: Cash,Conventional,FHA,VA Loan
- Ownership: Fee Simple
- Total actual rent: 0
- Road surface type: Paved
Price history
| Date | Event | Price |
|---|---|---|
| 4/10/2024 | Sold | $415,000+3.8%$213/sqft |
Source:  Stellar MLS #T3506695 Report a problem Stellar MLS #T3506695 Report a problem | ||
| 2/29/2024 | Pending sale | $400,000$205/sqft |
Source: Stellar MLS #T3506695 Report a problem | ||
| 2/24/2024 | Listed for sale | $400,000+192%$205/sqft |
Source: Stellar MLS #T3506695 Report a problem | ||
| 12/27/2001 | Sold | $137,000+35.6%$70/sqft |
Source: Public Record Report a problem | ||
| 11/7/2000 | Sold | $101,000-10.9%$52/sqft |
Source: Public Record Report a problem | ||
| 10/28/1999 | Sold | $113,400+22.6%$58/sqft |
Source: Public Record Report a problem | ||
| 11/4/1994 | Sold | $92,500$48/sqft |
Source: Public Record Report a problem | ||
Public tax history
| Year | Property taxes | Tax assessment |
|---|---|---|
| 2025 | $6,405 +176.7% | $353,613 +1.1% |
| 2024 | $2,315 +4.7% | $349,724 +165.7% |
| 2023 | $2,211 +7.7% | $131,614 +3% |
| 2022 | $2,053 +2.2% | $127,781 +3% |
| 2021 | $2,009 +4.2% | $124,059 +1.4% |
| 2020 | $1,928 +4.8% | $122,346 +2.3% |
| 2019 | $1,840 | $119,595 +1.9% |
| 2018 | $1,840 +2.9% | $117,365 -31.7% |
| 2017 | $1,788 +1.8% | $171,852 +52.6% |
| 2016 | $1,755 +2% | $112,587 +0.7% |
| 2015 | $1,720 +0.5% | $111,804 +0.8% |
| 2014 | $1,712 | $110,917 +1.5% |
| 2013 | $1,712 +0.6% | $109,278 +1.7% |
| 2012 | $1,701 -12.8% | $107,451 -10.2% |
| 2011 | $1,951 -1.7% | $119,632 -2.1% |
| 2010 | $1,985 -2.8% | $122,210 -2.1% |
| 2009 | $2,042 +0.3% | $124,874 +0.1% |
| 2008 | $2,035 -9% | $124,749 +3% |
| 2007 | $2,235 -4.3% | $121,116 +2.5% |
| 2006 | $2,335 +0.4% | $118,162 +3% |
| 2005 | $2,327 | $114,720 +3% |
| 2004 | -- | $111,379 +1.9% |
| 2003 | -- | $109,302 +2.4% |
| 2002 | -- | $106,740 +6.7% |
| 2001 | -- | $100,031 +8.3% |
| 2000 | $2,497 | $92,362 |
Find assessor info on the county website
Neighborhood: 33624
Nearby homes
- $405,9003 bd2 ba1.5k sqft4812 Fox Hunt Dr, Tampa, FL 33624Off Market
- $449,8004 bd3 ba1.8k sqft4808 Fox Hunt Dr, Tampa, FL 33624Off Market

- $413,6003 bd2 ba1.5k sqft4806 Fox Hunt Dr, Tampa, FL 33624Off Market
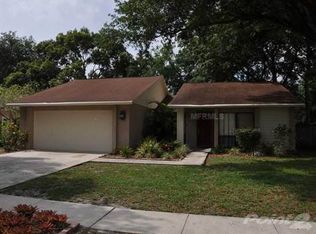
- $529,7244 bd3 ba2.2k sqft4814 Fox Hunt Dr, Tampa, FL 33624For Sale

- $423,3003 bd2 ba1.5k sqft15802 Wheatfield Pl, Tampa, FL 33624Off Market
- $460,0003 bd2 ba1.5k sqft15718 Squirrel Tree Pl, Tampa, FL 33624Sold
- $408,1003 bd2 ba1.3k sqft15801 Wheatfield Pl, Tampa, FL 33624Off Market
- $486,3004 bd2 ba1.9k sqft15715 Squirrel Tree Pl, Tampa, FL 33624Off Market
Nearby schools
GreatSchools rating
- 8/10Claywell Elementary SchoolGrades: PK-5Distance: 0.5 mi
- 6/10Hill Middle SchoolGrades: 6-8Distance: 0.9 mi
- 6/10Gaither High SchoolGrades: 9-12Distance: 1.5 mi
Schools provided by the listing agent
- Elementary: Claywell-HB
- Middle: Hill-HB
- High: Gaither-HB
Source: Stellar MLS. This data may not be complete. We recommend contacting the local school district to confirm school assignments for this home.
Get a cash offer in 3 minutes
Find out how much your home could sell for in as little as 3 minutes with a no-obligation cash offer.
Estimated market value
$447,000
Get a cash offer in 3 minutes
Find out how much your home could sell for in as little as 3 minutes with a no-obligation cash offer.
Estimated market value
$447,000
- Florida
- Hillsborough County
- Greater Northdale
- 33624
- 4810 FOX HUNT DRIVE
Nearby cities
Nearby zip codes
Other Greater Northdale Topics
- Apartments for Rent in 33624
- Houses for Sale in 33624
- Houses for Rent in 33624
- 33624 Real Estate
- Greater Northdale Condos
- Houses for Sale in Greater Northdale
- Newest Listings in Greater Northdale
- Greater Northdale Home Values
- Greater Northdale Real Estate Agents
- Greater Northdale Refinance
- Greater Northdale Mortgage Rates
