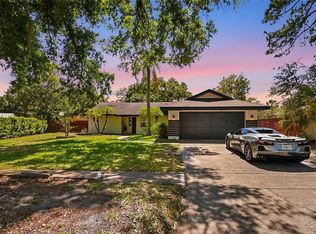
Welcome home to a classic Northdale pool home where tranquility meets turnkey ease. Nestled in a peaceful no-through-street enclave where neighbors wave and kids ride bikes until dusk, this 4-bedroom, 2.5-bath residence offers over 2,000 square feet of thoughtfully designed living space on an expansive 8,250 sq ft lot. This property comes furnished so you can literally step in, unpack your bags, and enjoy your new home. (furnishings are offered as part of the sale, not required to be part of the sale) Northdale is known for its welcoming streets that are pedestrian accessible, with trails connecting residents to nature. This home is just minutes from the Northdale Golf & Tennis Club, and only a bike ride away from the YMCA. Step inside to a bright and open main floor where natural light spills across wood-look tile floors, glass sliders blur the line between indoors and poolside, and every detail has been curated for the way you live now. This home is ideal for hosting or unwinding. The updated kitchen is the centerpiece, featuring a large granite island with seating and storage, stainless steel appliances, and a pass-through window to the patio for easy entertaining. A wine fridge and built-in coffee bar accent the adjacent dining room. A second living area with built-in bookshelves adds versatility for hosting or relaxation. Nearby, the laundry room and powder bath add convenience. Outside, paradise awaits. A freshly resurfaced, screened-in pool, new pool pump, and repainted pool deck create the perfect year-round gathering space. Whether you're hosting pool parties or enjoying a peaceful evening under the stars. Beyond the screened enclosure, a fenced yard awaits a game of bocce ball or badminton. Upstairs, three spacious guest rooms are perfect for guests, family, or a home office. There is a full guest bath on this floor as well. Your expansive primary suite offers vaulted ceilings, dual closets, and an updated en-suite bath with granite counters and dual vanities. It is a calming retreat with ample closet space and room to unwind. Additional updates include a 2017 roof, a 2022 AC unit, and garage floor coating applied in 2021. The home conveys with furnishings: including beds, couches, a patio set, and more. Making it truly move-in ready! With an oversized two-car garage, updated systems, and a location just minutes from parks, top-rated schools, and everyday conveniences, this home is a rare blend of style, comfort, and connection. Plus with no flood damage from last year's storm season, this home offers peace of mind and lasting value. You will have easy access to Dale Mabry, the Veterans Expressway, parks, trails, and all the shopping and dining Northdale and Carrollwood has to offer. Whether you're commuting to the office or working remotely, this is a home designed for balance: comfortable, elegant, and surrounded by a community that feels like home the moment you arrive. Most furniture is included with the sale, ask for a list of items that don't convey with the home. Make your appointment today so that you an move into your Northdale dream home tomorrow!
Sold for $532,500
Zillow last checked:
Listing updated:
Bought with:
Brian Callahan, 3394053
BAY STREET COMMERCIAL LLC
Source: Stellar MLS,MLS#: TB8410623 Originating MLS: Suncoast Tampa
Originating MLS: Suncoast Tampa
Price history
| Date | Event | Price |
|---|---|---|
| 9/25/2025 | Sold | $532,500-1.4%$258/sqft |
Source:  Stellar MLS #TB8410623 Report a problem Stellar MLS #TB8410623 Report a problem | ||
| 8/28/2025 | Pending sale | $540,000$261/sqft |
Source: Stellar MLS #TB8410623 Report a problem | ||
| 8/4/2025 | Listed for sale | $540,000+33.3%$261/sqft |
Source: Stellar MLS #TB8410623 Report a problem | ||
| 10/2/2024 | Listing removed | $3,300$2/sqft |
Source: Zillow Rentals Report a problem | ||
| 9/27/2024 | Price change | $3,300-13.2%$2/sqft |
Source: Zillow Rentals Report a problem | ||
| 9/7/2024 | Listed for rent | $3,800+22.6%$2/sqft |
Source: Zillow Rentals Report a problem | ||
| 7/5/2023 | Listing removed | -- |
Source: Zillow Rentals Report a problem | ||
| 6/16/2023 | Listed for rent | $3,100+24%$2/sqft |
Source: Zillow Rentals Report a problem | ||
| 5/4/2022 | Listing removed | -- |
Source: Zillow Rental Network_1 Report a problem | ||
| 4/20/2022 | Listed for rent | $2,500$1/sqft |
Source: Zillow Rental Network_1 Report a problem | ||
| 4/1/2021 | Sold | $405,000$196/sqft |
Source: Stellar MLS #T3292563 Report a problem | ||
| 3/2/2021 | Pending sale | $405,000$196/sqft |
Source: SMITH & ASSOCIATES REAL ESTATE #T3292563 Report a problem | ||
| 3/2/2021 | Listed for sale | $405,000$196/sqft |
Source: SMITH & ASSOCIATES REAL ESTATE #T3292563 Report a problem | ||
| 3/2/2021 | Pending sale | $405,000$196/sqft |
Source: Stellar MLS #T3292563 Report a problem | ||
| 2/26/2021 | Listed for sale | $405,000+1.5%$196/sqft |
Source: Stellar MLS #T3292563 Report a problem | ||
| 1/16/2021 | Listing removed | -- |
Source: Stellar MLS Report a problem | ||
| 1/4/2021 | Pending sale | $399,000$193/sqft |
Source: MCGRATH POPPELL & CO., INC. #T3281026 Report a problem | ||
| 1/4/2021 | Listing removed | -- |
Source: Stellar MLS Report a problem | ||
| 12/16/2020 | Listed for sale | $399,000+33.4%$193/sqft |
Source: MCGRATH POPPELL & CO., INC. #T3281026 Report a problem | ||
| 11/15/2017 | Sold | $299,000-1.9%$145/sqft |
Source: Public Record Report a problem | ||
| 9/1/2017 | Price change | $304,900-1.6%$148/sqft |
Source: MIHARA & ASSOCIATES INC. #T2899561 Report a problem | ||
| 8/22/2017 | Listed for sale | $309,900+44.1%$150/sqft |
Source: MIHARA & ASSOCIATES INC. #T2899561 Report a problem | ||
| 7/25/2017 | Sold | $215,000-4.4%$104/sqft |
Source: Public Record Report a problem | ||
| 1/9/2017 | Listing removed | $225,000$109/sqft |
Source: MIHARA & ASSOCIATES INC. #T2848659 Report a problem | ||
| 12/28/2016 | Price change | $225,000-4.3%$109/sqft |
Source: MIHARA & ASSOCIATES INC. #T2848659 Report a problem | ||
| 11/9/2016 | Listed for sale | $235,000+38.6%$114/sqft |
Source: MIHARA & ASSOCIATES INC. #T2848659 Report a problem | ||
| 7/31/2003 | Sold | $169,500+86.3%$82/sqft |
Source: Public Record Report a problem | ||
| 6/29/1995 | Sold | $91,000$44/sqft |
Source: Public Record Report a problem | ||

Get a cash offer in 3 minutes
Find out how much your home could sell for in as little as 3 minutes with a no-obligation cash offer.
Estimated market value
$525,200
