Skip main navigation
Off market
  • $510,900

    4603 Buckeye Rd, Tampa, FL 33624

    4beds
    1,800sqft
    SingleFamily
    Built in 1980
    10,476 Square Feet Lot
    $510,900 Zestimate®
    $284/sqft
    $2,829 Estimated rent

    Home value

    $510,900

    $485,000 - $536,000

    $2,829/mo

    Zestimate® history
    Loading
    Loading...

    Owner options

    List your home for rent

    $2,829/mo

    Rent Zestimate®

    Find your next renter with Zillow Rental Manager. Plus, with online applications, you can quickly screen prospective tenants – for free.

    Learn more

    $2,829/mo

    Rent Zestimate®

    Refinance and save

    $3,549/mo

    Est. payment

    Refinancing to a lower rate could help reduce your monthly payments and save thousands over the life of the loan.

    See today's rates

    $3,549/mo

    Est. payment

    Explore your selling options

    Work with a Zillow partner agent

    Leverage their expertise and Zillow's premium Showcase listings to get your home seen by more buyers.

    Get started

    List with your own agent

    Get your home in front of millions of buyers by listing it on Zillow.

    Learn how to do it

    Sell it yourself

    Take full control of how buyers see your home on Zillow by listing For Sale by Owner (FSBO).

    List your home

    What's special

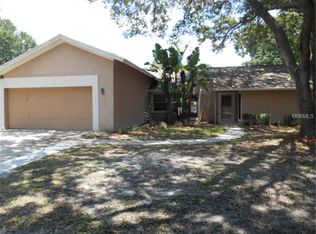
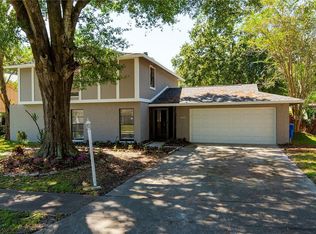
    Are you in search of a new home that will allow you to become apart of a warm and friendly community where your family can safely play in their yard? Look no further than 4603 Buckeye Road in the picturesque community of Country Place. When you make this bright and open home your own, you will be giving your family the opportunity to make the most of the Florida lifestyle all year long. Just imagine the memories that will be made during the Bar-B-Q's and pool parties you can throw around your massive caged pool. On rainy days, light a fire in the family room and curl up with a good book or that Netflix show you've been waiting to binge. The modern and open floor plan will allow you to make the most of every moment when entertaining or spending quality time together as a family. Whether you're whipping up a quick snack or preparing a five-course feast, you will love cooking in your new kitchen featuring stainless steel appliances, granite countertops, and generous cabinets. Want to work from home? You've got a fantastic office that could also be used for arts, crafts, or any other hobbies. Each of the guest bedrooms is equally bright, spacious, and comfortable. However, your master suite is a true retreat with a private entrance out to your pool, large closets, and a his-and-her vanity. As if your new home wasn't spectacular enough on its own, it is also ideally located in an A-rated school district and close to many stores, restaurants, and N. Dale Mabry, so commuting is a cinch. Your search is over!

    This property is not currently displayed as for sale or rent on Zillow. This may be different from what's on other websites or public sources.
    Facts & features

    Interior

    Bedrooms & bathrooms
    • Bedrooms: 4
    • Bathrooms: 2
    • Full bathrooms: 2
    Heating
    • Other
    Cooling
    • Central
    Appliances
    • Included: Dishwasher, Garbage disposal
    Features
    • Ceiling Fans(s), High Ceiling(s), Living Room/Dining Room Combo, Split Bedroom, Walk-In Closet(s), Open Floorplan, Solid Wood Cabinets, Eating Space In Kitchen, Kitchen/Family Room Combo, Stone Counters, Thermostat
    • Flooring: Concrete
    • Has fireplace: Yes
    • Fireplace features: Family Room, Wood Burning
    Interior area
    • Total interior livable area: 1,800 sqft

    Property

    Parking
    • Total spaces: 2
    • Parking features: Garage - Attached
    Features
    • Levels: One
    • Patio & porch: Covered, Deck, Enclosed, Patio
    • Exterior features: Other
    • Pool features: Screen Enclosure, In Ground, Gunite
    • Has view: Yes
    • View description: City
    Lot
    • Size: 10,476 Square Feet
    • Features: Oversized Lot, In County, Street Paved, FloodZone, Sidewalk
    • Residential vegetation: Mature Landscaping, Trees/Landscaped
    Details
    • Parcel number: 1827320QC000003000140U
    • Zoning: PD

    Construction

    Type & style
    • Home type: SingleFamily
    Materials
    • masonry
    • Roof: Shake / Shingle
    Condition
    • Completed
    • Year built: 1980

    Utilities & green energy

    • Sewer: Public Sewer
    • Water: Public
    • Utilities for property: Cable Available, Public, Street Lights, Underground Utilities, Electricity Available, Sewer Available, Water Available

    Community & HOA

    Community
    • Subdivision: COUNTRY PLACE UNIT 05
    HOA
    • Has HOA: Yes
    • Amenities included: Playground, Tennis Court(s), Park
    • HOA fee: $10 monthly
    Location
    • Region: Tampa

    Financial & listing details

    • Price per square foot: $284/sqft
    • Tax assessed value: $427,373
    • Annual tax amount: $5,454

    Price history

    DateEventPrice
    7/2/2019Sold$309,000-0.3%$172/sqft
    Source: Public Record Report a problem
    5/21/2019Listed for sale$309,900+31.9%$172/sqft
    Source: MIHARA & ASSOCIATES INC. #T3172818 Report a problem
    9/14/2015Sold$235,000+2.2%$131/sqft
    Source: Stellar MLS #T2771185 Report a problem
    7/31/2015Listed for sale$229,900+52.3%$128/sqft
    Source: CHARLES RUTENBERG REALTY INC #T2771185 Report a problem
    7/10/2015Sold$151,000-17.9%$84/sqft
    Source: Public Record Report a problem
    3/26/2015Pending sale$184,000$102/sqft
    Source: WEICHERT REALTORS YATES&ASSOC #T2737064 Report a problem
    1/30/2015Price change$184,000+1.1%$102/sqft
    Source: WEICHERT, REALTORS-Yates & Assoc #T2737064 Report a problem
    1/9/2015Listed for sale--
    Source: Auction.com Report a problem
    7/11/2014Listing removed--
    Source: Auction.com Report a problem
    6/24/2014Listed for sale--
    Source: Auction.com Report a problem
    8/27/2004Sold$182,000+30.9%$101/sqft
    Source: Stellar MLS #W7083108 Report a problem
    10/24/2000Sold$139,000$77/sqft
    Source: Public Record Report a problem

    Public tax history

    YearProperty taxesTax assessment
    2025$5,454 +8.1%$301,517 +2.9%
    2024$5,045 +3.6%$293,019 +3%
    2023$4,869 +4.7%$284,484 +3%
    2022$4,651 +1.3%$276,198 +3%
    2021$4,589 +2.2%$268,153 +1.4%
    2020$4,492 +85.2%$264,451 +74.3%
    2019$2,426 $151,747 +1.9%
    2018$2,426 +2.3%$148,918 -14.1%
    2017$2,372 +1.6%$173,284 +7.6%
    2016$2,335 -31.9%$161,103 +13%
    2015$3,429 +86.5%$142,598 +21.5%
    2014$1,838 $117,355 +1.5%
    2013$1,838 +0.6%$115,621 +1.7%
    2012$1,827 -11.3%$113,688 -9%
    2011$2,060 -9.9%$124,990 -8.8%
    2010$2,285 -9.5%$137,118 -7.8%
    2009$2,525 -19%$148,747 -16.4%
    2008$3,118 -4.7%$178,002 +3%
    2007$3,273 -5%$172,817 +2.5%
    2006$3,447 +0.1%$168,602 +3%
    2005$3,443 $163,691 +23.5%
    2004-- $132,552 +6.8%
    2003-- $124,142 +6.6%
    2002-- $116,467 +5.3%
    2001-- $110,641 +8%
    2000$1,939 $102,441
    Find assessor info on the county website

    Neighborhood: 33624

    Nearby schools

    GreatSchools rating
    Schools provided by the listing agent
    • Elementary: Northwest-HB
    • Middle: Hill-HB
    • High: Sickles-HB

    Source: The MLS. This data may not be complete. We recommend contacting the local school district to confirm school assignments for this home.

    Get a cash offer in 3 minutes
    Find out how much your home could sell for in as little as 3 minutes with a no-obligation cash offer.
    Estimated market value
    $510,900
    Get a cash offer in 3 minutes
    Find out how much your home could sell for in as little as 3 minutes with a no-obligation cash offer.
    Estimated market value
    $510,900