Virtually Staged. Welcome to Country Place in Carrollwood! Situated on an oversized cul-de-sac lot, this beautiful home offers exceptional curb appeal and ample parking space for a boat, trailer, or additional vehicles. Step inside to a welcoming foyer that opens to a spacious living and dining room combination featuring neutral colors, abundant natural light, and attractive wood-look tile flooring throughout the first floor. The heart of the home is the inviting family room, highlighted by a stunning brick fireplace with built-in shelving, creating the perfect gathering space. The family room seamlessly connects to the updated kitchen and provides access to the large covered patio, ideal for indoor-outdoor living and entertaining. The kitchen has been tastefully renovated with white cabinetry, stone countertops, stainless steel appliances, a walk-in pantry, breakfast bar, and a spacious eat-in dinette area. Completing the first floor is a convenient half bath for guests and an interior laundry room with a laundry sink. All bedrooms are located upstairs, providing privacy and functionality. The generous primary suite offers plenty of room for a sitting area, a walk-in closet, and an updated en-suite bathroom featuring an expansive vanity and private bath area. Three additional guest bedrooms are all well-sized and conveniently located near the guest bathroom. Outside, you'll find a spacious backyard with plenty of room for entertaining, outdoor activities, or future customization. Additional updates include new AC systems (2024), roof replacement (2017), water heater (2019) Electrical Panel (2022) equipped for a home generator to be hooked up and water softener system for added peace of mind. Residents of Country Place enjoy access to two community parks featuring tennis courts, basketball courts, playgrounds, and additional recreational amenities. Conveniently located near shopping, dining, major roadways, Tampa International Airport, and the beautiful Gulf Coast beaches, this home offers the perfect combination of comfort, convenience, and Florida living.
For sale
Price cut: $16K (8/12)
$469,000
15816 HOUND HORN LANE, TAMPA, FL 33624
4beds
2,232sqft
:
Get pre-qualified$3,159/mo
Single Family Residence
Built in 1981
9,933 Square Feet Lot
$-- Zestimate®
$210/sqft
$8/mo HOA
What's special
Breakfast barNeutral colorsAbundant natural lightInviting family roomExceptional curb appealOversized cul-de-sac lotStone countertops
- 66 days |
- 253 |
- 14 |
Zillow last checked:
Listing updated:
Listed by:
Amie Lenhart 727-515-1626,
CHARLES RUTENBERG REALTY INC 727-538-9200
Source: Stellar MLS,MLS#: TB8516623 Originating MLS: Suncoast Tampa
Originating MLS: Suncoast Tampa
Facts & features
Interior
Bedrooms & bathrooms
- Bedrooms: 4
- Bathrooms: 3
- Full bathrooms: 2
- 1/2 bathrooms: 1
Rooms
- Room types: Attic, Family Room, Living Room, Utility Room
Primary bedroom
- Description: Room8
- Features: Ceiling Fan(s), En Suite Bathroom, Walk-In Closet(s)
- Level: Second
- Area: 208 Square Feet
- Dimensions: 13x16
Bedroom 2
- Description: Room10
- Features: Built-in Closet
- Level: Second
- Area: 100 Square Feet
- Dimensions: 10x10
Bedroom 3
- Description: Room11
- Features: Ceiling Fan(s), Built-in Closet
- Level: Second
- Area: 140 Square Feet
- Dimensions: 14x10
Bedroom 4
- Description: Room12
- Features: Built-in Closet
- Level: Second
- Area: 140 Square Feet
- Dimensions: 10x14
Primary bathroom
- Description: Room9
- Features: Dual Sinks, En Suite Bathroom, Makeup/Vanity Space, Split Vanities, Stone Counters, Tub With Shower
- Level: Second
- Area: 130 Square Feet
- Dimensions: 13x10
Bathroom 2
- Description: Room13
- Features: Makeup/Vanity Space, Stone Counters, Tub With Shower
- Level: Second
- Area: 63 Square Feet
- Dimensions: 7x9
Dinette
- Description: Room3
- Level: First
- Area: 35 Square Feet
- Dimensions: 5x7
Dining room
- Description: Room5
- Level: First
- Area: 132 Square Feet
- Dimensions: 11x12
Family room
- Description: Room1
- Level: First
- Area: 224 Square Feet
- Dimensions: 14x16
Foyer
- Description: Room6
- Level: First
- Area: 60 Square Feet
- Dimensions: 6x10
Kitchen
- Description: Room2
- Features: Breakfast Bar, Exhaust Fan, Pantry, Stone Counters
- Level: First
- Area: 200 Square Feet
- Dimensions: 20x10
Laundry
- Description: Room7
- Level: First
- Area: 64 Square Feet
- Dimensions: 8x8
Living room
- Description: Room4
- Level: First
- Area: 180 Square Feet
- Dimensions: 15x12
Heating
- Central, Electric
Cooling
- Central Air
Appliances
- Included: Dishwasher, Dryer, Electric Water Heater, Exhaust Fan, Microwave, Range, Refrigerator, Washer, Water Softener
- Laundry: Electric Dryer Hookup, Inside, Laundry Room, Washer Hookup
Features
- Ceiling Fan(s), Eating Space In Kitchen, Kitchen/Family Room Combo, Living Room/Dining Room Combo, PrimaryBedroom Upstairs, Solid Wood Cabinets, Stone Counters, Thermostat, Walk-In Closet(s)
- Flooring: Carpet, Concrete, Tile
- Windows: Window Treatments
- Has fireplace: Yes
- Fireplace features: Wood Burning
Interior area
- Total structure area: 3,055
- Total interior livable area: 2,232 sqft
Video & virtual tour
Property
Parking
- Total spaces: 2
- Parking features: Boat, Driveway, Garage Door Opener, Parking Pad, RV Access/Parking, Tandem
- Attached garage spaces: 2
- Has uncovered spaces: Yes
- Details: Garage Dimensions: 20x20
Features
- Levels: Two
- Stories: 2
- Patio & porch: Covered, Front Porch, Patio, Porch, Rear Porch, Screened
- Exterior features: Lighting, Rain Gutters, Sidewalk, Storage
- Fencing: Vinyl,Wood
Lot
- Size: 9,933 Square Feet
- Features: Cul-De-Sac, In County, Landscaped, Near Public Transit, Oversized Lot, Sidewalk, Street Dead-End
Details
- Parcel number: U3227180QD00001400030.0
- Zoning: PD
- Special conditions: None
Construction
Type & style
- Home type: SingleFamily
- Property subtype: Single Family Residence
- Attached to another structure: Yes
Materials
- Block, Vinyl Siding
- Foundation: Slab
- Roof: Shingle
Condition
- New construction: No
- Year built: 1981
Utilities & green energy
- Sewer: Public Sewer
- Water: Public
- Utilities for property: BB/HS Internet Available, Cable Available, Cable Connected, Electricity Available, Electricity Connected, Fiber Optics, Public, Sewer Available, Sewer Connected, Street Lights, Underground Utilities, Water Available, Water Connected
Green energy
- Indoor air quality: HVAC UV/Elec. Filtration
Community & HOA
Community
- Features: Deed Restrictions, Park, Playground, Sidewalks, Tennis Court(s)
- Security: Security Lights, Smoke Detector(s)
- Pet fee: $0 monthly
- Subdivision: COUNTRY PLACE UNIT IV A
HOA
- Has HOA: Yes
- Amenities included: Basketball Court, Park, Playground, Recreation Facilities, Tennis Court(s)
- Services included: Manager, Recreational Facilities
- HOA fee: $8 monthly
- HOA name: Green Acre
- HOA phone: 813-936-4114
Location
- Region: Tampa
Financial & listing details
- Price per square foot: $210/sqft
- Tax assessed value: $401,905
- Annual tax amount: $4,392
- Date on market: 6/7/2026
- Cumulative days on market: 23 days
- Listing terms: Cash,Conventional,FHA,VA Loan
- Ownership: Fee Simple
- Total actual rent: 0
- Electric utility on property: Yes
- Road surface type: Paved, Asphalt
Estimated market value
Not available
Estimated sales range
Not available
Not available
Price history
| Date | Event | Price |
|---|---|---|
| 8/12/2026 | Listed for sale | $469,000-3.3%$210/sqft |
Source:  Stellar MLS #TB8516623 Report a problem Stellar MLS #TB8516623 Report a problem | ||
| 7/9/2026 | Contingent | $485,000$217/sqft |
Source: Stellar MLS #TB8516623 Report a problem | ||
| 6/18/2026 | Listed for sale | $485,000$217/sqft |
Source: Stellar MLS #TB8516623 Report a problem | ||
| 6/10/2026 | Pending sale | $485,000$217/sqft |
Source: Stellar MLS #TB8516623 Report a problem | ||
| 6/7/2026 | Listed for sale | $485,000-2.8%$217/sqft |
Source: Stellar MLS #TB8516623 Report a problem | ||
| 10/9/2025 | Listing removed | $499,000$224/sqft |
Source: Stellar MLS #O6328482 Report a problem | ||
| 9/5/2025 | Price change | $499,000-4%$224/sqft |
Source: Stellar MLS #O6328482 Report a problem | ||
| 7/28/2025 | Price change | $519,900-1.9%$233/sqft |
Source: Stellar MLS #O6328482 Report a problem | ||
| 7/18/2025 | Listed for sale | $529,900+126.5%$237/sqft |
Source: Stellar MLS #O6328482 Report a problem | ||
| 1/17/2017 | Sold | $234,000-0.8%$105/sqft |
Source: Public Record Report a problem | ||
| 12/8/2016 | Pending sale | $235,900$106/sqft |
Source: BAY VISTA REALTY & INVESTMENTS #T2852918 Report a problem | ||
| 12/2/2016 | Listed for sale | $235,900+38.8%$106/sqft |
Source: BAY VISTA REALTY & INVESTMENTS #T2852918 Report a problem | ||
| 9/17/2012 | Sold | $169,900$76/sqft |
Source: Public Record Report a problem | ||
| 7/21/2012 | Price change | $169,900-2.9%$76/sqft |
Source: RE/MAX ACTION FIRST #T2526806 Report a problem | ||
| 7/13/2012 | Listed for sale | $174,900+6%$78/sqft |
Source: RE/MAX Action First Report a problem | ||
| 3/26/2003 | Sold | $165,000$74/sqft |
Source: Public Record Report a problem | ||
Public tax history
| Year | Property taxes | Tax assessment |
|---|---|---|
| 2025 | $4,393 +10.9% | $243,358 +5.5% |
| 2024 | $3,962 +3.9% | $230,574 +3% |
| 2023 | $3,815 +5.4% | $223,858 +3% |
| 2022 | $3,620 +1.5% | $217,338 +3% |
| 2021 | $3,566 +2.6% | $211,008 +1.4% |
| 2020 | $3,475 +3.2% | $208,095 +2.3% |
| 2019 | $3,367 | $203,416 +1.9% |
| 2018 | $3,367 +1.7% | $199,623 +3.6% |
| 2017 | $3,312 +49% | $192,748 +40.7% |
| 2016 | $2,223 +1.7% | $137,000 +0.7% |
| 2015 | $2,186 +0.1% | $136,048 +0.8% |
| 2014 | $2,183 | $134,968 +1.5% |
| 2013 | $2,183 +13.1% | $132,973 +11.9% |
| 2012 | $1,930 -12.4% | $118,789 -10.1% |
| 2011 | $2,204 -1.7% | $132,117 -2.1% |
| 2010 | $2,241 -10% | $134,934 -8.2% |
| 2009 | $2,491 -5.2% | $147,042 -4.5% |
| 2008 | $2,628 -6.1% | $153,894 +3.1% |
| 2007 | $2,799 -4.8% | $149,218 +2.5% |
| 2006 | $2,940 +0.2% | $145,579 +3% |
| 2005 | $2,933 | $141,339 +3% |
| 2004 | -- | $137,222 +5.9% |
| 2003 | -- | $129,555 +32.3% |
| 2002 | -- | $97,939 +1.6% |
| 2001 | -- | $96,397 -8.6% |
| 2000 | $1,924 | $105,478 |
Find assessor info on the county website
Monthly payment
Est. payment
Payment breakdown
Explore the cost of this home by adjusting the details. Changes won't be saved.Climate risks
Neighborhood: 33624
Nearby schools
GreatSchools rating
- 8/10Claywell Elementary SchoolGrades: PK-5Distance: 0.3 mi
- 6/10Hill Middle SchoolGrades: 6-8Distance: 1 mi
- 6/10Gaither High SchoolGrades: 9-12Distance: 1.4 mi
Schools provided by the listing agent
- Elementary: Claywell-HB
- Middle: Hill-HB
- High: Gaither-HB
Source: Stellar MLS. This data may not be complete. We recommend contacting the local school district to confirm school assignments for this home.
- $455,1003 bd2 ba1.5k sqft15814 Hound Horn Ln, Tampa, FL 33624Off Market
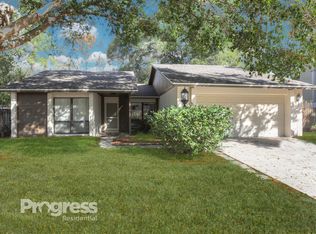
- $493,5003 bd2 ba1.6k sqft15818 Hound Horn Ln, Tampa, FL 33624Off Market

- $499,0003 bd2 ba1.6k sqft4710 Southbreeze Dr, Tampa, FL 33624Sold
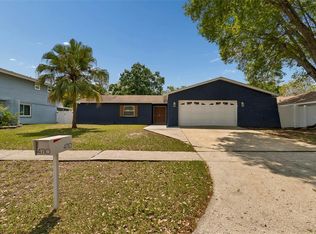
- $406,3003 bd2 ba1.3k sqft4712 Southbreeze Dr, Tampa, FL 33624Off Market
- $410,9002 bd3 ba1.7k sqft4708 Southbreeze Dr, Tampa, FL 33624Off Market
- $407,0003 bd2 ba1.8k sqft15812 Hound Horn Ln, Tampa, FL 33624Off Market
- $494,8004 bd2 ba1.8k sqft15820 Hound Horn Ln, Tampa, FL 33624Off Market
- $460,2003 bd2 ba1.6k sqft4714 Southbreeze Dr, Tampa, FL 33624Off Market
A local agent can set up tours, give advice and negotiate with sellers.
A local lender can help you make sure your offer is ready when you are.
Similar homes
- $429,9994 bd2 ba1.5k sqft15917 COUNTRY FARM PLACE, TAMPA, FL 33624For Sale
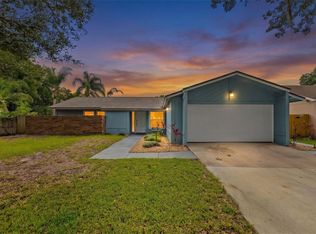
 MLS ID #TB8515145, Jeffrey Esquillo, EXP REALTY LLC. Stellar MLS
 - $499,0004 bd3 ba2.5k sqft11320 PARTRIDGE DRIVE, TAMPA, FL 33625For Sale
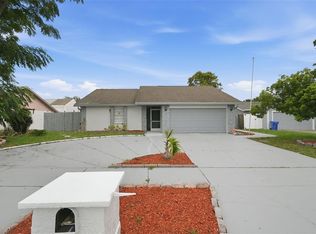 MLS ID #TB8528913, Rozina Chandrani, FUTURE HOME REALTY INC. Stellar MLS
 - $435,0003 bd2 ba1.6k sqft14801 PERRIWINKLE PLACE, TAMPA, FL 33625For Sale
 MLS ID #TB8525379, Justin Eskew, KELLER WILLIAMS TAMPA PROPERTIES. Stellar MLS
 - $425,0004 bd2 ba1.5k sqft7802 N MATANZAS AVENUE, TAMPA, FL 33614For Sale
 MLS ID #TB8535519, John LaRocca, FUTURE HOME REALTY INC. Stellar MLS
 - $449,9993 bd2 ba1.4k sqft11207 FIRESIDE DRIVE, TAMPA, FL 33625For SaleMLS ID #TB8506431, Belitza Cadiz, RE/MAX REALTY UNLIMITED. Stellar MLS
- $369,9003 bd2 ba1.7k sqft5102 PEACHGREEN COURT, TAMPA, FL 33624For SaleMLS ID #TB8525252, Joseph Creasy, PA, CHARLES RUTENBERG REALTY INC. Stellar MLS
- $495,0003 bd2 ba1.4k sqft3822 W EUCLID AVENUE, TAMPA, FL 33629For SaleMLS ID #TB8537433, Abigail Frick, THE TONI EVERETT COMPANY. Stellar MLS
- $399,0004 bd2 ba1.3k sqft4845 SAN PABLO PLACE, TAMPA, FL 33634For SaleMLS ID #TB8536452, David O'Brien, STAR BAY REALTY CORP.. Stellar MLS
- $500,0005 bd3 ba2.2k sqft7901 N PACKWOOD AVENUE, TAMPA, FL 33604For SaleMLS ID #TB8496131, Frank Albert, FRANK ALBERT REALTY. Stellar MLS
- $519,0003 bd2 ba1.7k sqft22861 STERLING MANOR LOOP, LUTZ, FL 33549For SaleMLS ID #TB8536464, Tammy Mack, THE RAND WILSON GROUP. Stellar MLS
- $445,0004 bd3 ba2.4k sqft4545 DEBBIE LANE, LUTZ, FL 33559For SaleMLS ID #TB8517394, Phil Schaeffer, III, EZ CHOICE REALTY. Stellar MLS
- $569,0004 bd2 ba2k sqft6808 YARDLEY OAKS COURT, TAMPA, FL 33625For SaleMLS ID #TB8507914, Tina White, EXP REALTY LLC. Stellar MLS
- $429,0003 bd2 ba1.4k sqft9001 ARNDALE CIRCLE, TAMPA, FL 33615For SaleMLS ID #TB8535671, Emily Colamarino, CIRCUITOUS REALTY. Stellar MLS
- $359,9003 bd2 ba1.2k sqft16206 SAGEBRUSH ROAD, TAMPA, FL 33618For SaleMLS ID #TB8533386, Valeria Aliaga, NETWORTH REALTY OF TAMPA, LLC. Stellar MLS
- $484,9003 bd2 ba1.6k sqft1610 N LOIS AVENUE, TAMPA, FL 33607For SaleMLS ID #TB8534607, John Scalia, EXP REALTY LLC. Stellar MLS
- $469,9004 bd3 ba2.4k sqft8212 CYPRESS BREEZE WAY, TAMPA, FL 33647For SaleMLS ID #TB8485724, Johane Bucaille, PLLC, COLDWELL BANKER REALTY. Stellar MLS
- $534,9994 bd3 ba1.9k sqft7111 GATEWAY COURT, TAMPA, FL 33615For SaleMLS ID #TB8499685, Shawn Van Grouw, COMPASS FLORIDA LLC. Stellar MLS
- $482,0005 bd3 ba2k sqft24231 SATINWOOD COURT, LUTZ, FL 33559For SaleMLS ID #TB8371212, Sarah Ann Baden, FUTURE HOME REALTY INC. Stellar MLS
- $410,0003 bd2 ba1.2k sqft213 E CLUSTER AVENUE, TAMPA, FL 33604For SaleMLS ID #TB8536612, Kseniya Korneva, REAL BROKER, LLC. Stellar MLS
- $489,0004 bd2 ba1.6k sqft3147 W CORDELIA STREET, TAMPA, FL 33607For SaleMLS ID #TB8528446, Leidy Hernandez, JPT REALTY LLC. Stellar MLS
