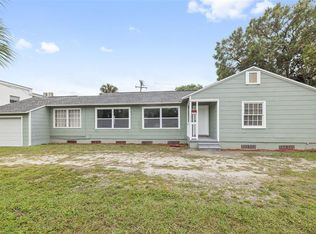
Welcome to this well-maintained 3-bedroom, 2-bathroom home in the heart of South Tampa. Offering 1,482 square feet of living space on an expansive quarter-acre corner lot, the property features a spacious backyard with two storage sheds, providing plenty of room to relax, entertain, or enjoy the outdoors. Conveniently located just minutes from Downtown Tampa, Tampa International Airport, MacDill Air Force Base, the Selmon Expressway, and South Tampa's popular dining and shopping destinations, this home offers the ideal combination of comfort, space, and location.
For sale
$495,000
3822 W EUCLID AVENUE, TAMPA, FL 33629
3beds
1,428sqft
:
Get pre-qualified$3,326/mo
Single Family Residence
Built in 1947
0.25 Acres Lot
$473,300 Zestimate®
$347/sqft
$-- HOA
What's special
Spacious backyardExpansive quarter-acre corner lotTwo storage sheds
- 10 hours |
- 316 |
- 45 |
Zillow last checked:
Listing updated:
Listed by:
Abigail Frick 813-992-9571,
THE TONI EVERETT COMPANY 813-839-5000,
Max McGeachy 813-909-6990,
THE TONI EVERETT COMPANY
Source: Stellar MLS,MLS#: TB8537433 Originating MLS: Suncoast Tampa
Originating MLS: Suncoast Tampa
Facts & features
Interior
Bedrooms & bathrooms
- Bedrooms: 3
- Bathrooms: 2
- Full bathrooms: 2
Rooms
- Room types: Den/Library/Office
Primary bedroom
- Features: Walk-In Closet(s)
- Level: First
- Area: 216 Square Feet
- Dimensions: 18x12
Bedroom 2
- Features: Built-in Closet
- Level: First
- Area: 165 Square Feet
- Dimensions: 15x11
Bedroom 3
- Features: Built-in Closet
- Level: First
- Area: 132 Square Feet
- Dimensions: 12x11
Dining room
- Level: First
- Area: 156 Square Feet
- Dimensions: 13x12
Kitchen
- Level: First
- Area: 169 Square Feet
- Dimensions: 13x13
Living room
- Level: First
- Area: 348 Square Feet
- Dimensions: 29x12
Heating
- Central, Electric
Cooling
- Central Air
Appliances
- Included: Convection Oven, Dishwasher, Disposal, Dryer, Microwave, Range, Refrigerator, Washer, Wine Refrigerator
- Laundry: In Garage
Features
- Open Floorplan, Solid Wood Cabinets, Split Bedroom, Stone Counters, Walk-In Closet(s)
- Flooring: Vinyl, Hardwood
- Doors: Sliding Doors
- Has fireplace: No
Interior area
- Total structure area: 1,914
- Total interior livable area: 1,428 sqft
Video & virtual tour
Property
Parking
- Total spaces: 1
- Parking features: Garage - Attached
- Attached garage spaces: 1
Features
- Levels: One
- Stories: 1
- Exterior features: Storage
- Fencing: Vinyl
Lot
- Size: 0.25 Acres
- Dimensions: 100 x 110
Details
- Parcel number: A3329183TZ00000000161.0
- Zoning: RS-60
- Special conditions: None
Construction
Type & style
- Home type: SingleFamily
- Property subtype: Single Family Residence
Materials
- Asbestos
- Foundation: Stem Wall
- Roof: Shingle
Condition
- New construction: No
- Year built: 1947
Utilities & green energy
- Sewer: Public Sewer
- Water: Public
- Utilities for property: BB/HS Internet Available, Cable Available, Cable Connected, Electricity Available, Electricity Connected, Street Lights, Water Available, Water Connected
Community & HOA
Community
- Pet fee: $0 monthly
- Subdivision: BEL MAR REV UNIT 6
HOA
- Has HOA: No
Location
- Region: Tampa
Financial & listing details
- Price per square foot: $347/sqft
- Annual tax amount: $7,222
- Date on market: 8/10/2026
- Ownership: Fee Simple
- Total actual rent: 0
- Electric utility on property: Yes
- Road surface type: Asphalt
Estimated market value
$473,300
$450,000 - $497,000
$2,871/mo
Price history
| Date | Event | Price |
|---|---|---|
| 8/10/2026 | Listed for sale | $495,000-13.9%$347/sqft |
Source:  Stellar MLS #TB8537433 Report a problem Stellar MLS #TB8537433 Report a problem | ||
| 10/1/2025 | Listing removed | $575,000$403/sqft |
Source: Stellar MLS #TB8362003 Report a problem | ||
| 8/1/2025 | Listing removed | $3,000$2/sqft |
Source: Stellar MLS #TB8402729 Report a problem | ||
| 7/10/2025 | Listed for rent | $3,000-28.6%$2/sqft |
Source: Stellar MLS #TB8402729 Report a problem | ||
| 5/5/2025 | Price change | $575,000-4.2%$403/sqft |
Source: Stellar MLS #TB8362003 Report a problem | ||
| 3/24/2025 | Price change | $600,000+20%$420/sqft |
Source: Stellar MLS #TB8362003 Report a problem | ||
| 3/10/2025 | Listing removed | $4,199$3/sqft |
Source: Stellar MLS #TB8330864 Report a problem | ||
| 1/27/2025 | Price change | $4,199-6.7%$3/sqft |
Source: Stellar MLS #TB8330864 Report a problem | ||
| 1/17/2025 | Listed for rent | $4,500$3/sqft |
Source: Stellar MLS #TB8330864 Report a problem | ||
| 9/11/2022 | Pending sale | $500,000$350/sqft |
Source: Stellar MLS #T3393598 Report a problem | ||
| 8/25/2022 | Listed for sale | $500,000$350/sqft |
Source: Stellar MLS #T3393598 Report a problem | ||
| 8/23/2022 | Pending sale | $500,000$350/sqft |
Source: Stellar MLS #T3393598 Report a problem | ||
| 8/18/2022 | Listed for sale | $500,000$350/sqft |
Source: Stellar MLS #T3393598 Report a problem | ||
Public tax history
Tax history is unavailable.
Monthly payment
Est. payment
Payment breakdown
Explore the cost of this home by adjusting the details. Changes won't be saved.Climate risks
Neighborhood: Fairoaks
Nearby schools
GreatSchools rating
- 6/10Anderson Elementary SchoolGrades: PK-5Distance: 0.6 mi
- 5/10Madison Middle SchoolGrades: 6-8Distance: 0.8 mi
- 6/10Robinson High SchoolGrades: 9-12Distance: 2.5 mi
Schools provided by the listing agent
- Elementary: Anderson-HB
- Middle: Madison-HB
- High: Robinson-HB
Source: Stellar MLS. This data may not be complete. We recommend contacting the local school district to confirm school assignments for this home.
- $567,1003 bd2 ba1.4k sqft3822 W Euclid Ave, Tampa, FL 33611Off Market

- $452,2003 bd2 ba1.4k sqft3818 W Euclid Ave, Tampa, FL 33629Off Market
- $712,0003 bd2 ba1.6k sqft3810 S Church Ave, Tampa, FL 33611Off Market
- $510,0001 bd1 ba700 sqft3902 W Euclid Ave #4, Tampa, FL 33629Off Market

- $---- bd-- ba-- sqft3902 W Euclid Ave, Tampa, FL 33629Off Market
- $498,2003 bd2 ba1.5k sqft3812 S Church Ave, Tampa, FL 33611Off Market
- $725,8003 bd2 ba2.2k sqft3621 E Tampa Cir, Tampa, FL 33629Off Market
- $674,6003 bd3 ba1.9k sqft3807 S Church Ave, Tampa, FL 33611Off Market
A local agent can set up tours, give advice and negotiate with sellers.
A local lender can help you make sure your offer is ready when you are.
Similar homes
- $499,9004 bd3 ba1.6k sqft4105 W BAY VILLA AVENUE, TAMPA, FL 33611For Sale
 MLS ID #TB8459133, Laura Baker, COLDWELL BANKER REALTY. Stellar MLS
 - $629,9993 bd2 ba1.3k sqft3709 W GRIFLOW STREET, TAMPA, FL 33629For Sale
 MLS ID #TB8522278, Olivia Carbe, AGENTWISE REALTY. Stellar MLS
 - $459,0003 bd2 ba1.1k sqft4730 W BAY VISTA AVENUE, TAMPA, FL 33611For Sale
 MLS ID #TB8522722, Morgan Watts, KELLER WILLIAMS TAMPA CENTRAL. Stellar MLS
 - $460,0003 bd2 ba1.1k sqft3913 W WALLACE AVENUE, TAMPA, FL 33611For Sale
 MLS ID #TB8535525, Rick Hayley, BRAINARD REALTY. Stellar MLS
 - $524,9994 bd2 ba1.5k sqft6822 S WALL STREET, TAMPA, FL 33616For SaleMLS ID #TB8525151, Nadia Daggett, INVESTING N FLORIDA, LLC. Stellar MLS
- $499,0003 bd2 ba1.8k sqft6513 N MANHATTAN AVENUE, TAMPA, FL 33614For SaleMLS ID #TB8532926, Yadian Dominguez Fernandez, FENIX HOME REALTY LLC. Stellar MLS
- $409,0003 bd1 ba1.1k sqft4618 W BAY VILLA AVENUE, TAMPA, FL 33611For SaleMLS ID #TB8484722, Kerry Lather, COMPASS FLORIDA LLC. Stellar MLS
- $490,0003 bd2 ba1.4k sqft10509 ORANGE GROVE DRIVE, TAMPA, FL 33618For SaleMLS ID #TB8526912, Matt Bailey, ROOST REALTY INC.. Stellar MLS
- $450,0004 bd2 ba1.5k sqft4722 W BAY AVENUE, TAMPA, FL 33616For SaleMLS ID #TB8432994, Brendan McElkenny, KELLER WILLIAMS SOUTH TAMPA. Stellar MLS
- $509,0003 bd2 ba1.4k sqft4104 N SEMINOLE AVENUE, TAMPA, FL 33603For SaleMLS ID #TB8449256, Terry Yoder, INTERNATIONAL TOP AGENTS REALTY. Stellar MLS
- $329,9003 bd1 ba1k sqft4735 W WISCONSIN AVENUE, TAMPA, FL 33616For SaleMLS ID #TB8449655, Travis Bell, BELL HENDERSON REAL ESTATE. Stellar MLS
- $400,0003 bd2 ba1.6k sqft4708 W COACHMAN AVENUE, TAMPA, FL 33611For SaleMLS ID #TB8413243, Adrian Petrila, EXP REALTY LLC. Stellar MLS
- $575,0003 bd2 ba1.4k sqft3608 W CARMEN STREET, TAMPA, FL 33609For SaleMLS ID #TB8505348, Sheri Holden, COLDWELL BANKER REALTY. Stellar MLS
- $499,9994 bd3 ba2.1k sqft6902 E 29TH AVENUE, TAMPA, FL 33619For SaleMLS ID #TB8519884, Kerin Clarkin, AGILE GROUP REALTY. Stellar MLS
- $424,4003 bd2 ba1.5k sqft2101 W HAMILTON AVENUE, TAMPA, FL 33604For SaleMLS ID #TB8518595, Raymond Mihara, MIHARA & ASSOCIATES INC.. Stellar MLS
- $489,0004 bd2 ba1.6k sqft6916 WILLIAMS DRIVE, TAMPA, FL 33634For SaleMLS ID #TB8522066, Virginia Torres Bond, ENGEL & VOLKERS TAMPA DOWNTOWN. Stellar MLS
- $499,0003 bd2 ba1.6k sqft5154 33RD AVENUE N, ST PETERSBURG, FL 33710For SaleMLS ID #TB8533395, Nick Kippenberg, LPT REALTY, LLC. Stellar MLS
- $434,9003 bd2 ba1.3k sqft5010 STOLLS AVENUE, TAMPA, FL 33615For SaleMLS ID #W7887408, Cori McNichols, CHARLES RUTENBERG REALTY INC. Stellar MLS
- $480,0004 bd2 ba1.7k sqft16018 SADDLESTRING DRIVE, TAMPA, FL 33618For SaleMLS ID #TB8519348, Mari Worley, FUTURE HOME REALTY INC. Stellar MLS
- $535,0005 bd3 ba2k sqft55 VELMA DRIVE W, LARGO, FL 33770For SaleMLS ID #TB8536306, Lee Nguyen, DALTON WADE INC. Stellar MLS
