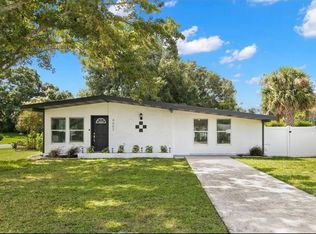
WOW MUST SEE!! HUGE PRICE REDUCTION FOR A QUICK CONTRACT TO CLOSE QUICKLY on this RENOVATED South Tampa HOME Well BELOW Appraised $635,000 Value!! AMAZING FLOOR PLAN AFFORDS TREMENDOUS FLEXIBILITY AS 4 BEDROOM HOME PLUS Formal Living & Dining Rooms, OR as currently set up a 3 PLUS **ADDITIONAL SPACIOUS FAMILY ROOM/FLEX 4TH BEDROOM AS AN AMAZING IN LAW SUITE/GUEST ROOM w/PRIVATE 3RD BATH & WALK IN CLOSET! 3 FULL BATHROOMS ALL COMPLETELY REDONE w/STUNNING TILE TUB SURROUNDS & SHOWERS. **NEW DOUBLE PANE WINDOWS & SLIDER TO LANAI.** **BRAND NEW EXTERIOR & INTERIOR PAINT**, **PLUMBING IN 2022**, **BRAND NEW LIGHTING, FIXTURES, INTERIOR DOORS, FLOORING, TALL BASEBOARDS**, **BRAND NEW COMPLETELY REMODELED KITCHEN w/Stainless Steel High End Appliances w/SLEEK HI END HIDDEN CONTROL DISHWASHER & ULTRA MODERN DESIGN SIDE BY SIDE REFRIGERATOR w/IN DOOR WATER FILTRATION, SMOOTH TOP RANGE & BUILT IN MICROWAVE. TALL 42" Modern Shaker Cabinetry, Stunning QUARTZ COUNTERTOPS, Stainless Steel UNDERMOUNT SINK, Exquisite BRUSHED GOLD HARDWARE & PULL DOWN SPRAYER FAUCET, BUILT IN SPICE RACK & LAZY SUSAN, GORGEOUS TILE BACKSPLASH.** Spacious open Foyer & Living Room w/Stunning Bronze Fluted Accent Wall, Gorgeous BRAND NEW LVP Floors Throughout! **Absolutely no Carpeting Anywhere** LAYOUT HAS 2 WONDERFUL BEDROOMS UP FRONT to your right w/their own Beautifully remodeled bath, Stunning tub/shower combination w/Luxurious Finishes & Large Linen Closet for loads of excellent storage. Spacious Dining Room & Mud area just off the carport offers amazing convenience as a drop zone. **NOT YOUR TYPICAL SOUTH TAMPA HOME WITH NO STORAGE ** This home has LOADS OF CLOSET SPACE THROUGHOUT THE ENTIRE HOME & Large Kitchen Pantry just off the Hall. WONDERFUL MASTER SUITE **TRULY MADE for a KING SIZE BED** w/plenty of space to walk around with a dresser, nightstands, a desk & more!! TWO BUILT IN CUSTOM CLOSETS **PLUS AN ADDITIONAL WALK IN CLOSET IN THE PRIMARY SUITE. LUXURIOUS PRIVATE BATH w/LARGE WALK IN SHOWER, Exquisite Finishes- Elegant Tile Surround, Marble Curb, Brushed Gold Fixtures and Hardware & ADDITIONAL Private ACCESS TO THE BACK YARD. THE FAMILY ROOM IS AMAZING & HAS SO MUCH FUNCTIONALITY AS A FAMILY ROOM, AS A 4TH BEDROOM OR INLAW Guest SUITE W/ HUGE WALK IN CLOSET, ACCESS TO ITS OWN Luxuriously Appointed FULL BATHROOM with GORGEOUS REMODELED WALK IN SHOWER W/ LARGE SHOWER NICHE, EXTENDED VANITY, Gorgeous Hardware & Finishes as well as a large NEW SLIDING GLASS DOOR TO THE LARGE COVERED SCREENED LANAI facing the side yard & BACK YARD! LOADS OF FUNCTIONALITY AND STORAGE IN THIS REDONE DESIGN ON THIS SPACIOUS 65 FOOT WIDE OVERSIZED LOT!! The Huge Backyard offers a Large COVERED LANAI, Spacious DECK & PAVER PATIO for Entertaining, PLENTY OF ROOM FOR A POOL, Paver Walkways, Large Storage Shed w/power, Outdoor Shower. **Double Wide Driveway & Spacious 1 Car Covered Carport with room for 5 vehicles, or even a boat!!** LOW MAINTENANCE TURF & ADDITIONAL PARKING IN FRONT. A/C Mini Splits in 2021 & 2017, Main Roof in 2016, Entire Flat Roof in 2020 all in Excellent Condition! Located in the heart of South Tampa, this home offers the perfect balance of quiet residential living & unbeatable convenience. Just minutes from Bayshore Boulevard, the Selmon Expressway, Downtown Tampa, MacDill AFB, Hyde Park, Downtown St. Pete, Top-rated Cuisine, Shopping & Excellent Schools. Truly move-in ready & perfectly positioned in one of Tampa’s most desirable neighborhoods.
For sale
Price cut: $25.1K (7/13)
$499,900
4105 W BAY VILLA AVENUE, TAMPA, FL 33611
4beds
1,620sqft
:
Get pre-qualified$3,397/mo
Single Family Residence
Built in 1954
6,630 Square Feet Lot
$495,100 Zestimate®
$309/sqft
$-- HOA
What's special
Gorgeous tile backsplashStunning quartz countertopsAdditional parking in frontOutdoor showerLow maintenance turfStainless steel undermount sinkPaver walkways
- 215 days |
- 2,494 |
- 173 |
Zillow last checked:
Listing updated:
Listed by:
Laura Baker 813-758-9106,
COLDWELL BANKER REALTY 813-253-2444
Source: Stellar MLS,MLS#: TB8459133 Originating MLS: Suncoast Tampa
Originating MLS: Suncoast Tampa
Facts & features
Interior
Bedrooms & bathrooms
- Bedrooms: 4
- Bathrooms: 3
- Full bathrooms: 3
Rooms
- Room types: Family Room, Dining Room, Living Room
Primary bedroom
- Features: En Suite Bathroom, Shower No Tub, Stone Counters, Dual Closets
- Level: First
- Area: 289 Square Feet
- Dimensions: 17x17
Bedroom 2
- Features: Built-in Closet
- Level: First
- Area: 121 Square Feet
- Dimensions: 11x11
Bedroom 3
- Features: Built-in Closet
- Level: First
- Area: 121 Square Feet
- Dimensions: 11x11
Balcony porch lanai
- Level: First
- Area: 162 Square Feet
- Dimensions: 18x9
Dining room
- Features: Coat Closet
- Level: First
- Area: 152 Square Feet
- Dimensions: 19x8
Family room
- Features: Walk-In Closet(s)
- Level: First
- Area: 187 Square Feet
- Dimensions: 17x11
Kitchen
- Features: Pantry, Stone Counters
- Level: First
- Area: 99 Square Feet
- Dimensions: 11x9
Laundry
- Level: First
- Area: 32 Square Feet
- Dimensions: 8x4
Living room
- Level: First
- Area: 187 Square Feet
- Dimensions: 17x11
Heating
- Central, Electric, Heat Pump, Zoned
Cooling
- Central Air, Ductless, Zoned
Appliances
- Included: Dishwasher, Disposal, Electric Water Heater, Exhaust Fan, Microwave, Range, Refrigerator
- Laundry: Electric Dryer Hookup, Laundry Room, Washer Hookup
Features
- Built-in Features, Ceiling Fan(s), Primary Bedroom Main Floor, Solid Wood Cabinets, Split Bedroom, Stone Counters, Thermostat, Walk-In Closet(s)
- Flooring: Ceramic Tile, Luxury Vinyl
- Doors: Sliding Doors
- Has fireplace: No
Interior area
- Total structure area: 2,112
- Total interior livable area: 1,620 sqft
Video & virtual tour
Property
Parking
- Total spaces: 1
- Parking features: Carport
- Carport spaces: 1
Features
- Levels: One
- Stories: 1
- Patio & porch: Covered, Front Porch, Screened, Side Porch, Wrap Around
- Exterior features: Private Mailbox, Private Yard, Rain Gutters, Sidewalk, Storage
- Fencing: Vinyl,Wood
Lot
- Size: 6,630 Square Feet
- Dimensions: 65 x 103
- Features: Landscaped, Level, Oversized Lot, Private, Sidewalk
- Residential vegetation: Mature Landscaping, Oak Trees, Trees/Landscaped
Details
- Additional structures: Shed(s), Storage
- Parcel number: A0430183WU00000200007.0
- Zoning: RS-60
- Special conditions: None
Construction
Type & style
- Home type: SingleFamily
- Architectural style: Cottage
- Property subtype: Single Family Residence
Materials
- Block
- Foundation: Slab
- Roof: Shingle
Condition
- Completed
- New construction: No
- Year built: 1954
Utilities & green energy
- Sewer: Public Sewer
- Water: Public
- Utilities for property: BB/HS Internet Available, Electricity Connected, Public, Sewer Connected, Street Lights, Water Connected
Green energy
- Energy efficient items: Appliances, Windows
- Water conservation: Fl. Friendly/Native Landscape, Xeriscape
Community & HOA
Community
- Pet fee: $0 monthly
- Subdivision: NORMA PARK SUB
HOA
- Has HOA: No
Location
- Region: Tampa
Financial & listing details
- Price per square foot: $309/sqft
- Tax assessed value: $311,138
- Annual tax amount: $2,973
- Date on market: 1/3/2026
- Cumulative days on market: 210 days
- Listing terms: Cash,Conventional
- Ownership: Fee Simple
- Total actual rent: 0
- Electric utility on property: Yes
- Road surface type: Paved
Estimated market value
$495,100
$470,000 - $520,000
$3,186/mo
Price history
| Date | Event | Price |
|---|---|---|
| 7/13/2026 | Price change | $499,900-4.8%$309/sqft |
Source:  Stellar MLS #TB8459133 Report a problem Stellar MLS #TB8459133 Report a problem | ||
| 7/9/2026 | Price change | $525,000-2.8%$324/sqft |
Source: Stellar MLS #TB8459133 Report a problem | ||
| 5/13/2026 | Price change | $539,900-1.8%$333/sqft |
Source: Stellar MLS #TB8459133 Report a problem | ||
| 3/31/2026 | Listed for sale | $549,900$339/sqft |
Source: Stellar MLS #TB8459133 Report a problem | ||
| 3/28/2026 | Pending sale | $549,900$339/sqft |
Source: Stellar MLS #TB8459133 Report a problem | ||
| 1/3/2026 | Listed for sale | $549,900+57.1%$339/sqft |
Source: Stellar MLS #TB8459133 Report a problem | ||
| 7/28/2025 | Sold | $350,000-14.6%$216/sqft |
Source: Stellar MLS #TB8371629 Report a problem | ||
| 6/26/2025 | Pending sale | $410,000$253/sqft |
Source: Stellar MLS #TB8371629 Report a problem | ||
| 5/28/2025 | Price change | $410,000-4.7%$253/sqft |
Source: Stellar MLS #TB8371629 Report a problem | ||
| 4/17/2025 | Price change | $430,000-4.4%$265/sqft |
Source: Stellar MLS #TB8371629 Report a problem | ||
| 4/8/2025 | Listed for sale | $450,000+96.5%$278/sqft |
Source: Stellar MLS #TB8371629 Report a problem | ||
| 2/1/2017 | Sold | $229,000-4.2%$141/sqft |
Source: Public Record Report a problem | ||
| 12/6/2016 | Pending sale | $239,000$148/sqft |
Source: CHARLES RUTENBERG REALTY INC #T2847031 Report a problem | ||
| 11/10/2016 | Listed for sale | $239,000$148/sqft |
Source: CHARLES RUTENBERG REALTY INC #T2847031 Report a problem | ||
Public tax history
| Year | Property taxes | Tax assessment |
|---|---|---|
| 2025 | $3,097 +7.9% | $167,898 -9% |
| 2024 | $2,869 +2.9% | $184,574 +3% |
| 2023 | $2,787 +3.1% | $179,198 +3% |
| 2022 | $2,703 +1.6% | $173,979 +3% |
| 2021 | $2,662 +1.3% | $168,912 +1.4% |
| 2020 | $2,628 +2.4% | $166,580 +2.3% |
| 2019 | $2,566 | $162,835 +1.9% |
| 2018 | $2,566 +1.2% | $159,799 +8.1% |
| 2017 | $2,537 +127.2% | $147,762 +68.1% |
| 2016 | $1,116 +4% | $87,909 +0.7% |
| 2015 | $1,074 +8.9% | $87,298 +0.8% |
| 2014 | $986 | $86,605 +1.5% |
| 2013 | $986 +9.3% | $85,325 +5.3% |
| 2012 | $902 +5.7% | $81,052 +3% |
| 2011 | $853 +4.5% | $78,691 +1.5% |
| 2010 | $816 +4.9% | $77,528 +2.7% |
| 2009 | $778 -0.4% | $75,490 +0.1% |
| 2008 | $781 -26.9% | $75,415 +3% |
| 2007 | $1,068 -4.9% | $73,218 +2.5% |
| 2006 | $1,123 +1.6% | $71,432 +3% |
| 2005 | $1,106 | $69,351 +3% |
| 2004 | -- | $67,331 +1.9% |
| 2003 | -- | $66,076 +4.4% |
| 2002 | -- | $63,293 +1.6% |
| 2001 | -- | $62,296 -17.5% |
| 2000 | $845 | $75,522 |
Find assessor info on the county website
Monthly payment
Est. payment
Payment breakdown
Explore the cost of this home by adjusting the details. Changes won't be saved.Climate risks
Neighborhood: Fairoaks
Nearby schools
GreatSchools rating
- 6/10Anderson Elementary SchoolGrades: PK-5Distance: 0.6 mi
- 5/10Madison Middle SchoolGrades: 6-8Distance: 0.5 mi
- 6/10Robinson High SchoolGrades: 9-12Distance: 2.4 mi
Schools provided by the listing agent
- Elementary: Alexander-HB
- Middle: Madison-HB
- High: Robinson-HB
Source: Stellar MLS. This data may not be complete. We recommend contacting the local school district to confirm school assignments for this home.
- $635,0004 bd2 ba1.8k sqft4103 W Bay Villa Ave, Tampa, FL 33611Sold

- $409,1003 bd2 ba1.4k sqft4107 W Bay Villa Ave, Tampa, FL 33611Off Market
- $1,105,0003 bd3 ba2.1k sqft4106 W Euclid Ave, Tampa, FL 33629Sold

- $1,105,0003 bd3 ba2.1k sqft4106 W Euclid Ave, Tampa, FL 33611Sold

- $510,0003 bd2 ba1.3k sqft4101 W Bay Villa Ave, Tampa, FL 33611For Sale
- $425,5003 bd2 ba1.5k sqft4109 W Bay Villa Ave, Tampa, FL 33611Off Market
- $439,0003 bd2 ba1.3k sqft4104 W Euclid Ave, Tampa, FL 33611Off Market
- $450,0004 bd1 ba1.6k sqft4108 W Euclid Ave, Tampa, FL 33629Sold
A local agent can set up tours, give advice and negotiate with sellers.
Similar homes
- $460,0003 bd2 ba1.1k sqft3913 W WALLACE AVENUE, TAMPA, FL 33611For Sale

 MLS ID #TB8535525, Rick Hayley, BRAINARD REALTY. Stellar MLS
 - $469,0003 bd2 ba1.1k sqft4730 W BAY VISTA AVENUE, TAMPA, FL 33611For Sale
 MLS ID #TB8522722, Morgan Watts, KELLER WILLIAMS TAMPA CENTRAL. Stellar MLS
 - $574,9004 bd2 ba1.5k sqft3525 W PAUL AVENUE, TAMPA, FL 33611For Sale
 MLS ID #TB8533476, Sophia Sanchez, SANCHEZ&CO, LLC. Stellar MLS
 - $510,0003 bd2 ba1.2k sqft4002 W OKLAHOMA AVENUE, TAMPA, FL 33616For Sale
 MLS ID #TB8500471, Trey Campagna, WILLOW HOMES REALTY, LLC. Stellar MLS
 - $524,9994 bd2 ba1.5k sqft6822 S WALL STREET, TAMPA, FL 33616For SaleMLS ID #TB8525151, Nadia Daggett, INVESTING N FLORIDA, LLC. Stellar MLS
- $480,0004 bd2 ba1.4k sqft2917 W CLIFTON STREET, TAMPA, FL 33614For SaleMLS ID #TB8531811, Arlety Mollineda Fernandez, AVENUE HOMES LLC. Stellar MLS
- $400,0003 bd2 ba1.6k sqft4708 W COACHMAN AVENUE, TAMPA, FL 33611For SaleMLS ID #TB8413243, Adrian Petrila, EXP REALTY LLC. Stellar MLS
- $499,9994 bd3 ba2.1k sqft6902 E 29TH AVENUE, TAMPA, FL 33619For SaleMLS ID #TB8519884, Kerin Clarkin, AGILE GROUP REALTY. Stellar MLS
- $629,9993 bd2 ba1.3k sqft3709 W GRIFLOW STREET, TAMPA, FL 33629For SaleMLS ID #TB8522278, Olivia Carbe, AGENTWISE REALTY. Stellar MLS
- $329,9003 bd1 ba1k sqft4735 W WISCONSIN AVENUE, TAMPA, FL 33616For SaleMLS ID #TB8449655, Travis Bell, BELL HENDERSON REAL ESTATE. Stellar MLS
- $509,0003 bd2 ba1.4k sqft4104 N SEMINOLE AVENUE, TAMPA, FL 33603For SaleMLS ID #TB8449256, Terry Yoder, INTERNATIONAL TOP AGENTS REALTY. Stellar MLS
- $480,0004 bd2 ba1.7k sqft16018 SADDLESTRING DRIVE, TAMPA, FL 33618For SaleMLS ID #TB8519348, Mari Worley, FUTURE HOME REALTY INC. Stellar MLS
- $550,0003 bd2 ba1.5k sqft8171 37TH AVENUE N, ST PETERSBURG, FL 33710For SaleMLS ID #TB8535684, James Silver, COMPASS FLORIDA LLC. Stellar MLS
- $369,9003 bd2 ba1.3k sqft6714 S FAUL STREET, TAMPA, FL 33616For SaleMLS ID #TB8519366, Megan Darragh, FLORIDA EXECUTIVE REALTY. Stellar MLS
- $499,0003 bd3 ba1.4k sqft604 E LAMBRIGHT STREET, TAMPA, FL 33604For SaleMLS ID #TB8511270, Frank Albert, FRANK ALBERT REALTY. Stellar MLS
- $358,0003 bd2 ba1.3k sqft10920 N 14TH STREET, TAMPA, FL 33612For SaleMLS ID #TB8533978, Andrew Davis, QUICKSILVER REAL ESTATE GROUP. Stellar MLS
- $439,9004 bd2 ba1.6k sqft1404 E CAYUGA STREET, TAMPA, FL 33603For SaleMLS ID #TB8471232, Chris Zoller, BRAINARD REALTY. Stellar MLS
- $420,0003 bd3 ba1.7k sqft2952 WEBLEY DRIVE, LARGO, FL 33771For SaleMLS ID #TB8508135, Joe Medina, INVESTOR CORNER REALTY LLC. Stellar MLS
- $529,0004 bd3 ba1.6k sqft2239 68TH AVENUE N, ST PETERSBURG, FL 33702For SaleMLS ID #TB8532750, John Creamer, JAY ALAN REAL ESTATE. Stellar MLS
- $412,0004 bd3 ba1.5k sqft5841 67TH AVENUE N, PINELLAS PARK, FL 33781For SaleMLS ID #TB8533310, Cecilia Weber, DALTON WADE INC. Stellar MLS
