Under contract-accepting backup offers. Discover the perfect blend of space, functionality, and location in this beautifully designed 3-bedroom, 2-bath home with a desirable 2-car garage in the heart of South Tampa. Offering peace of mind, this property has not flooded during recent hurricanes and features newer windows, roof, and AC, while providing convenient access to shopping, dining, parks, and major commuter routes. At the heart of the home is an impressive 28-foot-long kitchen designed for those who love to cook and entertain. Featuring an abundance of cabinetry, extensive countertop space, a concealed microwave, a stylish marble backsplash with leathered quartz, and exceptional storage, this kitchen is as practical as it is impressive. The open-concept layout flows seamlessly into the living and dining areas, creating an inviting space for everyday living and entertaining. The spacious primary suite offers a relaxing retreat with a large walk-in closet and an oversized walk-in shower. Two additional bedrooms are thoughtfully situated down a private hallway, accompanied by a full guest bathroom and an oversized storage closet, providing both privacy and functionality. A dedicated laundry room with additional built-in storage adds even more convenience to this thoughtfully designed home. Combining an open floor plan, exceptional storage, generous living spaces, and an unbeatable South Tampa location, this home is the perfect place to enjoy everything the area has to offer.
Under contract
$510,000
4101 W BAY VILLA AVENUE, TAMPA, FL 33611
3beds
1,332sqft
:
Get pre-qualified$3,427/mo
Single Family Residence
Built in 1954
7,650 Square Feet Lot
$-- Zestimate®
$383/sqft
$-- HOA
What's special
Full guest bathroomOversized storage closetOpen floor planOpen-concept layoutSpacious primary suiteExceptional storageExtensive countertop space
- 16 days |
- 1,015 |
- 96 |
Likely to sell faster than
Zillow last checked:
Listing updated:
Listed by:
Paige Smith 813-784-8374,
FUTURE HOME REALTY INC 813-855-4982
Source: Stellar MLS,MLS#: TB8526981 Originating MLS: Suncoast Tampa
Originating MLS: Suncoast Tampa
Facts & features
Interior
Bedrooms & bathrooms
- Bedrooms: 3
- Bathrooms: 2
- Full bathrooms: 2
Primary bedroom
- Features: Walk-In Closet(s)
- Level: First
- Area: 121 Square Feet
- Dimensions: 11x11
Bedroom 2
- Features: Built-in Closet
- Level: First
- Area: 80 Square Feet
- Dimensions: 8x10
Bedroom 3
- Features: Built-in Closet
- Level: First
- Area: 110 Square Feet
- Dimensions: 10x11
Dinette
- Level: First
- Area: 90 Square Feet
- Dimensions: 9x10
Kitchen
- Features: Breakfast Bar, Stone Counters
- Level: First
- Area: 252 Square Feet
- Dimensions: 9x28
Living room
- Level: First
- Area: 130 Square Feet
- Dimensions: 10x13
Heating
- Central
Cooling
- Central Air
Appliances
- Included: Cooktop, Dryer, Microwave, Range, Refrigerator, Washer
- Laundry: Inside, Laundry Room
Features
- Crown Molding, Kitchen/Family Room Combo, Open Floorplan, Solid Wood Cabinets, Split Bedroom, Stone Counters, Thermostat, Walk-In Closet(s)
- Flooring: Luxury Vinyl, Vinyl
- Windows: Window Treatments
- Has fireplace: No
Interior area
- Total structure area: 1,944
- Total interior livable area: 1,332 sqft
Video & virtual tour
Property
Parking
- Total spaces: 2
- Parking features: Carport
- Carport spaces: 2
Features
- Levels: One
- Stories: 1
- Exterior features: Private Mailbox, Private Yard
Lot
- Size: 7,650 Square Feet
- Dimensions: 75 x 102
Details
- Parcel number: A0430183WU00000200009.0
- Zoning: RS-60
- Special conditions: None
Construction
Type & style
- Home type: SingleFamily
- Property subtype: Single Family Residence
Materials
- Block, Concrete
- Foundation: Slab
- Roof: Shingle
Condition
- New construction: No
- Year built: 1954
Utilities & green energy
- Sewer: Public Sewer
- Water: Public
- Utilities for property: BB/HS Internet Available, Electricity Connected
Community & HOA
Community
- Pet fee: $0 monthly
- Subdivision: NORMA PARK SUB
HOA
- Has HOA: No
Location
- Region: Tampa
Financial & listing details
- Price per square foot: $383/sqft
- Tax assessed value: $303,206
- Annual tax amount: $3,537
- Date on market: 7/22/2026
- Cumulative days on market: 16 days
- Listing terms: Cash,Conventional,VA Loan
- Ownership: Fee Simple
- Total actual rent: 0
- Electric utility on property: Yes
- Road surface type: Paved
Estimated market value
Not available
Estimated sales range
Not available
Not available
Price history
| Date | Event | Price |
|---|---|---|
| 7/26/2026 | Contingent | $510,000$383/sqft |
Source:  Stellar MLS #TB8526981 Report a problem Stellar MLS #TB8526981 Report a problem | ||
| 7/22/2026 | Listed for sale | $510,000+142.9%$383/sqft |
Source: Stellar MLS #TB8526981 Report a problem | ||
| 7/21/2017 | Sold | $210,000-12.1%$158/sqft |
Source: Public Record Report a problem | ||
| 7/7/2017 | Pending sale | $239,000$179/sqft |
Source: BHHS HATTON & ASSOCIATES #T2875579 Report a problem | ||
| 6/22/2017 | Price change | $239,000-5.5%$179/sqft |
Source: BHHS HATTON & ASSOCIATES #T2875579 Report a problem | ||
| 6/12/2017 | Listed for sale | $252,900$190/sqft |
Source: BHHS HATTON & ASSOCIATES #T2875579 Report a problem | ||
| 6/2/2017 | Pending sale | $252,900$190/sqft |
Source: BHHS HATTON & ASSOCIATES #T2875579 Report a problem | ||
| 4/14/2017 | Listed for sale | $252,900+36.7%$190/sqft |
Source: BHHS HATTON & ASSOCIATES #T2875579 Report a problem | ||
| 1/9/2015 | Sold | $185,000$139/sqft |
Source: Agent Provided Report a problem | ||
Public tax history
| Year | Property taxes | Tax assessment |
|---|---|---|
| 2025 | $3,537 +7.9% | $212,117 +2.9% |
| 2024 | $3,280 +2.9% | $206,139 +3% |
| 2023 | $3,189 +3% | $200,135 +3% |
| 2022 | $3,096 +1.5% | $194,306 +3% |
| 2021 | $3,051 +1.2% | $188,647 +1.4% |
| 2020 | $3,014 +2.8% | $186,042 +2.7% |
| 2019 | $2,933 | $181,136 +1.9% |
| 2018 | $2,933 +1.1% | $177,759 +19.3% |
| 2017 | $2,902 +383.8% | $148,990 +78.2% |
| 2016 | $600 +0.6% | $83,621 +0.7% |
| 2015 | $596 +14.4% | $83,040 +0.8% |
| 2014 | $521 | $82,381 +1.5% |
| 2013 | $521 -6.1% | $81,164 +1.5% |
| 2012 | $556 +6.7% | $79,981 +3% |
| 2011 | $521 +6.1% | $77,651 +1.5% |
| 2010 | $491 +4% | $76,503 +2.7% |
| 2009 | $472 -0.8% | $74,492 +0.1% |
| 2008 | $475 -36.2% | $74,418 +3.3% |
| 2007 | $746 -2.1% | $72,060 +2.5% |
| 2006 | $762 +4.3% | $70,302 +3% |
| 2005 | $731 | $68,254 +3% |
| 2004 | -- | $66,266 +1.9% |
| 2003 | -- | $65,030 +2.4% |
| 2002 | -- | $63,506 +1.6% |
| 2001 | -- | $62,506 -22.7% |
| 2000 | $784 | $80,847 |
Find assessor info on the county website
Monthly payment
Est. payment
Payment breakdown
Explore the cost of this home by adjusting the details. Changes won't be saved.Climate risks
Neighborhood: Fairoaks
Nearby schools
GreatSchools rating
- 6/10Anderson Elementary SchoolGrades: PK-5Distance: 0.6 mi
- 5/10Madison Middle SchoolGrades: 6-8Distance: 0.5 mi
- 6/10Robinson High SchoolGrades: 9-12Distance: 2.4 mi
Schools provided by the listing agent
- Elementary: Anderson-HB
- Middle: Madison-HB
- High: Robinson-HB
Source: Stellar MLS. This data may not be complete. We recommend contacting the local school district to confirm school assignments for this home.
- $635,0004 bd2 ba1.8k sqft4103 W Bay Villa Ave, Tampa, FL 33611Sold

- $552,0002 bd3 ba1.5k sqft4102 W Euclid Ave, Tampa, FL 33611Off Market

- $499,9004 bd3 ba1.6k sqft4105 W Bay Villa Ave, Tampa, FL 33611For Sale
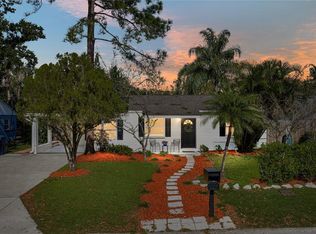
- $439,0003 bd2 ba1.3k sqft4104 W Euclid Ave, Tampa, FL 33611Off Market

- $543,4003 bd2 ba1.9k sqft3806 S Clark Ave, Tampa, FL 33611Off Market
- $459,4003 bd2 ba1.1k sqft4102 W Bay Villa Ave, Tampa, FL 33611Off Market
- $4,4691 bd1 ba753 sqft3820 N Clark Ave #ID1312506P, Tampa, FL 33611For Rent
- $4,4691 bd1 ba753 sqft3820 N Clark Ave #ID1313892P, Tampa, FL 33611For Rent
A local agent can set up tours, give advice and negotiate with sellers.
Similar homes
- $460,0003 bd2 ba1.1k sqft3913 W WALLACE AVENUE, TAMPA, FL 33611For Sale

 MLS ID #TB8535525, Rick Hayley, BRAINARD REALTY. Stellar MLS
 - $550,0004 bd2 ba1.3k sqft2918 W ELLIS DRIVE, TAMPA, FL 33611For Sale
 MLS ID #TB8535424, William Morris, YELLOWFIN REALTY. Stellar MLS
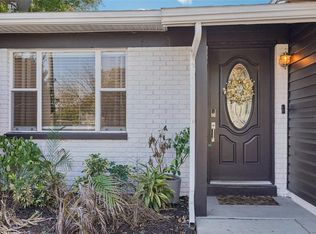
 - $475,0003 bd2 ba1.2k sqft4508 W PEARL AVENUE, TAMPA, FL 33611For Sale
 MLS ID #TB8467441, Lindsay Starling, PINPOINT REALTY GROUP LLC. Stellar MLS
 - $454,9993 bd2 ba1.2k sqft6806 S GABRIELLE STREET, TAMPA, FL 33611For Sale
 MLS ID #TB8496873, Lisa Tanous, DALTON WADE INC. Stellar MLS
 - $499,0003 bd2 ba1.9k sqft6551 S WEST SHORE CIRCLE, TAMPA, FL 33616For SaleMLS ID #TB8516713, Lolita Rogacheva, FLORIDA HOMES RLTY & MORTGAGE. Stellar MLS
- $480,0003 bd3 ba1.5k sqft6532 S WEST SHORE CIRCLE, TAMPA, FL 33616For SaleMLS ID #TB8514270, Jourdin Reece, GULF SHORES REALTY ERA POWERED LLC. Stellar MLS
- $629,9993 bd2 ba1.3k sqft3709 W GRIFLOW STREET, TAMPA, FL 33629For SaleMLS ID #TB8522278, Olivia Carbe, AGENTWISE REALTY. Stellar MLS
- $675,0003 bd2 ba1.6k sqft3218 W OAKELLAR AVENUE, TAMPA, FL 33611For SaleMLS ID #TB8492012, Gregory Margliano, COMPASS FLORIDA LLC. Stellar MLS
- $535,0003 bd2 ba1.7k sqft6109 N 22ND STREET, TAMPA, FL 33610For SaleMLS ID #TB8532958, Alexandra Valencia, COLDWELL BANKER REALTY. Stellar MLS
- $449,9003 bd2 ba1.1k sqft4012 N BOULEVARD, TAMPA, FL 33603For SaleMLS ID #TB8534709, Aijalon Chambers, OUT FAST REALTY & INVESTMENTS. Stellar MLS
- $430,0003 bd2 ba1.4k sqft4601 N EMERALD AVENUE, TAMPA, FL 33614For SaleMLS ID #TB8515921, Stacie Garcia, HOME TEAM LUXURY REALTY FL, LLC. Stellar MLS
- $669,9953 bd3 ba1.8k sqft5414 S HIMES AVENUE, TAMPA, FL 33611For SaleMLS ID #O6385379, Danny Dhannu, ELITE INVESTORS REALTY LLC. Stellar MLS
- $549,9002 bd1 ba1.2k sqft2507 W GRAY STREET, TAMPA, FL 33609For SaleMLS ID #TB8520491, Randall Heffernan, FRANK ALBERT REALTY. Stellar MLS
- $500,0003 bd2 ba1.3k sqft5810 VENETIAN BOULEVARD NE, ST PETERSBURG, FL 33703For SaleMLS ID #TB8502953, Zach Steinberger, COMPASS FLORIDA LLC. Stellar MLS
- $517,4003 bd2 ba1.6k sqft11935 RIVERHILLS DRIVE, TAMPA, FL 33617For SaleMLS ID #TB8519795, Kerryn Ellson, COASTAL PROPERTIES GROUP INTERNATIONAL. Stellar MLS
- $450,0003 bd2 ba1.3k sqft12417 N ROME AVENUE, TAMPA, FL 33612For SaleMLS ID #TB8517684, Leah Morell, KELLER WILLIAMS TAMPA PROPERTIES. Stellar MLS
- $499,9903 bd2 ba1.9k sqft1950 ARVIS CIRCLE W, CLEARWATER, FL 33764For SaleMLS ID #TB8532164, Dylan Marinov, CHARLES RUTENBERG REALTY INC. Stellar MLS
- $489,9004 bd2 ba1.8k sqft(Undisclosed Address), ST PETERSBURG, FL 33702For SaleMLS ID #TB8533420, Nathanael Brown, PARK PROPERTY GROUP. Stellar MLS
- $499,0003 bd2 ba1.8k sqft6291 63RD STREET N, PINELLAS PARK, FL 33781For SaleMLS ID #A4700354, Robyn Sadlo, PREMIER SOTHEBY'S INTERNATIONAL REALTY. Stellar MLS
- $499,0003 bd3 ba1.9k sqft7073 S SHORE DRIVE S, ST PETERSBURG, FL 33707For SaleMLS ID #TB8534702, Keith Slater, COASTAL HOME ADVISORS RE. Stellar MLS
