Welcome to this beautifully reimagined 3-bedroom, 2-bathroom gem nestled on a very rare oversized corner lot in the highly desirable South Tampa neighborhood! This is not your typical renovation. Every inch of this home was thoughtfully reimagined by a professional interior designer who approached the project with true intention — balancing stunning aesthetics, smart functionality, and the warmth that transforms a house into a home. From the fully redesigned bathrooms and kitchen to new luxury vinyl floors, windows, water heater, and a brand-new 2025 AC, every detail was chosen with care and purpose. Step inside and fall in love with the stunning boho-inspired design — sold fully furnished and move-in ready from day one. Entertain effortlessly on the covered, screened-in patio or take a dip in the heated above-ground pool complete with a spacious deck, all within a fully fenced .25-acre lot that offers privacy and room to roam. Currently operating as a highly profitable Airbnb with 75+ five-star reviews, this property is a turnkey short-term rental machine — or the perfect forever home. Best of all, this property sits in Flood Zone X500, meaning no flood insurance is required! Don't miss your chance to own a slice of South Tampa paradise. Opportunities like this don't last long!
For sale
Price cut: $15K (7/13)
$510,000
4002 W OKLAHOMA AVENUE, TAMPA, FL 33616
3beds
1,292sqft
:
Get pre-qualified$3,465/mo
Single Family Residence
Built in 1957
0.25 Acres Lot
$-- Zestimate®
$395/sqft
$-- HOA
What's special
Heated above-ground poolOversized corner lotFully redesigned bathroomsStunning boho-inspired designNew luxury vinyl floorsCovered screened-in patioSpacious deck
- 98 days |
- 773 |
- 67 |
Zillow last checked:
Listing updated:
Listed by:
Trey Campagna 813-758-6895,
WILLOW HOMES REALTY, LLC 812-370-0778
Source: Stellar MLS,MLS#: TB8500471 Originating MLS: Suncoast Tampa
Originating MLS: Suncoast Tampa
Facts & features
Interior
Bedrooms & bathrooms
- Bedrooms: 3
- Bathrooms: 2
- Full bathrooms: 2
Primary bedroom
- Features: Walk-In Closet(s)
- Level: First
Bedroom 2
- Features: Built-in Closet
- Level: First
Bedroom 3
- Features: Built-in Closet
- Level: First
Primary bathroom
- Level: First
Bathroom 2
- Level: First
Balcony porch lanai
- Level: First
Great room
- Level: First
Kitchen
- Level: First
Laundry
- Level: First
Living room
- Level: First
Heating
- Central
Cooling
- Central Air
Appliances
- Included: Dishwasher, Disposal, Dryer, Freezer, Microwave, Range, Washer
- Laundry: Laundry Room
Features
- Ceiling Fan(s), Thermostat, Walk-In Closet(s)
- Flooring: Luxury Vinyl
- Has fireplace: No
- Furnished: Yes
Interior area
- Total structure area: 2,001
- Total interior livable area: 1,292 sqft
Video & virtual tour
Property
Features
- Levels: One
- Stories: 1
- Exterior features: Fire Pit, Lighting, Private Mailbox, Private Yard, Sidewalk
- Has private pool: Yes
- Pool features: Above Ground, Deck, Heated, Solar Cover
Lot
- Size: 0.25 Acres
Details
- Parcel number: A0930183YR00000000035.7
- Zoning: RS-75
- Special conditions: None
Construction
Type & style
- Home type: SingleFamily
- Property subtype: Single Family Residence
Materials
- Block
- Foundation: Slab
- Roof: Built-Up
Condition
- New construction: No
- Year built: 1957
Utilities & green energy
- Sewer: Public Sewer
- Water: Public
- Utilities for property: Cable Available, Electricity Connected, Phone Available, Public, Sewer Connected, Street Lights, Water Connected
Community & HOA
Community
- Pet fee: $0 monthly
- Subdivision: ALTA VISTA TRACTS
HOA
- Has HOA: No
Location
- Region: Tampa
Financial & listing details
- Price per square foot: $395/sqft
- Tax assessed value: $306,917
- Annual tax amount: $6,262
- Date on market: 4/27/2026
- Cumulative days on market: 95 days
- Ownership: Fee Simple
- Total actual rent: 0
- Electric utility on property: Yes
- Road surface type: Asphalt
Estimated market value
Not available
Estimated sales range
Not available
Not available
Price history
| Date | Event | Price |
|---|---|---|
| 7/13/2026 | Price change | $510,000-2.9%$395/sqft |
Source:  Stellar MLS #TB8500471 Report a problem Stellar MLS #TB8500471 Report a problem | ||
| 6/7/2026 | Price change | $524,999-1.9%$406/sqft |
Source: Stellar MLS #TB8500471 Report a problem | ||
| 5/16/2026 | Listed for sale | $535,000$414/sqft |
Source: Stellar MLS #TB8500471 Report a problem | ||
| 5/11/2026 | Pending sale | $535,000$414/sqft |
Source: Stellar MLS #TB8500471 Report a problem | ||
| 4/28/2026 | Listed for sale | $535,000+77.7%$414/sqft |
Source: Stellar MLS #TB8500471 Report a problem | ||
| 9/21/2023 | Sold | $301,100$233/sqft |
Source: Public Record Report a problem | ||
Public tax history
| Year | Property taxes | Tax assessment |
|---|---|---|
| 2025 | $6,262 +4.1% | $306,917 |
| 2024 | $6,016 +18.1% | $306,917 +24.6% |
| 2023 | $5,095 +5.5% | $246,378 +10% |
| 2022 | $4,829 +13.3% | $223,980 +10% |
| 2021 | $4,263 +9.6% | $203,618 +10% |
| 2020 | $3,889 +7.7% | $185,107 +10% |
| 2019 | $3,610 | $168,279 -1.6% |
| 2018 | $3,610 +7.1% | $170,932 +18.2% |
| 2017 | $3,370 +11.2% | $144,660 +14.4% |
| 2016 | $3,030 +10.5% | $126,431 +10% |
| 2015 | $2,743 +289.7% | $114,937 +4.8% |
| 2014 | $704 | $109,715 +56.6% |
| 2013 | $704 -1.2% | $70,053 +1.7% |
| 2012 | $713 -19.4% | $68,882 -14.5% |
| 2011 | $884 +4.5% | $80,608 +1.5% |
| 2010 | $846 +4.8% | $79,417 +2.7% |
| 2009 | $807 -0.4% | $77,329 +0.1% |
| 2008 | $810 -26.1% | $77,252 +3% |
| 2007 | $1,096 -4.9% | $75,002 +2.5% |
| 2006 | $1,153 +4.8% | $73,173 +5.1% |
| 2005 | $1,100 | $69,597 +3% |
| 2004 | -- | $67,570 +1.9% |
| 2003 | -- | $66,310 +10.4% |
| 2002 | -- | $60,054 +1.6% |
| 2001 | -- | $59,108 -10% |
| 2000 | $812 | $65,665 |
Find assessor info on the county website
Monthly payment
Est. payment
Payment breakdown
Explore the cost of this home by adjusting the details. Changes won't be saved.Climate risks
Neighborhood: Gandy-Sun Bay South
Nearby schools
GreatSchools rating
- 6/10Anderson Elementary SchoolGrades: PK-5Distance: 1.2 mi
- 5/10Madison Middle SchoolGrades: 6-8Distance: 1.7 mi
- 6/10Robinson High SchoolGrades: 9-12Distance: 0.8 mi
Schools provided by the listing agent
- Elementary: Anderson-HB
- Middle: Madison-HB
- High: Robinson-HB
Source: Stellar MLS. This data may not be complete. We recommend contacting the local school district to confirm school assignments for this home.
- $434,6003 bd2 ba1.2k sqft4004 W Oklahoma Ave, Tampa, FL 33616Off Market
- $395,0004 bd3 ba1.8k sqft3916 W Oklahoma Ave, Tampa, FL 33616Sold

- $429,6003 bd2 ba1.7k sqft4001 W Wyoming Ave, Tampa, FL 33616Off Market

- $530,0004 bd2 ba1.4k sqft4003 W Wyoming Ave, Tampa, FL 33616Sold
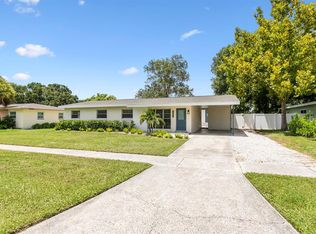
- $538,4003 bd2 ba1.4k sqft4001 W Oklahoma Ave, Tampa, FL 33616Off Market
- $397,2003 bd2 ba1.7k sqft4003 W Oklahoma Ave, Tampa, FL 33616Off Market
- $487,9002 bd2 ba1.4k sqft3915 W Wyoming Ave, Tampa, FL 33616Off Market
- $704,0005 bd3 ba2.4k sqft3914 W Oklahoma Ave, Tampa, FL 33616Sold
A local agent can set up tours, give advice and negotiate with sellers.
Similar homes
- $489,9903 bd2 ba1.2k sqft6545 S WEST SHORE CIRCLE, TAMPA, FL 33616For Sale

 MLS ID #TB8417147, Erika Nunez, THE SOMERDAY GROUP PL. Stellar MLS
 - $524,9994 bd2 ba1.5k sqft6822 S WALL STREET, TAMPA, FL 33616For Sale
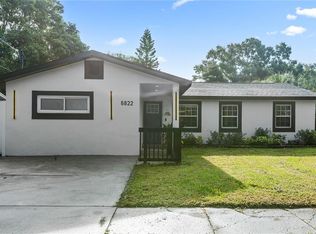 MLS ID #TB8525151, Nadia Daggett, INVESTING N FLORIDA, LLC. Stellar MLS
 - $329,9003 bd1 ba1k sqft4735 W WISCONSIN AVENUE, TAMPA, FL 33616For Sale
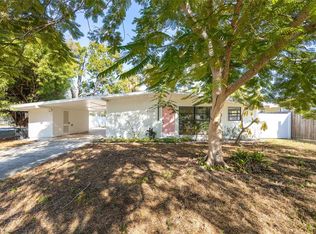 MLS ID #TB8535318, Travis Bell, BELL HENDERSON REAL ESTATE. Stellar MLS
 - $475,0003 bd2 ba1.2k sqft4508 W PEARL AVENUE, TAMPA, FL 33611For Sale
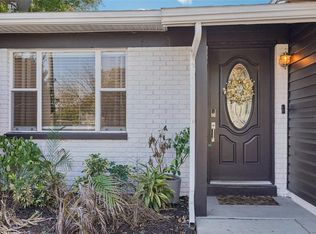 MLS ID #TB8467441, Lindsay Starling, PINPOINT REALTY GROUP LLC. Stellar MLS
 - $450,0004 bd2 ba1.5k sqft4722 W BAY AVENUE, TAMPA, FL 33616For SaleMLS ID #TB8432994, Brendan McElkenny, KELLER WILLIAMS SOUTH TAMPA. Stellar MLS
- $469,0003 bd2 ba1.1k sqft4730 W BAY VISTA AVENUE, TAMPA, FL 33611For SaleMLS ID #TB8522722, Morgan Watts, KELLER WILLIAMS TAMPA CENTRAL. Stellar MLS
- $499,9004 bd3 ba1.6k sqft4105 W BAY VILLA AVENUE, TAMPA, FL 33611For SaleMLS ID #TB8459133, Laura Baker, COLDWELL BANKER REALTY. Stellar MLS
- $369,9003 bd2 ba1.3k sqft6714 S FAUL STREET, TAMPA, FL 33616For SaleMLS ID #TB8519366, Megan Darragh, FLORIDA EXECUTIVE REALTY. Stellar MLS
- $475,0003 bd2 ba1.1k sqft4012 N BOULEVARD, TAMPA, FL 33603For SaleMLS ID #TB8534709, Aijalon Chambers, OUT FAST REALTY & INVESTMENTS. Stellar MLS
- $425,0003 bd2 ba1.4k sqft6426 S HIMES AVENUE, TAMPA, FL 33611For SaleMLS ID #TB8394670, Irina Roth LLC, DALTON WADE INC. Stellar MLS
- $549,0004 bd2 ba1.6k sqft1143 MEADOWLAWN DRIVE N, ST PETERSBURG, FL 33702For SaleMLS ID #TB8535278, Alexa Dennis, FIVE STAR REAL ESTATE OF FLORIDA LLC. Stellar MLS
- $400,0003 bd2 ba1.6k sqft4708 W COACHMAN AVENUE, TAMPA, FL 33611For SaleMLS ID #TB8413243, Adrian Petrila, EXP REALTY LLC. Stellar MLS
- $525,0003 bd2 ba1.7k sqft15521 WETSTONE DRIVE, TAMPA, FL 33613For SaleMLS ID #TB8532773, Ashley Thompson, REAL BROKER, LLC. Stellar MLS
- $509,0003 bd2 ba1.4k sqft4104 N SEMINOLE AVENUE, TAMPA, FL 33603For SaleMLS ID #TB8449256, Terry Yoder, INTERNATIONAL TOP AGENTS REALTY. Stellar MLS
- $629,9993 bd2 ba1.3k sqft3709 W GRIFLOW STREET, TAMPA, FL 33629For SaleMLS ID #TB8522278, Olivia Carbe, AGENTWISE REALTY. Stellar MLS
- $530,0003 bd2 ba1.4k sqft3014 N TAMPA STREET, TAMPA, FL 33603For SaleMLS ID #TB8503854, Lori West, RE/MAX MARKETING SPECIALISTS. Stellar MLS
- $555,0003 bd3 ba1.5k sqft166 PINELLAS WAY N, ST PETERSBURG, FL 33710For SaleMLS ID #TB8535164, Danielle Tringali, RE/MAX CHAMPIONS. Stellar MLS
- $299,9002 bd1 ba1k sqft7110 S MASCOTTE STREET, TAMPA, FL 33616For SaleMLS ID #W7885955, Rick Shue, LPT REALTY, LLC. Stellar MLS
- $449,0003 bd2 ba1.2k sqft4624 IRIS STREET N, ST PETERSBURG, FL 33714For SaleMLS ID #TB8534442, Kevin Marrow, DALTON WADE INC. Stellar MLS
- $499,0003 bd3 ba1.4k sqft604 E LAMBRIGHT STREET, TAMPA, FL 33604For SaleMLS ID #TB8511270, Frank Albert, FRANK ALBERT REALTY. Stellar MLS
