Experience Gulf-front living at its finest in this rarely available waterfront residence located within the exclusive, gated Gulf Front Lagoon community in the heart of Tarpon Springs. Perfectly positioned on beautifully maintained grounds overlooking the Gulf of Mexico, this spacious and beautifully updated second-floor condominium offers approximately 1,490 square feet of living space, plus an expansive enclosed glassed-in lanai for year-round comfort while enjoying breathtaking water views & spectacular year-round sunsets. Views of historic clubhouse, pool, and footbridge that guides the eyes across the lagoon to a secluded island featuring its own private dock perfect for fishing. Beyond the island is the shimmering expanse of St Joseph Sound & the Gulf of Mexico. Designed for both comfortable everyday living and effortless entertaining, the open-concept floor plan is filled with natural light and showcases sweeping Gulf vistas from the main living areas. The spacious great room features a cozy wood-burning fireplace, dining area, and large sliding glass doors that seamlessly connect the indoors with the waterfront lanai. The updated kitchen is a chef’s delight, boasting custom cabinetry, granite countertops, stainless-steel appliances, new range & microwave, pantry storage, & generous workspace. Additional features include Plantation Shutters throughout, crown molding, fresh paint throughout, & new roof (2025). The primary suite serves as a private retreat with direct lanai access, abundant closet space, and a beautifully appointed en-suite bath featuring dual vanities, granite countertops, a large luxury walk-in shower with multiple shower heads, & custom-designed walk-in closet storage. The guest bedroom offers exceptional flexibility with a custom-built queen size Murphy bed complete with dresser, cabinets, desk & ample closet space, with access to en-suite bath featuring a spacious jacuzzi tub & beautiful tile work. With access to private entrance, these accommodations are perfect for family and visitors. Residents enjoy a true resort-style lifestyle within this boutique 40-unit community. Amenities include a waterfront swimming pool & spa, fitness center & separate saunas for men and women, picnic & grilling areas, bike storage, kayak & paddleboard launch, fishing & boat dock, & a beautifully restored historic clubhouse complete with billiards, library, meeting rooms, kitchen facilities, & social gathering spaces. Private walking paths & charming bridges wind throughout the lushly landscaped grounds, creating a peaceful coastal setting unlike any other. Additional conveniences include a private elevator, under-building assigned parking, private storage, guest parking, and comprehensive condominium fees that cover cable, internet, water, sewer, exterior maintenance, building insurance, reserves, roofing, and more. Ideally located just minutes from Fred Howard Park Beach, Sunset Beach, Tarpon Springs Golf Course, Downtown Tarpon Springs, the world-famous Sponge Docks, restaurants, shopping, & easy access to Tampa, St. Petersburg, & Clearwater airports, this exceptional property offers the perfect blend of luxury, privacy, and convenience. Whether you’re searching for a full-time waterfront residence, a seasonal retreat, or a second home where every day feels like a vacation, this remarkable Gulf-front condominium delivers an unparalleled coastal lifestyle in one of Tarpon Springs’ most desirable communities.
For sale
$425,000
502 S FLORIDA AVENUE #124, TARPON SPRINGS, FL 34689
2beds
1,490sqft
:
Get pre-qualified$3,839/mo
Condominium
Built in 1986
-- sqft lot
$407,900 Zestimate®
$285/sqft
$905/mo HOA
What's special
- 41 days |
- 321 |
- 12 |
Zillow last checked:
Listing updated:
Listed by:
Tara Beheshti 727-417-6620,
COASTAL PROPERTIES GROUP INTERNATIONAL 727-493-1555
Source: Stellar MLS,MLS#: TB8519570 Originating MLS: Suncoast Tampa
Originating MLS: Suncoast Tampa
Facts & features
Interior
Bedrooms & bathrooms
- Bedrooms: 2
- Bathrooms: 2
- Full bathrooms: 2
Rooms
- Room types: Great Room, Storage Rooms
Primary bedroom
- Features: Ceiling Fan(s), En Suite Bathroom, Dual Closets
- Level: First
- Area: 247 Square Feet
- Dimensions: 13x19
Bedroom 2
- Features: Built-In Shelving, Ceiling Fan(s), Built-in Features, Storage Closet
- Level: First
- Area: 75.6 Square Feet
- Dimensions: 6x12.6
Primary bathroom
- Features: Built-In Shelving, Dual Sinks, Exhaust Fan, Multiple Shower Heads, Linen Closet
- Level: First
- Area: 78 Square Feet
- Dimensions: 6x13
Bathroom 2
- Features: Jack & Jill Bathroom, Single Vanity, Stone Counters, Tub With Shower
- Level: First
- Area: 189 Square Feet
- Dimensions: 9x21
Balcony porch lanai
- Level: First
- Area: 189 Square Feet
- Dimensions: 9x21
Dining room
- Level: First
- Area: 195 Square Feet
- Dimensions: 15x13
Foyer
- Features: Coat Closet
- Level: First
- Area: 67.16 Square Feet
- Dimensions: 4.6x14.6
Great room
- Level: First
- Area: 450 Square Feet
- Dimensions: 15x30
Kitchen
- Features: Pantry, Granite Counters
- Level: First
- Area: 131.4 Square Feet
- Dimensions: 9x14.6
Living room
- Level: First
- Area: 255 Square Feet
- Dimensions: 15x17
Heating
- Central, Electric
Cooling
- Central Air
Appliances
- Included: Oven, Cooktop, Dishwasher, Disposal, Dryer, Electric Water Heater, Microwave, Refrigerator, Washer
- Laundry: Inside, Laundry Closet
Features
- Built-in Features, Ceiling Fan(s), Crown Molding, Elevator, Living Room/Dining Room Combo, Open Floorplan, Primary Bedroom Main Floor, Solid Surface Counters, Solid Wood Cabinets, Split Bedroom, Stone Counters, Walk-In Closet(s)
- Flooring: Ceramic Tile, Laminate
- Doors: Sliding Doors
- Windows: Window Treatments
- Has fireplace: Yes
- Fireplace features: Family Room, Wood Burning
Interior area
- Total structure area: 1,490
- Total interior livable area: 1,490 sqft
Video & virtual tour
Property
Parking
- Parking features: Assigned, Converted Garage, Guest, Under Building
Features
- Levels: One
- Stories: 1
- Patio & porch: Covered, Enclosed, Front Porch, Patio
- Exterior features: Balcony, Lighting, Storage
- Pool features: Gunite, In Ground
- Has view: Yes
- View description: Pool, Gulf/Ocean - Partial, Lagoon
- Has water view: Yes
- Water view: Gulf/Ocean - Partial,Lagoon
- Waterfront features: Gulf/Ocean Front, Waterfront, Gulf/Ocean, Lagoon, Gulf/Ocean Access, Lagoon Access, Seawall
- Body of water: GULF OF MEXICO
Lot
- Features: Flood Insurance Required, FloodZone
- Residential vegetation: Mature Landscaping, Trees/Landscaped
Details
- Additional structures: Storage
- Parcel number: 152715341520011240
- Zoning: RES
- Special conditions: None
Construction
Type & style
- Home type: Condo
- Property subtype: Condominium
Materials
- Block, Stucco
- Foundation: Slab
- Roof: Built-Up
Condition
- Completed
- New construction: No
- Year built: 1986
Utilities & green energy
- Sewer: Public Sewer
- Water: Public
- Utilities for property: Cable Available, Electricity Available, Public, Sewer Connected, Street Lights, Water Connected
Community & HOA
Community
- Features: Fishing, Gulf/Ocean Front, Water Access, Waterfront, Association Recreation - Owned, Buyer Approval Required, Clubhouse, Community Mailbox, Deed Restrictions, Fitness Center, Gated Community - No Guard, Pool, Special Community Restrictions
- Security: Gated Community, Key Card Entry, Smoke Detector(s)
- Pet fee: $0 monthly
- Subdivision: GULF FRONT LAGOON CONDO
HOA
- Has HOA: Yes
- Amenities included: Cable TV, Clubhouse, Elevator(s), Fitness Center, Lobby Key Required, Pool, Recreation Facilities, Storage
- Services included: Community Pool, Reserve Fund, Insurance, Internet, Maintenance Grounds, Pool Maintenance, Recreational Facilities, Sewer, Trash, Water
- HOA fee: $905 monthly
- HOA name: Magda Hatka
Location
- Region: Tarpon Springs
Financial & listing details
- Price per square foot: $285/sqft
- Tax assessed value: $332,534
- Annual tax amount: $4,608
- Date on market: 7/1/2026
- Cumulative days on market: 33 days
- Listing terms: Cash,Conventional
- Ownership: Condominium
- Total actual rent: 0
- Electric utility on property: Yes
- Road surface type: Paved, Asphalt
Estimated market value
$407,900
$388,000 - $428,000
$2,342/mo
Price history
| Date | Event | Price |
|---|---|---|
| 7/1/2026 | Listed for sale | $425,000+37.1%$285/sqft |
Source:  Stellar MLS #TB8519570 Report a problem Stellar MLS #TB8519570 Report a problem | ||
| 8/1/2019 | Sold | $309,900$208/sqft |
Source: Stellar MLS #U8050839 Report a problem | ||
| 6/28/2019 | Listed for sale | $309,900+5.1%$208/sqft |
Source: SUNSET PALMS PROPERTY MNGMT #U8050839 Report a problem | ||
| 10/16/2017 | Sold | $295,000$198/sqft |
Source: Public Record Report a problem | ||
| 8/25/2017 | Pending sale | $295,000$198/sqft |
Source: Countryside Clearwater #U7824292 Report a problem | ||
| 8/17/2017 | Listed for sale | $295,000$198/sqft |
Source: Countryside Clearwater #U7824292 Report a problem | ||
| 7/12/2017 | Pending sale | $295,000$198/sqft |
Source: Countryside Clearwater #U7824292 Report a problem | ||
| 6/28/2017 | Listed for sale | $295,000+15.9%$198/sqft |
Source: BHHS FLORIDA PROPERTIES #U7824292 Report a problem | ||
| 9/18/2015 | Sold | $254,500-1.7%$171/sqft |
Source: Public Record Report a problem | ||
| 4/15/2015 | Price change | $259,000-3.7%$174/sqft |
Source: INVESTMENT FLORIDA REALTY LLC #W7606995 Report a problem | ||
| 3/10/2015 | Listed for sale | $269,000+84.2%$181/sqft |
Source: Investment Florida Realty, LLC #W7606995 Report a problem | ||
| 10/26/1999 | Sold | $146,000$98/sqft |
Source: Public Record Report a problem | ||
Public tax history
| Year | Property taxes | Tax assessment |
|---|---|---|
| 2025 | $4,608 +5.7% | $286,759 +2.9% |
| 2024 | $4,361 +1.7% | $278,677 +3% |
| 2023 | $4,286 +2.9% | $270,560 +3% |
| 2022 | $4,164 -1% | $262,680 +3% |
| 2021 | $4,205 +0.3% | $255,029 +1.4% |
| 2020 | $4,191 +2% | $251,508 +2.4% |
| 2019 | $4,110 | $245,613 -0.5% |
| 2018 | $4,110 -18.3% | $246,937 +43.8% |
| 2017 | $5,033 +89.7% | $171,702 +2.1% |
| 2016 | $2,652 -34.4% | $168,170 -10.7% |
| 2015 | $4,043 +78.8% | $188,332 +29.1% |
| 2014 | $2,262 +0.8% | $145,830 +1.5% |
| 2013 | $2,243 +2.2% | $143,675 +1.7% |
| 2012 | $2,195 | $141,273 +3% |
| 2011 | -- | $137,158 -14.2% |
| 2010 | -- | $159,858 -5.4% |
| 2009 | -- | $168,937 +0.1% |
| 2008 | $2,601 | $168,768 +3% |
| 2007 | -- | $163,852 -23.1% |
| 2005 | -- | $213,200 +28.7% |
| 2004 | $2,786 +1.8% | $165,600 -4.4% |
| 2003 | $2,736 +29.3% | $173,200 +38.9% |
| 2002 | $2,116 | $124,700 +3.8% |
| 2001 | $2,116 +5.5% | $120,100 +5% |
| 2000 | $2,006 | $114,400 |
Find assessor info on the county website
Monthly payment
Est. payment
Payment breakdown
Explore the cost of this home by adjusting the details. Changes won't be saved.Climate risks
Neighborhood: 34689
Nearby schools
GreatSchools rating
- 9/10Sunset Hills Elementary SchoolGrades: PK-5Distance: 0.5 mi
- 6/10Tarpon Springs Middle SchoolGrades: 6-8Distance: 0.9 mi
- 6/10Tarpon Springs High SchoolGrades: PK,9-12Distance: 0.4 mi
- $420,0002 bd2 ba1.4k sqft502 S Florida Ave APT 134, Tarpon Springs, FL 34689Sold
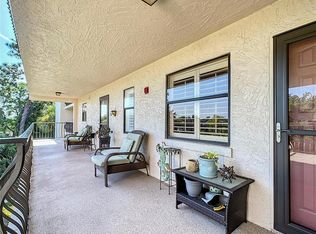
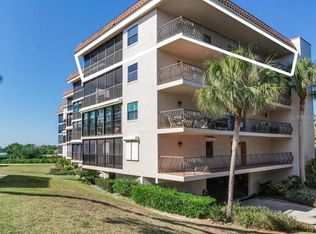
- $400,0002 bd2 ba1.5k sqft502 S Florida Ave APT 145, Tarpon Springs, FL 34689Sold
- $510,0003 bd2 ba1.5k sqft504 S Florida Ave APT 221, Tarpon Springs, FL 34689Sold

- $328,0002 bd2 ba1.5k sqft504 S Florida Ave APT 225, Tarpon Springs, FL 34689Sold

- $415,0002 bd2 ba1.4k sqft504 S Florida Ave APT 232, Tarpon Springs, FL 34689Sold
- $419,0002 bd2 ba1.5k sqft504 S Florida Ave APT 235, Tarpon Springs, FL 34689For Sale
- $6,375-- bd-- ba-- sqft504 S Florida Ave APT 224, Tarpon Springs, FL 34689Off Market
- $2,0502 bd2 ba850 sqft403 Tarpon Point, Tarpon Springs, FL 34689For Rent
A local agent can set up tours, give advice and negotiate with sellers.
Similar homes
- $419,0002 bd2 ba1.5k sqft504 S FLORIDA AVENUE #235, TARPON SPRINGS, FL 34689For Sale

 MLS ID #TB8512513, Kim Adams, RE/MAX ELITE REALTY. Stellar MLS
 - $425,0003 bd2 ba1.7k sqft753 SEMINOLE BOULEVARD, TARPON SPRINGS, FL 34689For Sale
 MLS ID #TB8502096, Karen Mehr, CHARLES RUTENBERG REALTY INC. Stellar MLS
 - $435,0003 bd3 ba1.6k sqft505 BAMBOO COURT, TARPON SPRINGS, FL 34689For Sale
 MLS ID #W7886949, Steven Olandese, RE/MAX CHAMPIONS. Stellar MLS
 - $425,0003 bd2 ba1.4k sqft1059 S POINTE ALEXIS DR, TARPON SPRINGS, FL 34689For Sale
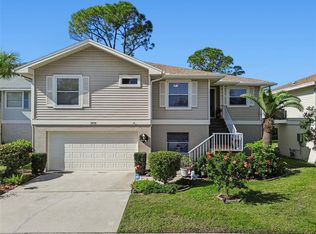 MLS ID #TB8460227, Michael Pappas, III, PAPPAS REAL ESTATE LLC. Stellar MLS
 - $239,0002 bd2 ba1.1k sqft300 S FLORIDA AVENUE #600F, TARPON SPRINGS, FL 34689For SaleMLS ID #W7880104, Kelly Mothershead Timmons, KELLER WILLIAMS REALTY- PALM HARBOR. Stellar MLS
- $425,0002 bd2 ba1.2k sqft100 PIERCE STREET #305, CLEARWATER, FL 33756For SaleMLS ID #TB8465485, Christopher Ribar, EXP REALTY LLC. Stellar MLS
- $434,9003 bd3 ba2.2k sqft750 GRAND CYPRESS LANE, TARPON SPRINGS, FL 34689For SaleMLS ID #TB8508694, Farah Smart, LPT REALTY, LLC. Stellar MLS
- $539,0002 bd2 ba1.6k sqft36750 US HIGHWAY 19 #21102, PALM HARBOR, FL 34684For SaleMLS ID #TB8532154, Debbie Nobile, GOLF HOST SECURITIES INC. Stellar MLS
- $409,5002 bd2 ba1.6k sqft36750 US HIGHWAY 19 N #8-202, PALM HARBOR, FL 34684For SaleMLS ID #TB8491561, CHRISTINA Griffin, GENSTONE REALTY. Stellar MLS
- $420,0002 bd2 ba1.6k sqft5515 SALEM SQUARE DRIVE S, PALM HARBOR, FL 34685For SaleMLS ID #TB8517528, Archie Campbell, III, RE/MAX ACTION FIRST OF FLORIDA. Stellar MLS
- $425,0002 bd2 ba1.9k sqft3071 BOLT DRIVE, PALM HARBOR, FL 34685For SaleMLS ID #W7885293, Steven Olandese, RE/MAX CHAMPIONS. Stellar MLS
- $399,0002 bd2 ba1k sqft14800 WALSINGHAM ROAD #614, LARGO, FL 33774For SaleMLS ID #TB8521634, Jeffrey Salisbury, DALTON WADE INC. Stellar MLS
- $385,9003 bd3 ba1.7k sqft441 HARBOR RIDGE DRIVE, PALM HARBOR, FL 34683For SaleMLS ID #TB8508907, Angie Haddon, LPT REALTY, LLC. Stellar MLS
- $450,0002 bd2 ba1.5k sqft100 BLUFF VIEW DRIVE #514C, BELLEAIR BLUFFS, FL 33770For SaleMLS ID #TB8506937, Gail Hoffmann, MC HOMES REALTY INC. Stellar MLS
- $339,9002 bd2 ba1.3k sqft3259 HILARY CIRCLE #1C, PALM HARBOR, FL 34684For SaleMLS ID #TB8518759, Dean Ribble, RE/MAX REALTEC GROUP INC. Stellar MLS
- $465,0002 bd2 ba1.6k sqft1743 MACDONNELL DRIVE, PALM HARBOR, FL 34684For SaleMLS ID #TB8524182, Diane Thompson, CHARLES RUTENBERG REALTY INC. Stellar MLS
- $430,0003 bd3 ba1.5k sqft612 QUAIL KEEP DRIVE, SAFETY HARBOR, FL 34695For SaleMLS ID #W7887064, John Letvin, III, CHARLES RUTENBERG REALTY INC. Stellar MLS
- $275,0002 bd2 ba1.3k sqft3505 TARPON WOODS BOULEVARD #P404, PALM HARBOR, FL 34685For SaleMLS ID #TB8499496, Michelle Kravetz PA, KELLER WILLIAMS REALTY- PALM HARBOR. Stellar MLS
- $334,9003 bd2 ba1.8k sqft3021 COUNTRYSIDE BOULEVARD #44A, CLEARWATER, FL 33761For SaleMLS ID #TB8515072, Angie Clark, CHARLES RUTENBERG REALTY INC. Stellar MLS
- $417,9003 bd3 ba1.8k sqft2650 TANGLEWOOD TRAIL, PALM HARBOR, FL 34685For SaleMLS ID #TB8524163, Mike Smithweck, FUTURE HOME REALTY INC. Stellar MLS
