Skip main navigation
Sold for $675,000
  • $675,000

    40 Linden Ln, Palm Harbor, FL 34683

    4beds
    1,974sqft
    Single Family Residence
    Built in 1976
    0.27 Acres Lot
    $661,000 Zestimate®
    $342/sqft
    $3,515 Estimated rent

    Home value

    $661,000

    $628,000 - $694,000

    $3,515/mo

    Zestimate® history
    Loading
    Loading...

    Owner options

    List your home for rent

    $3,515/mo

    Rent Zestimate®

    Find your next renter with Zillow Rental Manager. Plus, with online applications, you can quickly screen prospective tenants – for free.

    Learn more

    $3,515/mo

    Rent Zestimate®

    Refinance and save

    $4,672/mo

    Est. payment

    Refinancing to a lower rate could help reduce your monthly payments and save thousands over the life of the loan.

    See today's rates

    $4,672/mo

    Est. payment

    Explore your selling options

    Work with a Zillow partner agent

    Leverage their expertise and Zillow's premium Showcase listings to get your home seen by more buyers.

    Get started

    List with your own agent

    Get your home in front of millions of buyers by listing it on Zillow.

    Learn how to do it

    Sell it yourself

    Take full control of how buyers see your home on Zillow by listing For Sale by Owner (FSBO).

    List your home

    What's special

    Sparkling poolCozy fireplaceWhite shaker cabinetryCommunity poolDecorative tile backsplashUpdated kitchenEat-in space
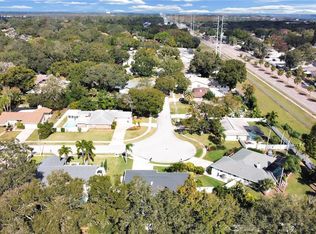
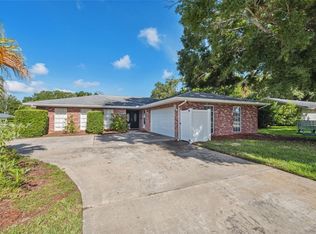
    Welcome to your dream home at 40 Linden Lane. Nestled in the charming neighborhood of Westlake Village in Palm Harbor. Boasting a Generous 1,974 sq ft of living space, this home features a thoughtfully designed layout. With 4 bedrooms and 2 bathrooms, there is ample space for you and guests to feel comfortable and at ease. The heart of this home is its Updated Kitchen complete with Stainless Steel Appliances, Granite Countertops, Decorative Tile Backsplash, White Shaker Cabinetry, Glass Top Range, & Eat-in Space. Just off the kitchen you’ll find a Coffee bar and Beverage fridge. This kitchen is sure to delight! The interior of the home exudes warmth and peace. The Living areas are adorned with Laminate Flooring, wall of sliding glass doors that fill the space with natural light, and a Cozy Fireplace- creating an inviting atmosphere for Relaxation and Entertaining. Formal Living Room & Dining Room with Sliders to the Covered Patio- great for Entertaining. The Spacious Master Suite is a true retreat, featuring a Private and Newly Remodeled En-suite Bathroom and Two Closets (one Walk-in with Organizers). Unwind after a long day in your personal sanctuary. Step outside to where you'll find a meticulously landscaped fenced yard, and sparkling pool. Perfect for outdoor gatherings, BBQ, or simply basking in the Florida sun. Zoned for Palm Harbor University High School. With its prime location and neighborhood amenities including Clubhouse, Community pool, Tennis courts, Basketball, Playground and walking trails— all in a 30 acre private park. Don't miss this incredible opportunity to own a charming Home in Palm Harbor, FL. Schedule a viewing today and see why 40 Linden Lane is the house you'll want to call home! Roof 2018. Tankless Electric HWH 2020. Washer and Dryer do not convey.

    Zillow last checked:

    Listing updated:

    Listed by:

    Mark Fazzini 727-485-9981,

    RE/MAX REALTEC GROUP INC 727-789-5555

    Bought with:

    Levi Niendorf, 3276051

    CHARLES RUTENBERG REALTY INC

    Source: Stellar MLS,MLS#: U8212643MLS LogoOriginating MLS: Pinellas Suncoast

    Facts & features

    Interior

    Bedrooms & bathrooms
    • Bedrooms: 4
    • Bathrooms: 2
    • Full bathrooms: 2
    Rooms
    • Room types: Dining Room, Living Room, Utility Room
    Primary bedroom
    • Features: En Suite Bathroom, Walk-In Closet(s)
    • Level: First
    • Dimensions: 16x12
    Bedroom 2
    • Features: Ceiling Fan(s), Built-in Closet
    • Level: First
    • Dimensions: 12x10
    Bedroom 3
    • Features: Ceiling Fan(s), Built-in Closet
    • Level: First
    • Dimensions: 12x11
    Bedroom 4
    • Features: Built-in Closet
    • Level: First
    • Dimensions: 14x11
    Primary bathroom
    • Features: Dual Sinks, Shower No Tub
    • Level: First
    • Dimensions: 12x6
    Bathroom 2
    • Level: First
    • Dimensions: 8x7
    Dinette
    • Level: First
    • Dimensions: 8x8
    Dining room
    • Level: First
    • Dimensions: 13x10
    Family room
    • Features: Ceiling Fan(s)
    • Level: First
    • Dimensions: 12x12
    Kitchen
    • Level: First
    • Dimensions: 10x10
    Living room
    • Level: First
    • Dimensions: 16x16
    Heating
    • Central, Electric
    Cooling
    • Central Air
    Appliances
    • Included: Dishwasher, Disposal, Electric Water Heater, Microwave, Range, Refrigerator, Tankless Water Heater, Water Softener
    • Laundry: Inside, Laundry Room
    Features
    • Ceiling Fan(s), Eating Space In Kitchen, Kitchen/Family Room Combo, Split Bedroom, Walk-In Closet(s)
    • Flooring: Ceramic Tile, Laminate, Vinyl
    • Doors: Sliding Doors
    • Windows: Blinds
    • Has fireplace: Yes
    • Fireplace features: Family Room
    Interior area
    • Total structure area: 2,670
    • Total interior livable area: 1,974 sqft

    Property

    Parking
    • Total spaces: 2
    • Parking features: Driveway, Garage Door Opener
    • Attached garage spaces: 2
    • Has uncovered spaces: Yes
    Features
    • Levels: One
    • Stories: 1
    • Patio & porch: Covered, Patio
    • Exterior features: Sidewalk
    • Has private pool: Yes
    • Pool features: In Ground
    • Fencing: Wood
    Lot
    • Size: 0.27 Acres
    • Dimensions: 90 x 130
    • Features: In County, Sidewalk
    • Residential vegetation: Mature Landscaping, Trees/Landscaped
    Details
    • Parcel number: 362715965790010040
    • Special conditions: None

    Construction

    Type & style
    • Home type: SingleFamily
    • Property subtype: Single Family Residence
    Materials
    • Block, Stucco
    • Foundation: Slab
    • Roof: Shingle
    Condition
    • New construction: No
    • Year built: 1976

    Utilities & green energy

    • Sewer: Public Sewer
    • Water: Public
    • Utilities for property: Cable Available, Electricity Connected, Public

    Community & HOA

    Community
    • Features: Clubhouse, Deed Restrictions, Park, Playground, Pool
    • Pet fee: $0 monthly
    • Subdivision: WESTLAKE VILLAGE
    HOA
    • Has HOA: Yes
    • Amenities included: Clubhouse, Park, Playground, Pool
    • Services included: Community Pool
    • HOA fee: $65 monthly
    • HOA name: GreenAcre Properties
    • HOA phone: 813-936-4111
    Location
    • Region: Palm Harbor

    Financial & listing details

    • Price per square foot: $342/sqft
    • Tax assessed value: $483,647
    • Annual tax amount: $4,137
    • Date on market: 9/8/2023
    • Cumulative days on market: 27 days
    • Listing terms: Cash,Conventional,FHA,VA Loan
    • Ownership: Fee Simple
    • Total actual rent: 0
    • Electric utility on property: Yes
    • Road surface type: Paved

    Price history

    DateEventPrice
    11/17/2023Sold$675,000-2.9%$342/sqft
    Source: Stellar MLS #U8212643 Report a problem
    10/5/2023Pending sale$695,000$352/sqft
    Source: Stellar MLS #U8212643 Report a problem
    10/3/2023Price change$695,000-1.4%$352/sqft
    Source: Stellar MLS #U8212643 Report a problem
    9/26/2023Price change$705,000-1.4%$357/sqft
    Source: Stellar MLS #U8212643 Report a problem
    9/8/2023Listed for sale$715,000+121.4%$362/sqft
    Source: Stellar MLS #U8212643 Report a problem
    12/7/2018Sold$323,000+0.9%$164/sqft
    Source: Public Record Report a problem
    10/31/2018Pending sale$320,000$162/sqft
    Source: RE/MAX REALTEC GROUP #U8022805 Report a problem
    10/30/2018Listed for sale$320,000$162/sqft
    Source: RE/MAX REALTEC GROUP INC #U8022805 Report a problem

    Public tax history

    YearProperty taxesTax assessment
    2024$6,152 +44.5%$383,261 +41%
    2023$4,258 +2.9%$271,873 +3%
    2022$4,138 $263,954
    Find assessor info on the county website

    Neighborhood: 34683

    Nearby schools

    GreatSchools rating
    Schools provided by the listing agent
    • Elementary: Sutherland Elementary-PN
    • Middle: Palm Harbor Middle-PN
    • High: Palm Harbor Univ High-PN

    Source: Stellar MLS. This data may not be complete. We recommend contacting the local school district to confirm school assignments for this home.

    Get a cash offer in 3 minutes
    Find out how much your home could sell for in as little as 3 minutes with a no-obligation cash offer.
    Estimated market value
    $661,000
    Get a cash offer in 3 minutes
    Find out how much your home could sell for in as little as 3 minutes with a no-obligation cash offer.
    Estimated market value
    $661,000