HIT'S THE JACKPOT!! Nestled in a cul-de-sac, this 3 bedroom/2bath/2 car, pool home boasts a Palm Harbor address in sought after Westlake Village! The friendly Westlake golf cart community has it's own large, neighborhood pool, clubhouse, tennis/pickelball/basketball/volleyball courts plus 30 acres of it's own private park with playgrounds & walking trails. Packed with impressive features - quality is the defining element of the home. Granite, stainless, solid wood cabinets, crown molding, glass barn doors, closet built-ins, seamless showers, electric shades, glass doors with internal blinds, stone surround mounted fireplace & much more. Split floor plan allows for easy one level living & adaptable spaces. Expansive screened lanai/pool & fire pit area are within the totally fenced yard for furry friends & little ones. Low HOA, NO flood zone, close to all amenities & beaches. (Roof & soffits 2019; water filtration system 2020; water heater 2024; AC & vinyl fence 2017; lanai, driveway resurfaced 2016; gutters, birdcage 2016) For the discerning homeowner, this is the 'winning combination'!
Sold for $673,000
$673,000
50 Linden Ln, Palm Harbor, FL 34683
3beds
2,034sqft
Single Family Residence
Built in 1979
0.27 Acres Lot
$650,500 Zestimate®
$331/sqft
$3,499 Estimated rent
Home value
$650,500
$618,000 - $683,000
$3,499/mo
Zestimate® history
Owner options
List your home for rent
$3,499/mo
Rent Zestimate®
Find your next renter with Zillow Rental Manager. Plus, with online applications, you can quickly screen prospective tenants – for free.
$3,499/mo
Rent Zestimate®
Refinance and save
$4,657/mo
Est. payment
Refinancing to a lower rate could help reduce your monthly payments and save thousands over the life of the loan.
$4,657/mo
Est. payment
Explore your selling options
Work with a Zillow partner agent
Leverage their expertise and Zillow's premium Showcase listings to get your home seen by more buyers.
Get startedList with your own agent
Get your home in front of millions of buyers by listing it on Zillow.
Learn how to do itSell it yourself
Take full control of how buyers see your home on Zillow by listing For Sale by Owner (FSBO).
List your homeWhat's special
Zillow last checked:
Listing updated:
Listed by:
Carol Bradshaw 727-784-1924,
BRADSHAW & BRADSHAW REALTY SER 727-784-1924
Bought with:
Kaitlin Brennan, 3386731
COMPASS FLORIDA, LLC
Source: Stellar MLS,MLS#: U8230537 Originating MLS: Pinellas Suncoast
Originating MLS: Pinellas Suncoast
Facts & features
Interior
Bedrooms & bathrooms
- Bedrooms: 3
- Bathrooms: 2
- Full bathrooms: 2
Primary bedroom
- Features: Walk-In Closet(s)
- Level: First
- Dimensions: 19.5x12
Bedroom 2
- Features: Built-in Closet
- Level: First
- Dimensions: 13.8x9.1
Bedroom 3
- Features: Built-in Closet
- Level: First
- Dimensions: 11.4x9.6
Dining room
- Level: First
- Dimensions: 11.8x11.3
Family room
- Level: First
- Dimensions: 21.5x19
Kitchen
- Level: First
- Dimensions: 16x12.4
Living room
- Level: First
- Dimensions: 19.4x14.7
Heating
- Central, Electric, Exhaust Fan, Heat Pump
Cooling
- Central Air
Appliances
- Included: Oven, Convection Oven, Cooktop, Dishwasher, Disposal, Dryer, Electric Water Heater, Exhaust Fan, Ice Maker, Microwave, Range, Range Hood, Refrigerator, Washer, Water Filtration System, Water Softener
- Laundry: Electric Dryer Hookup, Inside, Laundry Room, Washer Hookup
Features
- Ceiling Fan(s), Central Vacuum, Crown Molding, Kitchen/Family Room Combo, Open Floorplan, Primary Bedroom Main Floor, Solid Wood Cabinets, Split Bedroom, Stone Counters, Thermostat, Walk-In Closet(s)
- Flooring: Laminate, Tile
- Doors: Sliding Doors
- Windows: Blinds, Storm Window(s), Shades, Window Treatments, Skylight(s), Hurricane Shutters
- Has fireplace: Yes
- Fireplace features: Electric, Living Room
Interior area
- Total structure area: 2,763
- Total interior livable area: 2,034 sqft
Property
Parking
- Total spaces: 2
- Parking features: Curb Parking, Driveway, Garage Door Opener, Ground Level
- Attached garage spaces: 2
- Has uncovered spaces: Yes
Features
- Levels: One
- Stories: 1
- Patio & porch: Front Porch, Patio, Screened
- Exterior features: Irrigation System, Lighting, Private Mailbox, Rain Gutters, Sidewalk, Sprinkler Metered
- Has private pool: Yes
- Pool features: Deck, Gunite, In Ground, Outside Bath Access, Solar Cover
- Has view: Yes
- View description: Pool
Lot
- Size: 0.27 Acres
- Dimensions: 98 x 110
- Features: Cul-De-Sac, In County, Landscaped, Level, Sidewalk, Unincorporated
- Residential vegetation: Mature Landscaping, Trees/Landscaped
Details
- Parcel number: 362715965790010050
- Zoning: RPD-5
- Special conditions: None
Construction
Type & style
- Home type: SingleFamily
- Architectural style: Traditional
- Property subtype: Single Family Residence
Materials
- Block, Stucco
- Foundation: Slab
- Roof: Shingle
Condition
- New construction: No
- Year built: 1979
Utilities & green energy
- Sewer: Public Sewer
- Water: Public
- Utilities for property: BB/HS Internet Available, Cable Connected, Electricity Connected, Public, Sewer Connected, Sprinkler Meter, Sprinkler Recycled, Street Lights, Water Connected
Community & HOA
Community
- Features: Association Recreation - Owned, Clubhouse, Deed Restrictions, Golf Carts OK, Irrigation-Reclaimed Water, Park, Playground, Pool, Sidewalks
- Security: Smoke Detector(s)
- Pet fee: $0 monthly
- Subdivision: WESTLAKE VILLAGE
HOA
- Has HOA: Yes
- Amenities included: Basketball Court, Clubhouse, Park, Pickleball Court(s), Playground, Pool, Recreation Facilities, Tennis Court(s)
- Services included: Community Pool, Reserve Fund, Maintenance Grounds, Maintenance Repairs, Pool Maintenance, Recreational Facilities
- HOA fee: $68 monthly
- HOA name: Greenacre Properties - Desirae Bruton
- HOA phone: 813-936-4131
Location
- Region: Palm Harbor
Financial & listing details
- Price per square foot: $331/sqft
- Tax assessed value: $501,218
- Annual tax amount: $4,999
- Date on market: 2/13/2024
- Cumulative days on market: 48 days
- Listing terms: Cash,Conventional,FHA,VA Loan
- Ownership: Fee Simple
- Total actual rent: 0
- Electric utility on property: Yes
- Road surface type: Paved, Asphalt
Price history
| Date | Event | Price |
|---|---|---|
| 8/15/2024 | Sold | $673,000$331/sqft |
Source:  Stellar MLS #U8230537 Report a problem Stellar MLS #U8230537 Report a problem | ||
| 5/20/2024 | Pending sale | $673,000$331/sqft |
Source: Stellar MLS #U8230537 Report a problem | ||
| 5/3/2024 | Listed for sale | $673,000$331/sqft |
Source: Stellar MLS #U8230537 Report a problem | ||
| 3/16/2024 | Listing removed | -- |
Source: Stellar MLS #U8230537 Report a problem | ||
| 2/13/2024 | Listed for sale | $673,000+11.8%$331/sqft |
Source: Stellar MLS #U8230537 Report a problem | ||
| 3/3/2022 | Sold | $602,000+9.5%$296/sqft |
Source: Public Record Report a problem | ||
| 1/18/2022 | Pending sale | $550,000$270/sqft |
Source: Stellar MLS #U8148386 Report a problem | ||
| 1/13/2022 | Listed for sale | $550,000+81.8%$270/sqft |
Source: Stellar MLS #U8148386 Report a problem | ||
| 2/4/2016 | Sold | $302,600-2.4%$149/sqft |
Source: Public Record Report a problem | ||
| 11/4/2015 | Price change | $309,900-1.6%$152/sqft |
Source: CHARLIE EARHART REALTY #U7745038 Report a problem | ||
| 8/14/2015 | Price change | $315,000-4.3%$155/sqft |
Source: CHARLIE EARHART REALTY #U7745038 Report a problem | ||
| 7/30/2015 | Listing removed | $2,500$1/sqft |
Source: CHARLIE EARHART REALTY #U7743849 Report a problem | ||
| 7/30/2015 | Listed for sale | $329,000+9.7%$162/sqft |
Source: CHARLIE EARHART REALTY #U7745038 Report a problem | ||
| 7/20/2015 | Listed for rent | $2,500$1/sqft |
Source: CHARLIE EARHART REALTY #U7743849 Report a problem | ||
| 7/10/2008 | Listing removed | $299,900$147/sqft |
Source: Postlets #7443346 Report a problem | ||
| 5/15/2008 | Listed for sale | $299,900+145.8%$147/sqft |
Source: Postlets #7443346 Report a problem | ||
| 3/8/1995 | Sold | $122,000$60/sqft |
Source: Public Record Report a problem | ||
Public tax history
| Year | Property taxes | Tax assessment |
|---|---|---|
| 2024 | $5,083 +1.7% | $327,665 +3% |
| 2023 | $5,000 +13.8% | $318,121 +14.4% |
| 2022 | $4,392 -1.2% | $278,006 +3% |
| 2021 | $4,444 +0.2% | $269,909 +1.4% |
| 2020 | $4,433 +1.7% | $266,182 +2.3% |
| 2019 | $4,358 | $260,197 +1.9% |
| 2018 | $4,358 +1.3% | $255,345 +2.1% |
| 2017 | $4,300 -11.3% | $250,093 +6.6% |
| 2016 | $4,848 +90.6% | $234,704 +48.2% |
| 2015 | $2,544 +0.7% | $158,332 +0.8% |
| 2014 | $2,527 +0.7% | $157,075 +1.5% |
| 2013 | $2,510 +7.1% | $154,754 +1.7% |
| 2012 | $2,344 | $152,167 +3% |
| 2011 | -- | $147,735 +1.5% |
| 2010 | -- | $145,552 +2.7% |
| 2009 | -- | $141,725 +0.1% |
| 2008 | $2,032 | $141,583 +3% |
| 2007 | -- | $137,459 -29.5% |
| 2005 | -- | $194,900 +10.9% |
| 2004 | $2,238 +1.8% | $175,800 +9.9% |
| 2003 | $2,199 +6.5% | $160,000 +8.8% |
| 2002 | $2,065 | $147,100 +10.4% |
| 2001 | $2,065 +5.7% | $133,300 +9.8% |
| 2000 | $1,954 | $121,400 |
Find assessor info on the county website
Neighborhood: 34683
Nearby homes
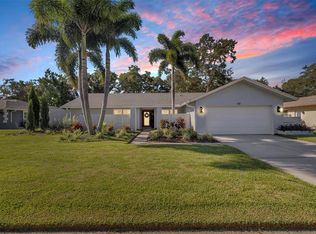
- $675,0004 bd2 ba1.9k sqft40 Linden Ln, Palm Harbor, FL 34683Sold
- $578,300-- bd2 ba2k sqft500 Hollow Ridge Rd, Palm Harbor, FL 34683Off Market
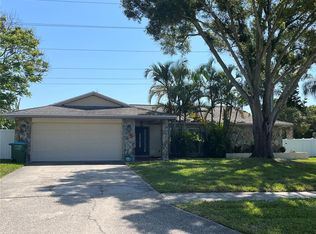
- $615,0003 bd2 ba2k sqft510 Hollow Ridge Rd, Palm Harbor, FL 34683Sold
- $534,400-- bd2 ba1.8k sqft30 Linden Ln, Palm Harbor, FL 34683Off Market
- $649,9003 bd3 ba2.3k sqft515 Hollow Ridge Rd, Palm Harbor, FL 34683Sold
- $475,7003 bd2 ba2k sqft520 Hollow Ridge Rd, Palm Harbor, FL 34683Off Market
- $525,400-- bd2 ba1.8k sqft20 Linden Ln, Palm Harbor, FL 34683Off Market
- $589,0003 bd2 ba2k sqft15 Linden Ln, Palm Harbor, FL 34683Sold
Nearby schools
GreatSchools rating
- 10/10Sutherland Elementary SchoolGrades: PK-5Distance: 1.1 mi
- 5/10Palm Harbor Middle SchoolGrades: 6-8Distance: 1.2 mi
- 8/10Palm Harbor University High SchoolGrades: 9-12Distance: 0.9 mi
Schools provided by the listing agent
- Elementary: Sutherland Elementary-PN
- Middle: Palm Harbor Middle-PN
- High: Palm Harbor Univ High-PN
Source: Stellar MLS. This data may not be complete. We recommend contacting the local school district to confirm school assignments for this home.
Get a cash offer in 3 minutes
Find out how much your home could sell for in as little as 3 minutes with a no-obligation cash offer.
Estimated market value
$650,500
Get a cash offer in 3 minutes
Find out how much your home could sell for in as little as 3 minutes with a no-obligation cash offer.
Estimated market value
$650,500
- Florida
- Pinellas County
- Palm Harbor
- 34683
- 50 Linden Ln
Nearby cities
Nearby zip codes
Other Palm Harbor Topics
