Under contract-accepting backup offers. WELCOME TO YOUR PHENOMENAL HOME at 3042 Ellington Way, New Port Richey in the UPSCALE community of Sienna Woods in SUNNY FL. This GORGEOUS home features 3 bedrooms, 2 bathrooms & 2 car garage in a LOW HOA & no flood zone on a corner lot. You'll LOVE the IN-GROUND, recently REFINISHED SWIMMING POOL with dimensions 30'x15'. The REFRESHING pool area with optional hot tub features a screened & covered lanai surrounded by LUSH landscaping within a FULLY FENCED YARD. The house systems have all been updated: NEW ROOF (12/2024), newer garage door (2023) & AC (2022). Stepping inside, you'll LOVE the TALL CEILINGS & elegantly dressed LUXURY vinyl floors, ceramic tiles & PLUSH new carpet with thick underlayment. SUNSHINE streams through the MULTIPLE WINDOWS illuminating the interior together with the MODERN light fixtures. The RENOVATED kitchen consists of stainless steel appliances, expansive counters, deep sink, PREMIUM cabinets with hardware & soft-close hinges, pantry, recessed lights, open shelving & greenhouse-style window for growing your organic herbs. The OPEN CONCEPT FLOOR PLAN consists of the foyer, kitchen, dinette, dining & living rooms. The BRIGHT & AIRY living room features recessed lights, contemporary ceiling fan & WOOD-BURNING FIREPLACE with wood mantle, feature wall & built-in bookshelves on either side. Additionally, there are 5 sliding glass doors from the living room to the pool/lanai area to truly enjoy the INDOOR-OUTDOOR EXPERIENCE! The OVERSIZED primary bedroom with double French doors can easily accommodate king-size furniture & has direct access to the lanai through double glass sliders. The SENSUAL primary bathroom consists of step-in shower, garden tub, dual sinks, private toilet room, plant shelf, pocket door, frosted window for privacy & another window cut higher for more SUNSHINE. In another wing of the home, you'll find two equal size bedrooms with ceiling fans, AMPLE closet space, large arched windows & a COOL built-in window seat in each room that pets will adore. The full bathroom features 2 sets of doors to access this bathroom from either pool-side or bedroom-side, TWO linen closets, expansive counters, medicine cabinet, ceramic tile floors laid diagonally & tub/shower combination. Location is PERFECT near shopping, restaurants, A+ rated schools, parks/recreation facilities, medical plazas (HCA Florida Trinity Hospital is less than 1 mile away), places of worship, beaches & tourist attractions. MAKE THIS YOUR FUTURE HOME!
Accepting backups
$409,000
3042 ELLINGTON WAY, NEW PORT RICHEY, FL 34655
3beds
1,645sqft
Single Family Residence
Built in 1989
7,737 Square Feet Lot
$-- Zestimate®
$249/sqft
$25/mo HOA
What's special
Modern light fixturesFully fenced yardRenovated kitchenScreened and covered lanaiTall ceilingsMultiple windowsCeramic tiles
- 37 days
- 155
- 1
Likely to sell faster than
Zillow last checked:
Listing updated:
Listed by:
Janina Wozniak 727-888-3889,
FUTURE HOME REALTY 800-921-1330
Source: Stellar MLS,MLS#: W7888851 Originating MLS: West Pasco
Originating MLS: West Pasco
Facts & features
Interior
Bedrooms & bathrooms
- Bedrooms: 3
- Bathrooms: 2
- Full bathrooms: 2
Rooms
- Room types: Breakfast Room Separate, Dining Room, Living Room, Utility Room
Primary bedroom
- Features: Built-In Shelving, Ceiling Fan(s), En Suite Bathroom, Handicapped Accessible, Walk-In Closet(s)
- Level: First
- Area: 206.25 Square Feet
- Dimensions: 16.5x12.5
Bedroom 2
- Features: Built-In Shelving, Ceiling Fan(s), Built-in Closet
- Level: First
- Area: 126.5 Square Feet
- Dimensions: 11.5x11
Bedroom 3
- Features: Built-In Shelving, Ceiling Fan(s), Built-in Closet
- Level: First
- Area: 126.5 Square Feet
- Dimensions: 11.5x11
Primary bathroom
- Features: Built-In Shelving, Dual Sinks, Exhaust Fan, Garden Bath, Handicapped Accessible, Makeup/Vanity Space, Single Vanity, Tub with Separate Shower Stall, Water Closet/Priv Toilet
- Level: First
- Area: 156.25 Square Feet
- Dimensions: 12.5x12.5
Bathroom 2
- Features: Built-In Shelving, Exhaust Fan, Makeup/Vanity Space, Single Vanity, Tub With Shower, Dual Closets
- Level: First
- Area: 66 Square Feet
- Dimensions: 12x5.5
Balcony porch lanai
- Features: Handicapped Accessible
- Level: First
- Area: 45 Square Feet
- Dimensions: 9x5
Balcony porch lanai
- Features: Handicapped Accessible
- Level: First
- Area: 902 Square Feet
- Dimensions: 41x22
Balcony porch lanai
- Features: Handicapped Accessible
- Level: First
- Area: 144 Square Feet
- Dimensions: 16x9
Dinette
- Features: Handicapped Accessible
- Level: First
- Area: 81 Square Feet
- Dimensions: 9x9
Dining room
- Features: Handicapped Accessible
- Level: First
- Area: 99 Square Feet
- Dimensions: 11x9
Kitchen
- Features: Built-In Shelving, Pantry, Handicapped Accessible, Storage Closet
- Level: First
- Area: 130.5 Square Feet
- Dimensions: 14.5x9
Living room
- Features: Built-In Shelving, Ceiling Fan(s), Handicapped Accessible, Built-in Closet
- Level: First
- Area: 290 Square Feet
- Dimensions: 20x14.5
Heating
- Central, Electric, Heat Pump
Cooling
- Central Air
Appliances
- Included: Dishwasher, Disposal, Electric Water Heater, Microwave, Range, Refrigerator
- Laundry: Electric Dryer Hookup, In Garage, Laundry Closet, Washer Hookup
Features
- Accessibility Features, Built-in Features, Ceiling Fan(s), Eating Space In Kitchen, High Ceilings, Living Room/Dining Room Combo, Open Floorplan, Primary Bedroom Main Floor, Solid Surface Counters, Solid Wood Cabinets, Split Bedroom, Thermostat, Walk-In Closet(s)
- Flooring: Carpet, Ceramic Tile, Luxury Vinyl
- Doors: Sliding Doors
- Windows: Window Treatments
- Has fireplace: No
- Fireplace features: Living Room, Wood Burning
Interior area
- Total structure area: 2,180
- Total interior livable area: 1,645 sqft
Video & virtual tour
Property
Parking
- Total spaces: 2
- Parking features: Covered, Driveway, Garage Door Opener, Ground Level, Guest, Off Street
- Attached garage spaces: 2
- Has uncovered spaces: Yes
- Details: Garage Dimensions: 20x19
Accessibility
- Accessibility features: Accessible Approach with Ramp, Accessible Doors, Accessible Entrance, Accessible Kitchen, Accessible Central Living Area, Accessible Washer/Dryer, Central Living Area
Features
- Levels: One
- Stories: 1
- Patio & porch: Covered, Enclosed, Front Porch, Patio, Porch, Rear Porch, Screened
- Exterior features: Garden, Lighting, Private Entrance, Private Mailbox, Private Yard, Rain Gutters, Sidewalk
- Has private pool: Yes
- Pool features: Gunite, In Ground, Lighting, Pool Alarm, Screen Enclosure
- Fencing: Wood
- Has view: Yes
- View description: Garden, Pool
Lot
- Size: 7,737 Square Feet
- Dimensions: 75 x 105
- Features: Cleared, Corner Lot, In County, Landscaped, Level, Near Golf Course, Near Marina, Near Public Transit, Sidewalk, Above Flood Plain
- Residential vegetation: Mature Landscaping, Trees/Landscaped
Details
- Parcel number: 1926170010000000340
- Lease amount: $0
- Zoning: AC
- Special conditions: None
Construction
Type & style
- Home type: SingleFamily
- Architectural style: Florida,Patio,Ranch,Traditional
- Property subtype: Single Family Residence
Materials
- Stucco, Wood Frame
- Foundation: Slab
- Roof: Shingle
Condition
- Completed
- New construction: No
- Year built: 1989
Utilities & green energy
- Sewer: Public Sewer
- Water: Public
- Utilities for property: BB/HS Internet Available, Cable Available, Cable Connected, Electricity Connected, Fire Hydrant, Public, Sewer Connected, Street Lights, Underground Utilities, Water Connected
Green energy
- Energy efficient items: Roof
- Indoor air quality: No Smoking-Interior Buildg, No/Low VOC Cabinets/Counters, No/Low VOC Flooring, No/Low VOC Paint/Finish
- Water conservation: Fl. Friendly/Native Landscape
Community & HOA
Community
- Features: Deed Restrictions, Sidewalks, Special Community Restrictions
- Security: Smoke Detector(s)
- Pet fee: $0 monthly
- Subdivision: SIENNA WOODS
HOA
- Has HOA: Yes
- HOA fee: $25 monthly
- HOA name: Coastal HOA Management Services, Inc.
- HOA phone: 727-859-9734
Location
- Region: New Port Richey
Financial & listing details
- Price per square foot: $249/sqft
- Tax assessed value: $326,904
- Annual tax amount: $3,342
- Date on market: 8/24/2026
- Cumulative days on market: 32 days
- Listing terms: Cash,Conventional,FHA,VA Loan
- Ownership: Fee Simple
- Total actual rent: 0
- Electric utility on property: Yes
- Road surface type: Paved, Asphalt, Concrete
Estimated market value
Not available
Estimated sales range
Not available
Not available
Price history
| Date | Event | Price |
|---|---|---|
| 8/24/2026 | Listed for sale | $409,000+22.1%$249/sqft |
Source:  Stellar MLS #W7888851 Report a problem Stellar MLS #W7888851 Report a problem | ||
| 12/19/2024 | Sold | $335,100+3.1%$204/sqft |
Source: Stellar MLS #W7869627 Report a problem | ||
| 11/19/2024 | Pending sale | $325,000$198/sqft |
Source: Stellar MLS #W7869627 Report a problem | ||
| 11/16/2024 | Listed for sale | $325,000$198/sqft |
Source: Stellar MLS #W7869627 Report a problem | ||
| 11/13/2024 | Pending sale | $325,000$198/sqft |
Source: Stellar MLS #W7869627 Report a problem | ||
| 11/6/2024 | Listed for sale | $325,000+231.6%$198/sqft |
Source: Stellar MLS #W7869627 Report a problem | ||
| 11/22/1995 | Sold | $98,000$60/sqft |
Source: Public Record Report a problem | ||
Public tax history
| Year | Property taxes | Tax assessment |
|---|---|---|
| 2025 | $3,481 -41.2% | $233,144 -30.4% |
| 2024 | $5,924 +3.4% | $335,152 +3.1% |
| 2023 | $5,730 +229.7% | $325,067 +30% |
| 2022 | $1,738 +2.4% | $250,089 +87.6% |
| 2021 | $1,697 +2.4% | $133,280 +1.4% |
| 2020 | $1,656 +2.2% | $131,440 +2.3% |
| 2019 | $1,620 | $128,490 +1.9% |
| 2018 | $1,620 +2.3% | $126,095 |
| 2017 | $1,584 +0.7% | $126,095 +4.2% |
| 2016 | $1,572 +2.7% | $120,961 +0.7% |
| 2015 | $1,531 +3% | $120,120 -11.7% |
| 2014 | $1,486 | $135,967 +10.5% |
| 2013 | -- | $122,997 +2.7% |
| 2012 | -- | $119,772 -4.2% |
| 2011 | -- | $125,088 -4.6% |
| 2010 | -- | $131,130 -13.5% |
| 2009 | -- | $151,625 -22.7% |
| 2008 | -- | $196,105 -7.9% |
| 2007 | -- | $212,924 +5.7% |
| 2006 | -- | $201,355 +21.5% |
| 2005 | -- | $165,711 +18% |
| 2004 | -- | $140,425 +8.6% |
| 2003 | -- | $129,267 +13.1% |
| 2002 | -- | $114,277 +12.2% |
| 2000 | -- | $101,820 |
| 1999 | -- | $101,820 |
Find assessor info on the county website
Monthly payment
Est. payment
Payment breakdown
Explore the cost of this home by adjusting the details. Changes won't be saved.Climate risks
Neighborhood: 34655
Nearby schools
Schools provided by the listing agent
- Elementary: Longleaf Elementary-PO
- Middle: River Ridge Middle-PO
- High: River Ridge High-PO
Source: Stellar MLS. This data may not be complete. We recommend contacting the local school district to confirm school assignments for this home.

- $380,0003 bd2 ba1.3k sqft3034 Ellington Way, New Port Richey, FL 34655Sold
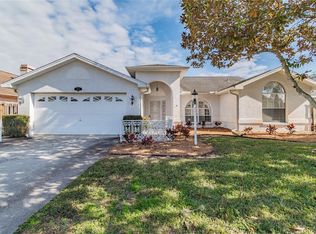
- $325,7003 bd2 ba1.3k sqft3034 Ellington Way, New Pt Richey, FL 34655Off Market
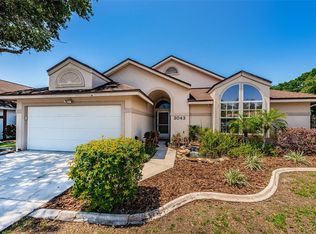
- $442,0003 bd2 ba1.7k sqft3043 Esplanade Dr, New Port Richey, FL 34655Off Market

- $430,4003 bd3 ba2.2k sqft3072 Esplanade Dr, New Port Richey, FL 34655Off Market
Similar homes
- $423,0003 bd2 ba2k sqft3808 WATSON DRIVE, NEW PORT RICHEY, FL 34655For Sale

 MLS ID #TB8462870, Margot Toomey, COASTAL PROPERTIES GROUP INTERNATIONAL. Stellar MLS
 - $415,0003 bd2 ba1.8k sqft1808 ORCHARDGROVE AVENUE, NEW PORT RICHEY, FL 34655For Sale
 MLS ID #TB8541668, Alissa Caputo, FUTURE HOME REALTY INC. Stellar MLS
 - $475,0003 bd2 ba1.5k sqft9639 ALVERNON DRIVE, NEW PORT RICHEY, FL 34655For Sale
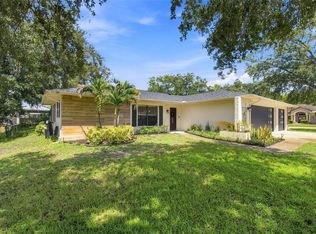 MLS ID #TB8548293, Jan Bado, BAY VILLA REALTY. Stellar MLS
 - $449,9003 bd3 ba2.3k sqft9757 HERMOSILLO DRIVE, NEW PORT RICHEY, FL 34655For Sale
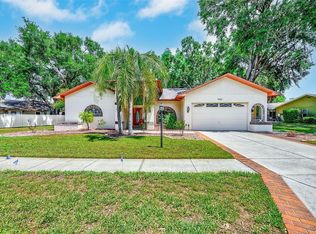 MLS ID #TB8504639, Kelly Parks, COASTAL PROPERTIES GROUP INTER. Stellar MLS
 - $375,0002 bd2 ba2.1k sqft1427 FALLOWFIELD DRIVE, TRINITY, FL 34655For SaleMLS ID #W7889538, Justine Manousogiannakis PLLC, FUTURE HOME REALTY. Stellar MLS
- $410,0003 bd3 ba1.7k sqft4006 SAVAGE STATION CIRCLE, NEW PORT RICHEY, FL 34653For SaleMLS ID #TB8545878, Jennifer Bell, CENTURY 21 BEGGINS ENTERPRISES. Stellar MLS
- $450,0002 bd2 ba1.9k sqft1236 FLORA VISTA STREET, TRINITY, FL 34655For SaleMLS ID #TB8540758, Cyndi Olmstead, CONCI, REALTORS. Stellar MLS
- $355,0002 bd2 ba1.8k sqft9310 SOUCHAK DRIVE, TRINITY, FL 34655For SaleMLS ID #TB8508692, Lori Crawford, RE/MAX ACTION FIRST OF FLORIDA. Stellar MLS
- $317,5002 bd2 ba1.7k sqft9902 SAINT JOSEPH COURT, NEW PORT RICHEY, FL 34655For SaleMLS ID #W7888692, DJ Arrazcaeta Jr, LLC, RE/MAX ALLIANCE GROUP. Stellar MLS
- $429,9003 bd2 ba1.8k sqft3240 DOWNAN POINT DRIVE, LAND O LAKES, FL 34638For SaleMLS ID #TB8547265, Sandra Cooper, ESQ REAL ESTATE FIRM. Stellar MLS
- $449,0003 bd3 ba1.7k sqft1324 CHANCELLOR DRIVE, HOLIDAY, FL 34690For SaleMLS ID #TB8547859, Beth Belloise, TROPICAL LIFE REALTY, INC.. Stellar MLS
- $337,0003 bd3 ba2.3k sqft7411 WIMPOLE DRIVE, NEW PORT RICHEY, FL 34655For SaleMLS ID #A4695475, Jennifer Kenna, EXP REALTY, LLC. Stellar MLS
- $208,0002 bd2 ba1.1k sqft4233 AVANTI CIRCLE, NEW PORT RICHEY, FL 34655For SaleMLS ID #W7887030, Olivia Strauss, SAILWINDS REALTY. Stellar MLS
- $450,0004 bd2 ba1.8k sqft3022 JACKSON DRIVE, HOLIDAY, FL 34691For SaleMLS ID #TB8487847, William Perez, LPT REALTY, LLC. Stellar MLS
- $417,9004 bd2 ba2.2k sqft8612 BRAXTON DRIVE, HUDSON, FL 34667For SaleMLS ID #TB8547256, Shelly Hayden Mansfield, BILTMORE GROUP INC. Stellar MLS
- $439,0003 bd2 ba2.2k sqft13640 MORNING COURT, HUDSON, FL 34667For SaleMLS ID #TB8530205, Greg Sullivan, BY OWNER.COM. Stellar MLS
- $239,9002 bd2 ba1.3k sqft3254 LORI LANE, NEW PORT RICHEY, FL 34655For SaleMLS ID #TB8519904, Scott Howell, LPT REALTY, LLC. Stellar MLS
- $449,9003 bd2 ba1.7k sqft527 WAYFARER DRIVE, TARPON SPRINGS, FL 34689For SaleMLS ID #TB8539206, Michelle Garcia, CENTURY 21 EXECUTIVE TEAM. Stellar MLS
- $285,0002 bd2 ba1.3k sqft6325 SE SARAH LANE, NEW PORT RICHEY, FL 34653For SaleMLS ID #W7887068, Michael Ryan, SAMUELSEN BUILDERS REALTY LLC. Stellar MLS
- $415,0003 bd2 ba2.3k sqft10296 WINDSOR COURT, SPRING HILL, FL 34608For SaleMLS ID #W7887057, Gregory Anderson, PA, EXP REALTY LLC. Stellar MLS
