Discover the epitome of luxury living in this sought after neighborhood of Crescent Oaks. Offering, maintenance-free living situated in a 24-hour guard-gated golf course community. With three bedrooms, two bathrooms, and a two-car garage, this home exudes elegance. Enjoy the serenity of a screen-enclosed brick paver lanai overlooking an oversized solar-heated swimming pool, perfect for year-round relaxation. Expansive and tranquil views of conservation beyond. The interior boasts hardwood flooring, crown molding, and a wood-burning fireplace in the living room. The kitchen features stainless steel appliances and maple color cabinetry. The remodeled master bathroom offers granite counters and dual sinks. Embrace the vibrant community and drive your golf cart to the country club, restuarant, social events, and optional tennis courts. Conveniently located near the airport, shopping, beaches, schools, and the new Trinity Community Hospital, this home is a must-see. Schedule your appointment now and step into a lifestyle of unparalleled comfort and sophistication.
Sold for $570,375
$570,375
1053 DARTFORD DRIVE, TARPON SPRINGS, FL 34688
3beds
1,953sqft
Single Family Residence
Built in 1991
6,713 Square Feet Lot
$569,400 Zestimate®
$292/sqft
$3,403 Estimated rent
Home value
$569,400
$541,000 - $598,000
$3,403/mo
Zestimate® history
Owner options
List your home for rent
$3,403/mo
Rent Zestimate®
Find your next renter with Zillow Rental Manager. Plus, with online applications, you can quickly screen prospective tenants – for free.
$3,403/mo
Rent Zestimate®
Refinance and save
$4,281/mo
Est. payment
Refinancing to a lower rate could help reduce your monthly payments and save thousands over the life of the loan.
$4,281/mo
Est. payment
Explore your selling options
Work with a Zillow partner agent
Leverage their expertise and Zillow's premium Showcase listings to get your home seen by more buyers.
Get startedList with your own agent
Get your home in front of millions of buyers by listing it on Zillow.
Learn how to do itSell it yourself
Take full control of how buyers see your home on Zillow by listing For Sale by Owner (FSBO).
List your homeWhat's special
Crown moldingNew trinity community hospitalGranite countersRemodeled master bathroomHardwood flooringDual sinks
Zillow last checked:
Listing updated:
Listed by:
Karen Vommaro 727-224-1234,
EXP REALTY LLC 727-224-1234
Bought with:
Sybrina Alexander
BHHS FLORIDA PROPERTIES GROUP
Source: Stellar MLS,MLS#: U8224864 Originating MLS: Pinellas Suncoast
Originating MLS: Pinellas Suncoast
Facts & features
Interior
Bedrooms & bathrooms
- Bedrooms: 3
- Bathrooms: 2
- Full bathrooms: 2
Rooms
- Room types: Utility Room
Primary bedroom
- Features: Walk-In Closet(s)
- Level: First
- Dimensions: 17x14
Bedroom 2
- Features: Built-in Closet
- Level: First
- Dimensions: 12x12
Bedroom 3
- Features: Built-in Closet
- Level: First
- Dimensions: 12x11
Kitchen
- Level: First
- Dimensions: 15x12
Living room
- Level: First
- Dimensions: 17x23
Heating
- Central, Electric
Cooling
- Central Air
Appliances
- Included: Dishwasher, Microwave, Range, Refrigerator, Water Softener
- Laundry: Inside, Laundry Room
Features
- Eating Space In Kitchen, Walk-In Closet(s)
- Flooring: Tile, Hardwood
- Doors: Sliding Doors
- Has fireplace: Yes
- Fireplace features: Family Room, Wood Burning
Interior area
- Total structure area: 2,545
- Total interior livable area: 1,953 sqft
Property
Parking
- Total spaces: 2
- Parking features: Garage - Attached
- Attached garage spaces: 2
Features
- Levels: One
- Stories: 1
- Patio & porch: Covered, Enclosed, Screened
- Exterior features: Sidewalk
- Has private pool: Yes
- Pool features: Gunite, In Ground, Screen Enclosure, Solar Heat
- Has view: Yes
- View description: Golf Course
Lot
- Size: 6,713 Square Feet
- Dimensions: 48 x 135
- Features: In County, On Golf Course, Unincorporated
Details
- Parcel number: 032716189090030270
- Zoning: RPD-0.5
- Special conditions: None
Construction
Type & style
- Home type: SingleFamily
- Property subtype: Single Family Residence
Materials
- Block, Stucco
- Foundation: Slab
- Roof: Tile
Condition
- New construction: No
- Year built: 1991
Utilities & green energy
- Sewer: Public Sewer
- Water: Public
- Utilities for property: BB/HS Internet Available, Cable Available, Electricity Connected, Sewer Connected, Sprinkler Recycled, Street Lights, Underground Utilities, Water Connected
Community & HOA
Community
- Features: Deed Restrictions, Golf Carts OK, Golf, Sidewalks
- Pet fee: $0 monthly
- Subdivision: CRESCENT OAKS COUNTRY CLUB PH 1
HOA
- Has HOA: Yes
- Amenities included: Clubhouse, Gated, Golf Course, Pickleball Court(s), Tennis Court(s)
- Services included: Reserve Fund, Maintenance Grounds, Other, Private Road, Security
- HOA fee: $327 monthly
- HOA name: Jeff D"Amoures Greenacre Properties Inc
- HOA phone: 813-936-4164
- Second HOA name: Crescent Oaks
Location
- Region: Tarpon Springs
Financial & listing details
- Price per square foot: $292/sqft
- Tax assessed value: $464,236
- Annual tax amount: $8,276
- Date on market: 12/29/2023
- Cumulative days on market: 2 days
- Listing terms: Cash,Conventional,VA Loan
- Ownership: Fee Simple
- Total actual rent: 0
- Electric utility on property: Yes
- Road surface type: Paved
Price history
| Date | Event | Price |
|---|---|---|
| 1/26/2024 | Sold | $570,375-2.5%$292/sqft |
Source:  Stellar MLS #U8224864 Report a problem Stellar MLS #U8224864 Report a problem | ||
| 1/2/2024 | Pending sale | $585,000$300/sqft |
Source: Stellar MLS #U8224864 Report a problem | ||
| 12/29/2023 | Listed for sale | $585,000-2.5%$300/sqft |
Source: Stellar MLS #U8224864 Report a problem | ||
| 4/19/2022 | Sold | $599,900$307/sqft |
Source: eXp Realty #74930732 Report a problem | ||
| 3/27/2022 | Pending sale | $599,900$307/sqft |
Source: Stellar MLS #U8155930 Report a problem | ||
| 3/23/2022 | Listed for sale | $599,900+94.8%$307/sqft |
Source: Stellar MLS #U8155930 Report a problem | ||
| 8/18/2014 | Sold | $308,000-9.4%$158/sqft |
Source: Public Record Report a problem | ||
| 4/26/2014 | Listed for sale | $339,900+13.3%$174/sqft |
Source: RE/MAX REALTEC GROUP #U7617890 Report a problem | ||
| 3/31/2009 | Sold | $300,000+48.9%$154/sqft |
Source: Public Record Report a problem | ||
| 5/2/2001 | Sold | $201,500+30.8%$103/sqft |
Source: Public Record Report a problem | ||
| 3/28/1995 | Sold | $154,000$79/sqft |
Source: Public Record Report a problem | ||
Public tax history
| Year | Property taxes | Tax assessment |
|---|---|---|
| 2025 | $7,192 -13.1% | $432,778 -6.3% |
| 2024 | $8,274 -4% | $461,787 -2.5% |
| 2023 | $8,621 +128.8% | $473,761 +93.8% |
| 2022 | $3,768 -1.3% | $244,404 +3% |
| 2021 | $3,819 +0.3% | $237,285 +1.4% |
| 2020 | $3,808 +1.8% | $234,009 +2.3% |
| 2019 | $3,742 | $228,748 +1.9% |
| 2018 | $3,742 +1.4% | $224,483 +2.1% |
| 2017 | $3,690 +1.7% | $219,866 +2.1% |
| 2016 | $3,627 -1.5% | $215,344 +0.7% |
| 2015 | $3,682 +4.4% | $213,847 +3.8% |
| 2014 | $3,528 +1.7% | $206,067 +1.5% |
| 2013 | $3,468 +4.2% | $203,022 +0.4% |
| 2012 | $3,328 | $202,309 -5.4% |
| 2011 | -- | $213,901 -4.2% |
| 2010 | -- | $223,350 +8.8% |
| 2009 | -- | $205,292 +0.1% |
| 2008 | $3,229 | $205,087 +3% |
| 2007 | -- | $199,114 -11.4% |
| 2005 | -- | $224,700 +11.1% |
| 2004 | $3,434 +1.8% | $202,300 +10.4% |
| 2003 | $3,373 +21.7% | $183,300 +4.4% |
| 2002 | $2,772 | $175,500 +6.8% |
| 2001 | $2,772 +5.3% | $164,400 +9.7% |
| 2000 | $2,633 | $149,800 |
Find assessor info on the county website
Neighborhood: 34688
Nearby homes
- $436,800-- bd2 ba1.7k sqft1059 Dartford Dr, Tarpon Springs, FL 34688Off Market
- $418,600-- bd2 ba1.5k sqft1047 Dartford Dr, Tarpon Springs, FL 34688Off Market
- $490,0003 bd2 ba1.9k sqft1063 Dartford Dr, Tarpon Springs, FL 34688For Sale
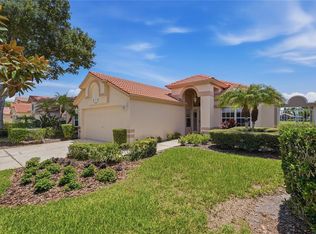
- $561,0003 bd2 ba1.9k sqft1039 Dartford Dr, Tarpon Springs, FL 34688Off Market
- $434,4002 bd2 ba1.8k sqft1067 Dartford Dr, Tarpon Springs, FL 34688Off Market
- $468,7003 bd2 ba1.9k sqft1033 Dartford Dr, Tarpon Springs, FL 34688Off Market
- $450,900-- bd2 ba1.9k sqft1071 Dartford Dr, Tarpon Springs, FL 34688Off Market
- $533,700-- bd3 ba2.4k sqft1056 Dartford Dr, Tarpon Springs, FL 34688Off Market
Nearby schools
GreatSchools rating
- 9/10Brooker Creek Elementary SchoolGrades: PK-5Distance: 1.8 mi
- 6/10Tarpon Springs Middle SchoolGrades: 6-8Distance: 5.7 mi
- 7/10East Lake High SchoolGrades: PK,9-12Distance: 2.5 mi
Schools provided by the listing agent
- Elementary: Brooker Creek Elementary-PN
- Middle: Tarpon Springs Middle-PN
- High: East Lake High-PN
Source: Stellar MLS. This data may not be complete. We recommend contacting the local school district to confirm school assignments for this home.
Get a cash offer in 3 minutes
Find out how much your home could sell for in as little as 3 minutes with a no-obligation cash offer.
Estimated market value
$569,400
Get a cash offer in 3 minutes
Find out how much your home could sell for in as little as 3 minutes with a no-obligation cash offer.
Estimated market value
$569,400
- Florida
- Pinellas County
- Tarpon Springs
- 34688
- 1053 DARTFORD DRIVE
Nearby cities
Nearby zip codes
Other Tarpon Springs Topics
