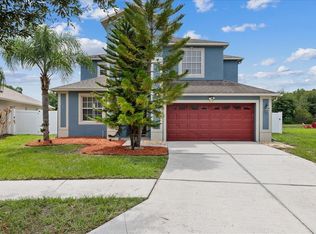
2022 Lennar five-bedroom, two-and-a-half-bath home in Manors at Cypress Ranch, offering the space, flexibility, and modern features today’s buyers are looking for. With the primary suite conveniently located on the main level, this home delivers a layout that works beautifully for both everyday living and entertaining. The open-concept main floor is anchored by a spacious kitchen with a large island, pantry, and abundant counter space, all flowing seamlessly into the dining and living areas. A half bath, dedicated laundry room, and attached two-car garage add practical convenience without sacrificing style. The oversized primary suite feels like a private retreat, complete with dual vanities, a large walk-in shower, and a generous walk-in closet. Upstairs, a versatile bonus room provides the perfect space for a second living area, media room, game room, or home office. Four additional bedrooms and a full bathroom with double vanities and a separate shower and water closet create plenty of room for family, guests, or flexible use. The home is also equipped with valuable storm-protection and energy-conscious features, including impact-resistant windows, an impact-resistant sliding glass door, whole-house shutters, and an insulated garage door. A dedicated exterior EV charger adds another modern convenience. Professional landscaping enhances the curb appeal, while the fully fenced backyard offers privacy and room to relax, entertain, or create your own outdoor retreat. Gently lived in by the original owner and move-in ready with modern finishes throughout, this home combines comfort, functionality, and thoughtful upgrades in one well-designed package.
For sale
Price cut: $40.1K (10/12)
$529,900
2148 SHINING AZUL WAY, LUTZ, FL 33558
5beds
2,389sqft
Single Family Residence
Built in 2022
4,800 Square Feet Lot
$523,600 Zestimate®
$222/sqft
$80/mo HOA
What's special
Modern finishes throughoutFour additional bedroomsHalf bathAttached two-car garageDedicated exterior ev chargerInsulated garage doorWhole-house shutters
- 51 days
- 336
- 15
Zillow last checked:
Listing updated:
Listed by:
Andrew Duncan 813-359-8990,
LPT REALTY LLC 813-359-8990,
Alex Kranick 813-480-6260,
LPT REALTY LLC
Source: Stellar MLS,MLS#: TB8545411 Originating MLS: Suncoast Tampa
Originating MLS: Suncoast Tampa
Facts & features
Interior
Bedrooms & bathrooms
- Bedrooms: 5
- Bathrooms: 3
- Full bathrooms: 2
- 1/2 bathrooms: 1
Primary bedroom
- Features: Ceiling Fan(s), Dual Sinks, En Suite Bathroom, Granite Counters, Shower No Tub, Walk-In Closet(s)
- Level: First
- Area: 208 Square Feet
- Dimensions: 16x13
Kitchen
- Features: Breakfast Bar, Built-In Shelving, Pantry, Granite Counters, Kitchen Island
- Level: First
- Area: 165 Square Feet
- Dimensions: 15x11
Living room
- Features: Ceiling Fan(s)
- Level: First
- Area: 238 Square Feet
- Dimensions: 14x17
Heating
- Central
Cooling
- Central Air
Appliances
- Included: Convection Oven, Disposal, Electric Water Heater, Exhaust Fan, Microwave, Range
- Laundry: Inside, Laundry Room
Features
- Built-in Features, Ceiling Fan(s), Eating Space In Kitchen, High Ceilings, In Wall Pest System, Kitchen/Family Room Combo, Living Room/Dining Room Combo, Open Floorplan, Pest Guard System, Primary Bedroom Main Floor, Split Bedroom, Stone Counters, Walk-In Closet(s)
- Flooring: Carpet, Tile
- Doors: Sliding Doors
- Windows: Window Treatments, Hurricane Shutters
- Has fireplace: No
Interior area
- Total structure area: 2,852
- Total interior livable area: 2,389 sqft
Video & virtual tour
Property
Parking
- Total spaces: 2
- Parking features: Driveway, Garage Door Opener
- Attached garage spaces: 2
- Has uncovered spaces: Yes
Features
- Levels: Two
- Stories: 2
- Patio & porch: Front Porch
- Exterior features: Irrigation System, Sidewalk
- Fencing: Fenced
Lot
- Size: 4,800 Square Feet
- Residential vegetation: Trees/Landscaped
Details
- Parcel number: 2926180110023000050
- Zoning: MPUD
- Special conditions: None
Construction
Type & style
- Home type: SingleFamily
- Property subtype: Single Family Residence
Materials
- Block, Concrete, Stucco, Wood Frame
- Foundation: Slab
- Roof: Shingle
Condition
- New construction: No
- Year built: 2022
Utilities & green energy
- Sewer: Public Sewer
- Water: Public
- Utilities for property: BB/HS Internet Available, Cable Available, Electricity Available, Electricity Connected, Fiber Optics, Public, Sewer Available, Sewer Connected, Sprinkler Recycled, Street Lights, Underground Utilities
Community & HOA
Community
- Features: Deed Restrictions, Irrigation-Reclaimed Water, Park, Sidewalks
- Security: Smoke Detector(s)
- Pet fee: $0 monthly
- Subdivision: MANORS/CYPRESS RANCH
HOA
- Has HOA: Yes
- Amenities included: Park, Vehicle Restrictions
- Services included: Maintenance Grounds, Maintenance Repairs, Manager
- HOA fee: $80 monthly
- HOA name: FOLIO ASSOC MANAGEMENT / CARL MELLOMIDA
- HOA phone: 813-993-4000
Location
- Region: Lutz
Financial & listing details
- Price per square foot: $222/sqft
- Tax assessed value: $428,090
- Annual tax amount: $5,708
- Date on market: 9/3/2026
- Cumulative days on market: 51 days
- Listing terms: Cash,Conventional,FHA,VA Loan
- Ownership: Fee Simple
- Total actual rent: 0
- Electric utility on property: Yes
- Road surface type: Paved
Estimated market value
$523,600
$497,000 - $550,000
$2,932/mo
Price history
| Date | Event | Price |
|---|---|---|
| 10/12/2026 | Price change | $529,900-7%$222/sqft |
Source:  Stellar MLS #TB8545411 Report a problem Stellar MLS #TB8545411 Report a problem | ||
| 9/29/2026 | Price change | $570,000-5%$239/sqft |
Source: Stellar MLS #TB8545411 Report a problem | ||
| 9/21/2026 | Price change | $599,900-1.7%$251/sqft |
Source: Stellar MLS #TB8545411 Report a problem | ||
| 9/3/2026 | Listed for sale | $610,000+17.7%$255/sqft |
Source: Stellar MLS #TB8545411 Report a problem | ||
| 8/9/2022 | Sold | $518,100$217/sqft |
Source: Public Record Report a problem | ||
Public tax history
| Year | Property taxes | Tax assessment |
|---|---|---|
| 2025 | $5,708 +2.4% | $373,790 +2.9% |
| 2024 | $5,573 -11.2% | $363,258 -10.5% |
| 2023 | $6,278 +1594.8% | $405,658 +658% |
| 2022 | $370 +245.8% | $53,520 +696.4% |
| 2021 | $107 | $6,720 |
Find assessor info on the county website
Monthly payment
Est. payment
Payment breakdown
Explore the cost of this home by adjusting the details. Changes won't be saved.Climate risks
Neighborhood: 33558
Nearby schools
Schools provided by the listing agent
- Elementary: Hudson Academy ( 4-8)
- Middle: Charles S. Rushe Middle-PO
- High: Sunlake High School-PO
Source: Stellar MLS. This data may not be complete. We recommend contacting the local school district to confirm school assignments for this home.
Similar homes
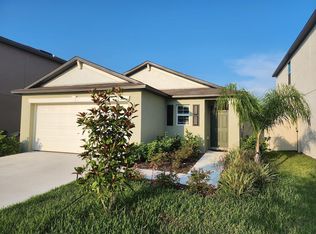
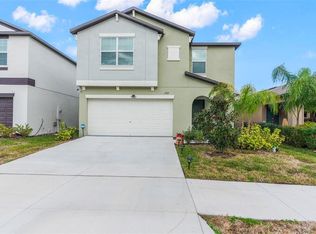
- $475,0005 bd3 ba2.4k sqft16150 WEATHERED WINDMILL TERRACE, ODESSA, FL 33556For Sale
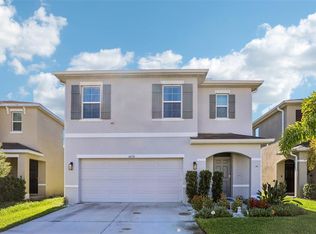
 MLS ID #TB8557349, Phil Schaeffer, III, CHARLES RUTENBERG REALTY INC. Stellar MLS
 - $410,0004 bd3 ba2.2k sqft16121 SOFT FERN TRACE, ODESSA, FL 33556For Sale
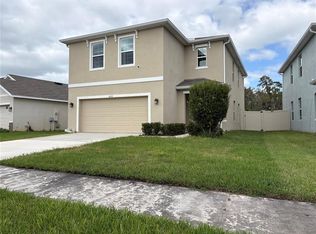 MLS ID #TB8560501, Kevin McArdle, ORCHARD BROKERAGE, LLC. Stellar MLS
 - $619,9994 bd3 ba2.1k sqft5539 AVENUE DU SOLEIL, LUTZ, FL 33558For Sale
 MLS ID #TB8535132, Daniel Feinman, 360 REALTY OF TAMPA LLC. Stellar MLS
 - $574,9005 bd3 ba3.2k sqft2841 TRINITY COTTAGE DRIVE, LAND O LAKES, FL 34638For Sale
 MLS ID #TB8527425, Angel Gonzalez, THE ELITE REALTY EXPERIENCE. Stellar MLS
 - $379,9004 bd3 ba2k sqft18907 CORNUTA STREET, LUTZ, FL 33558For SaleMLS ID #TB8538719, Shauna Rhodes, MORNEAU PROPERTY GROUP. Stellar MLS
- $479,0004 bd3 ba2.1k sqft18056 AERO AVENUE, LAND O LAKES, FL 34638For SaleMLS ID #TB8479436, Chad Leonberg, EXP REALTY LLC. Stellar MLS
- $515,9005 bd3 ba2.6k sqft21753 GARDEN WALK LOOP, LAND O LAKES, FL 34637For SaleMLS ID #TB8511906, Bob Ortolano, BUYERS HOME STORE. Stellar MLS
- $530,0004 bd3 ba2.6k sqft1723 WHITEWILLOW DRIVE, WESLEY CHAPEL, FL 33543For SaleMLS ID #W7888857, Amy Keane, FLORIDA CRACKER PROPERTIES. Stellar MLS
- $535,0005 bd3 ba3.5k sqft19065 MALINCHE LOOP, SPRING HILL, FL 34610For SaleMLS ID #TB8543829, Evelin Cabezas, BHHS FLORIDA PROPERTIES GROUP. Stellar MLS
- $558,0004 bd4 ba2.4k sqft9124 FLINT STREET, NEW PORT RICHEY, FL 34654For SaleMLS ID #TB8555668, Mark Yost III, LONDON FOSTER REALTY. Stellar MLS
- $570,0004 bd3 ba2.1k sqft1810 WINSLOE DRIVE, TRINITY, FL 34655For SaleMLS ID #W7888147, Jennifer Miller-Kuhn, RE/MAX CHAMPIONS. Stellar MLS
- $569,0004 bd4 ba3.2k sqft1307 KETZAL DRIVE, TRINITY, FL 34655For SaleMLS ID #TB8537863, Anne Bromberg, RE/MAX ACTION FIRST OF FLORIDA. Stellar MLS
- $475,0004 bd2 ba1.9k sqft605 CYPRESS PARK AVENUE, TARPON SPRINGS, FL 34689For SaleMLS ID #TB8557914, Samantha Cline, LPT REALTY, LLC. Stellar MLS
- $425,0004 bd3 ba2.2k sqft2401 MOON SHADOW ROAD, NEW PORT RICHEY, FL 34655For SaleMLS ID #TB8559352, Christina Probeyahn, COASTAL PROPERTIES GROUP INTERNATIONAL. Stellar MLS
- $490,0005 bd4 ba2.4k sqft8683 WINNING FIELDS ROAD, NEW PORT RICHEY, FL 34655For SaleMLS ID #TB8513026, Sandy Papadakis, KELLER WILLIAMS REALTY- PALM HARBOR. Stellar MLS
- $499,9004 bd4 ba2.3k sqft28583 COZY CREEK DRIVE, WESLEY CHAPEL, FL 33543For SaleMLS ID #TB8544896, Andrew Duncan, LPT REALTY LLC. Stellar MLS
- $539,9005 bd4 ba3.1k sqft18565 OBREGAN DRIVE, SPRING HILL, FL 34610For SaleMLS ID #TB8479719, Cedric Rogers, RE/MAX REALTY UNLIMITED. Stellar MLS
- $700,0004 bd4 ba3.3k sqft3335 STONEGATE FALLS DRIVE, LAND O LAKES, FL 34638For SaleMLS ID #TB8529623, Pete Radeka, FLORIDA EXECUTIVE REALTY. Stellar MLS
- $479,9004 bd4 ba2.7k sqft10188 AGAVE COURT, LAND O LAKES, FL 34638For SaleMLS ID #TB8529784, Stacie Garcia, HOME TEAM LUXURY REALTY FL, LLC. Stellar MLS
- $409,0003 bd2 ba2.1k sqft8328 AUBURN RISE COURT, LAND O LAKES, FL 34638For SaleMLS ID #TB8559014, Andzelika Duraj, FUTURE HOME REALTY INC. Stellar MLS
