Skip main navigation
Sold for $489,000
  • $489,000

    3135 Mela Ct, Holiday, FL 34691

    4beds
    2,598sqft
    Single Family Residence
    Built in 2014
    10,148 Square Feet Lot
    $456,300 Zestimate®
    $188/sqft
    $2,625 Estimated rent

    Home value

    $456,300

    $433,000 - $479,000

    $2,625/mo

    Zestimate® history
    Loading
    Loading...

    Owner options

    List your home for rent

    $2,625/mo

    Rent Zestimate®

    Find your next renter with Zillow Rental Manager. Plus, with online applications, you can quickly screen prospective tenants – for free.

    Learn more

    $2,625/mo

    Rent Zestimate®

    Refinance and save

    $3,488/mo

    Est. payment

    Refinancing to a lower rate could help reduce your monthly payments and save thousands over the life of the loan.

    See today's rates

    $3,488/mo

    Est. payment

    Explore your selling options

    Work with a Zillow partner agent

    Leverage their expertise and Zillow's premium Showcase listings to get your home seen by more buyers.

    Get started

    List with your own agent

    Get your home in front of millions of buyers by listing it on Zillow.

    Learn how to do it

    Sell it yourself

    Take full control of how buyers see your home on Zillow by listing For Sale by Owner (FSBO).

    List your home

    What's special

    Private palm-filled fenced yardScreened porchCrown moldingStone elevationBoat launchTwo-story stunnerKey vista nature park
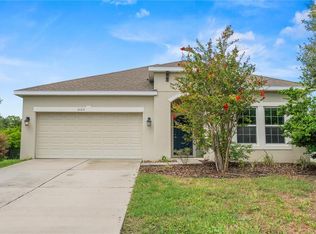
    One or more photo(s) has been virtually staged. Welcome to your turn-key slice of Florida! This meticulously maintained and competitively priced 4 bedroom, 2.5 bath, 2 car garage home is located in the gated Vista Lakes community of the Tampa metropolitan area of Holiday, Florida. Designed with today’s lifestyle in mind, this two-story stunner offers many upgrades for the growing local family, or the family relocating to sunny stress-free Florida. Features include 18 X 18 inch tile floors, 5-inch baseboards, crown molding, a water softener, and a water filtration system! You will be immediately impressed with the stone elevation, cozy porch, and foyer, complete with a wrought iron staircase to the second story. Work from home in the private study, complete with French doors and hardwood flooring. The gourmet kitchen boasting upgraded 42-inch cabinetry, stainless appliances, walk-in pantry, and counter height island is perfect for entertaining. The open concept kitchen and living room area looks out onto your private palm-filled fenced yard and screened porch. In addition to the ample living space, this floor-plan includes a first floor primary suite sanctuary with tray ceilings, double sink vanity, garden tub, walk-in shower, walk-in closet, and access to screened-in porch–perfect for morning coffee. Upstairs you will find 3 large bedrooms, a bathroom with a double sink vanity and shower/tub combo, and a massive bonus room with endless possibilities! Use it as a media room, playroom, or as another bedroom! Rest easy knowing that this home comes complete with hurricane shutters and a whole-house generator outlet for peace of mind. With style and a spacious layout, this home truly has it all. Live the Florida dream and make this your forever home! Proximity to area attractions: Key Vista Nature Park (1.2 miles), Anclote River Park Beach and boat launch (3.5 miles), Anclote Coastal Trail (4.9 miles), Famous Tarpon Springs Sponge Docks (6.1 miles),

    Zillow last checked:

    Listing updated:

    Listed by:

    Melissa Hoglund 407-493-3469,

    ENGEL & VOLKERS BELLEAIR 727-461-1000

    Bought with:

    LORI Smith, PA, 3177239

    BEST OF THE GULF REALTY INC

    Source: Stellar MLS,MLS#: U8212937MLS LogoOriginating MLS: Pinellas Suncoast

    Facts & features

    Interior

    Bedrooms & bathrooms
    • Bedrooms: 4
    • Bathrooms: 3
    • Full bathrooms: 2
    • 1/2 bathrooms: 1
    Rooms
    • Room types: Bonus Room, Den/Library/Office, Family Room, Great Room, Utility Room
    Primary bedroom
    • Features: Walk-In Closet(s)
    • Level: First
    • Dimensions: 19x11
    Game room
    • Level: Second
    • Dimensions: 18x13
    Kitchen
    • Level: First
    • Dimensions: 16x12
    Living room
    • Level: First
    • Dimensions: 18x11
    Heating
    • Electric
    Cooling
    • Central Air
    Appliances
    • Included: Dishwasher, Disposal, Dryer, Electric Water Heater, Microwave, Range, Refrigerator, Washer, Water Filtration System
    • Laundry: Inside, Laundry Room
    Features
    • Attic Ventilator, Ceiling Fan(s), Crown Molding, Eating Space In Kitchen, Living Room/Dining Room Combo, Primary Bedroom Main Floor, Open Floorplan, Solid Wood Cabinets, Stone Counters, Thermostat, Tray Ceiling(s), Walk-In Closet(s)
    • Flooring: Carpet, Ceramic Tile, Luxury Vinyl
    • Doors: Sliding Doors
    • Windows: Blinds, Window Treatments, Hurricane Shutters
    • Has fireplace: No
    Interior area
    • Total structure area: 3,283
    • Total interior livable area: 2,598 sqft

    Property

    Parking
    • Total spaces: 2
    • Parking features: Garage - Attached
    • Attached garage spaces: 2
    Features
    • Levels: Two
    • Stories: 2
    • Patio & porch: Covered, Front Porch, Screened
    • Exterior features: Irrigation System, Rain Gutters, Sidewalk
    • Fencing: Vinyl
    Lot
    • Size: 10,148 Square Feet
    • Residential vegetation: Mature Landscaping
    Details
    • Parcel number: 152624005.0000.00005.0
    • Zoning: MPUD
    • Special conditions: None

    Construction

    Type & style
    • Home type: SingleFamily
    • Architectural style: Craftsman
    • Property subtype: Single Family Residence
    Materials
    • Stucco
    • Foundation: Block
    • Roof: Shingle
    Condition
    • Completed
    • New construction: No
    • Year built: 2014

    Utilities & green energy

    • Sewer: Public Sewer
    • Water: None
    • Utilities for property: Cable Available, Electricity Connected, Phone Available, Sewer Connected, Street Lights

    Community & HOA

    Community
    • Features: Gated Community - Guard
    • Security: Gated Community, Smoke Detector(s)
    • Pet fee: $0 monthly
    • Subdivision: VISTA LKS/BAILEYS BLUFF
    HOA
    • Has HOA: Yes
    • HOA fee: $145 monthly
    • HOA name: Management and Associates /Rich Stawowy
    • HOA phone: 813-433-2000
    Location
    • Region: Holiday

    Financial & listing details

    • Price per square foot: $188/sqft
    • Tax assessed value: $394,669
    • Annual tax amount: $5,029
    • Date on market: 9/8/2023
    • Cumulative days on market: 97 days
    • Listing terms: Cash,Conventional,FHA,VA Loan
    • Ownership: Fee Simple
    • Total actual rent: 0
    • Electric utility on property: Yes
    • Road surface type: Asphalt

    Price history

    DateEventPrice
    11/21/2023Sold$489,000$188/sqft
    Source: Stellar MLS #U8212937 Report a problem
    9/20/2023Pending sale$489,000$188/sqft
    Source: Stellar MLS #U8212937 Report a problem
    9/18/2023Listed for sale$489,000$188/sqft
    Source: Stellar MLS #U8212937 Report a problem
    9/12/2023Pending sale$489,000$188/sqft
    Source: Stellar MLS #U8212937 Report a problem
    9/8/2023Listed for sale$489,000-2.2%$188/sqft
    Source: Stellar MLS #U8212937 Report a problem
    9/1/2023Listing removed--
    Source: HCMLS #2231956 Report a problem
    7/26/2023Price change$499,900-4.3%$192/sqft
    Source: HCMLS #2231956 Report a problem
    6/9/2023Price change$522,500-5%$201/sqft
    Source: HCMLS #2231956 Report a problem
    6/2/2023Listed for sale$549,900+27.9%$212/sqft
    Source: Stellar MLS #W7855297 Report a problem
    5/26/2022Listing removed--
    Source: Zillow Rental Network_1 Report a problem
    5/18/2022Price change$3,300-2.9%$1/sqft
    Source: Zillow Rental Network_1 Report a problem
    5/9/2022Listed for rent$3,400$1/sqft
    Source: Zillow Rental Network_1 Report a problem
    6/24/2021Sold$430,000-4.4%$166/sqft
    Source: Public Record Report a problem
    5/6/2021Pending sale$450,000$173/sqft
    Source: Stellar MLS #U8121993 Report a problem
    5/4/2021Listed for sale$450,000+32.4%$173/sqft
    Source: Stellar MLS #U8121993 Report a problem
    9/30/2019Listing removed$339,900$131/sqft
    Source: FLORIDA LUXURY REALTY #W7811775 Report a problem
    6/13/2019Price change$339,900-1.4%$131/sqft
    Source: FLORIDA LUXURY REALTY #W7811775 Report a problem
    5/17/2019Price change$344,900-1.4%$133/sqft
    Source: FLORIDA LUXURY REALTY #W7811775 Report a problem
    4/25/2019Listed for sale$349,900+0.6%$135/sqft
    Source: FLORIDA LUXURY REALTY #W7811775 Report a problem
    10/12/2018Listing removed$347,900$134/sqft
    Source: FLORIDA LUXURY REALTY #W7801773 Report a problem
    9/6/2018Price change$347,900-0.6%$134/sqft
    Source: FLORIDA LUXURY REALTY #W7801773 Report a problem
    8/16/2018Listed for sale$349,900$135/sqft
    Source: FLORIDA LUXURY REALTY #W7801773 Report a problem
    7/6/2018Listing removed$349,900$135/sqft
    Source: FLORIDA LUXURY REALTY #W7801773 Report a problem
    6/3/2018Listed for sale$349,900+29.1%$135/sqft
    Source: FLORIDA LUXURY REALTY #W7801773 Report a problem
    1/28/2016Sold$271,000$104/sqft
    Source: Public Record Report a problem

    Public tax history

    YearProperty taxesTax assessment
    2024$3,431 -53.6%$231,209 -45.2%
    2023$7,389 +46.9%$422,222 +22.2%
    2022$5,029 +50.3%$345,400 +44.3%
    2021$3,346 +1.6%$239,430 +1.4%
    2020$3,292 +1.7%$236,130 +2.3%
    2019$3,236 $230,830 +1.9%
    2018$3,236 +1.9%$226,534
    2017$3,175 +0.4%$226,534 -3.9%
    2016$3,161 -29.2%$235,770 -7.2%
    2015$4,465 $254,138 +1688.3%
    2014$4,465 $14,211
    Find assessor info on the county website

    Neighborhood: 34691

    Nearby schools

    GreatSchools rating
    Schools provided by the listing agent
    • Elementary: Gulf Trace Elementary
    • Middle: Paul R. Smith Middle-PO
    • High: Anclote High-PO

    Source: Stellar MLS. This data may not be complete. We recommend contacting the local school district to confirm school assignments for this home.

    Get a cash offer in 3 minutes
    Find out how much your home could sell for in as little as 3 minutes with a no-obligation cash offer.
    Estimated market value
    $456,300
    Get a cash offer in 3 minutes
    Find out how much your home could sell for in as little as 3 minutes with a no-obligation cash offer.
    Estimated market value
    $456,300