Under contract-accepting backup offers. Virtually Staged. BACK on the Market- Buyer's financing fell through. Tucked into the established Forest Hills neighborhood, this 1969 block-built single-family home offers a smart opportunity in the heart of Holiday. Two bedrooms, two full baths, plus a half bath and an attached garage, with an enclosed Florida-style porch made for easy mornings. No flood-zone headaches here. Close to US-19, Gulf beaches, Tarpon Springs' Sponge Docks, and everyday shopping. Bring your vision and make it yours.
Accepting backups
Price increase: $12K (10/17)
$209,000
1248 ERMINE DRIVE, HOLIDAY, FL 34690
2beds
1,113sqft
Single Family Residence
Built in 1969
5,400 Square Feet Lot
$-- Zestimate®
$188/sqft
$-- HOA
What's special
Attached garageTwo bedroomsHalf bath
- 121 days
- 603
- 54
Zillow last checked:
Listing updated:
Listed by:
Robert Gawel 727-432-7653,
CENTURY 21 LISTSMART 727-222-1198
Source: Stellar MLS,MLS#: TB8523522 Originating MLS: Suncoast Tampa
Originating MLS: Suncoast Tampa
Facts & features
Interior
Bedrooms & bathrooms
- Bedrooms: 2
- Bathrooms: 2
- Full bathrooms: 1
- 1/2 bathrooms: 1
Primary bedroom
- Features: Built-in Closet
- Level: First
Dining room
- Level: First
- Area: 168 Square Feet
- Dimensions: 14x12
Florida room
- Level: First
- Area: 180 Square Feet
- Dimensions: 12x15
Kitchen
- Level: First
- Area: 120 Square Feet
- Dimensions: 8x15
Living room
- Level: First
- Area: 255 Square Feet
- Dimensions: 15x17
Heating
- Central, Electric
Cooling
- Central Air
Appliances
- Included: Dishwasher, Disposal, Dryer, Electric Water Heater, Microwave, Range, Refrigerator, Washer
- Laundry: In Garage
Features
- Ceiling Fan(s), Eating Space In Kitchen, Open Floorplan
- Flooring: Carpet, Tile
- Has fireplace: No
- Furnished: Yes
Interior area
- Total structure area: 1,728
- Total interior livable area: 1,113 sqft
Property
Parking
- Total spaces: 1
- Parking features: Driveway
- Attached garage spaces: 1
- Has uncovered spaces: Yes
Features
- Levels: One
- Stories: 1
- Exterior features: Dog Run
Lot
- Size: 5,400 Square Feet
- Dimensions: 60 x 90
- Features: City Lot, Landscaped, Near Public Transit
Details
- Parcel number: 3226160520000003390
- Zoning: R4
- Special conditions: None
Construction
Type & style
- Home type: SingleFamily
- Architectural style: Ranch
- Property subtype: Single Family Residence
Materials
- Block, Stucco
- Foundation: Slab
- Roof: Shingle
Condition
- New construction: No
- Year built: 1969
Utilities & green energy
- Sewer: Septic Tank
- Water: Public
- Utilities for property: BB/HS Internet Available, Cable Connected, Electricity Connected, Public, Sewer Connected
Community & HOA
Community
- Pet fee: $0 monthly
- Subdivision: FOREST HILLS
HOA
- Has HOA: No
Location
- Region: Holiday
Financial & listing details
- Price per square foot: $188/sqft
- Tax assessed value: $176,433
- Annual tax amount: $2,593
- Date on market: 6/26/2026
- Cumulative days on market: 85 days
- Listing terms: Cash,Conventional,FHA,VA Loan
- Ownership: Fee Simple
- Total actual rent: 0
- Electric utility on property: Yes
- Road surface type: Paved, Asphalt
Estimated market value
Not available
Estimated sales range
Not available
Not available
Price history
| Date | Event | Price |
|---|---|---|
| 10/17/2026 | Price change | $209,000+6.1%$188/sqft |
Source:  Stellar MLS #TB8523522 Report a problem Stellar MLS #TB8523522 Report a problem | ||
| 10/12/2026 | Price change | $197,000-1.5%$177/sqft |
Source: Stellar MLS #TB8523522 Report a problem | ||
| 8/11/2026 | Listed for sale | $200,000$180/sqft |
Source: Stellar MLS #TB8523522 Report a problem | ||
| 8/11/2026 | Contingent | $200,000$180/sqft |
Source: Stellar MLS #TB8523522 Report a problem | ||
| 8/3/2026 | Price change | $200,000-8.6%$180/sqft |
Source: Stellar MLS #TB8523522 Report a problem | ||
| 6/26/2026 | Listed for sale | $218,900+346.7%$197/sqft |
Source: Stellar MLS #TB8523522 Report a problem | ||
| 7/6/1995 | Sold | $49,000$44/sqft |
Source: Public Record Report a problem | ||
Public tax history
| Year | Property taxes | Tax assessment |
|---|---|---|
| 2025 | $2,593 +3.8% | $176,433 -0.7% |
| 2024 | $2,499 +5.1% | $177,725 +66.2% |
| 2023 | $2,378 +37.3% | $106,960 +10% |
| 2022 | $1,732 +6.2% | $97,240 +21% |
| 2021 | $1,630 +10.6% | $80,370 +10% |
| 2020 | $1,474 +8.3% | $73,070 +10% |
| 2019 | $1,361 | $66,430 -9.9% |
| 2018 | $1,361 +11.4% | $73,691 +27.8% |
| 2017 | $1,221 +12.6% | $57,667 +8% |
| 2016 | $1,084 +21.1% | $53,394 +17.7% |
| 2015 | $895 +6.9% | $45,378 +4.8% |
| 2014 | $837 | $43,296 +3.9% |
| 2013 | -- | $41,677 -9% |
| 2012 | -- | $45,779 -13.6% |
| 2011 | -- | $53,015 -2.7% |
| 2010 | -- | $54,465 -23.1% |
| 2009 | -- | $70,814 -20.4% |
| 2008 | -- | $88,932 -17.4% |
| 2007 | -- | $107,668 +0.3% |
| 2006 | -- | $107,399 +35% |
| 2005 | -- | $79,583 +14.3% |
| 2004 | -- | $69,651 +20.7% |
| 2003 | -- | $57,719 +9% |
| 2002 | -- | $52,946 +15.5% |
| 2000 | -- | $45,832 +4% |
| 1999 | -- | $44,069 |
Find assessor info on the county website
Monthly payment
Est. payment
Payment breakdown
Explore the cost of this home by adjusting the details. Changes won't be saved.Climate risks
Neighborhood: Forest Hills
Nearby schools
Schools provided by the listing agent
- Elementary: Sunray Elementary-PO
- Middle: Paul R. Smith Middle-PO
- High: Anclote High-PO
Source: Stellar MLS. This data may not be complete. We recommend contacting the local school district to confirm school assignments for this home.

Similar homes
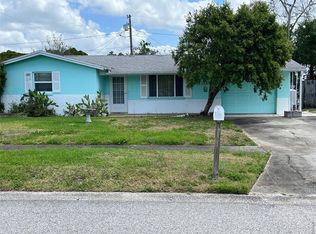
- $215,0002 bd2 ba1.1k sqft3914 CARIOCA RD, HOLIDAY, FL 34691For Sale

 MLS ID #W7889968, Maria Demellis, FLORIDA LUXURY REALTY INC. Stellar MLS
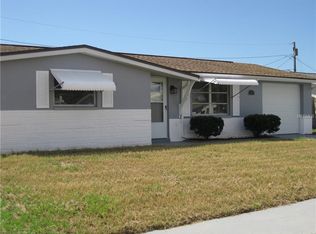
 - $239,9002 bd2 ba1.3k sqft2530 FLINTWOOD DRIVE, HOLIDAY, FL 34690For Sale
 MLS ID #TB8547062, Eric Hill, EXIT BAYSHORE REALTY. Stellar MLS
 - $219,9002 bd1 ba932 sqft1435 WHITEHALL LANE, HOLIDAY, FL 34691For Sale
 MLS ID #TB8500067, Jhenny Cepeda, REAL BROKER, LLC. Stellar MLS
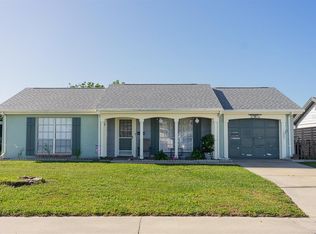
 - $240,0002 bd2 ba1k sqft3928 GRAYTON DRIVE, NEW PORT RICHEY, FL 34652For Sale
 MLS ID #TB8559712, Jose Galarza, IMPACT REALTY TAMPA BAY. Stellar MLS
 - $194,5002 bd2 ba1.2k sqft3425 RICHBORO DRIVE, HOLIDAY, FL 34691For SaleMLS ID #TB8476660, Eneida Vicario, PEOPLE'S TRUST REALTY. Stellar MLS
- $210,0002 bd2 ba1.1k sqft7245 KNOLL DRIVE, NEW PORT RICHEY, FL 34653For SaleMLS ID #W7890256, Venessa Finazzo, BHHS FLORIDA PROPERTIES GROUP. Stellar MLS
- $249,9002 bd2 ba1.3k sqft3508 NORLAND COURT, HOLIDAY, FL 34691For SaleMLS ID #TB8554942, Linda Elliott, ELLIOTT COASTAL REALTY LLC. Stellar MLS
- $245,9002 bd2 ba1.3k sqft4238 PINEFIELD AVENUE, HOLIDAY, FL 34691For SaleMLS ID #TB8519871, Joanne Marinho, CHARLES RUTENBERG REALTY INC. Stellar MLS
- $144,9002 bd2 ba1k sqft3421 HAMPSHIRE DRIVE, HOLIDAY, FL 34690For SaleMLS ID #TB8559376, Greg Sullivan, BY OWNER.COM. Stellar MLS
- $245,9954 bd2 ba1.5k sqft2217 HARRISON DRIVE, HOLIDAY, FL 34691For SaleMLS ID #TB8549035, Eddie Rivera, IMPACT REALTY TAMPA BAY. Stellar MLS
- $154,9002 bd2 ba1.3k sqft3442 OVERLAND DRIVE, HOLIDAY, FL 34691For SaleMLS ID #TB8506662, Thomas Morillo, LLC, REALTY ONE GROUP INNOVATION. Stellar MLS
- $240,0003 bd1 ba1.3k sqft350 N LEVIS AVENUE, TARPON SPRINGS, FL 34689For SaleMLS ID #TB8548521, Donna Williams- Suchocki, KELLER WILLIAMS REALTY- PALM HARBOR. Stellar MLS
- $224,0002 bd2 ba1.1k sqft1500 SUNSET RD BLDG C #C7, TARPON SPRINGS, FL 34689For SaleMLS ID #TB8372135, Donna Williams- Suchocki, KELLER WILLIAMS REALTY- PALM HARBOR. Stellar MLS
- $200,0002 bd2 ba1k sqft36 WINDRUSH BAY DRIVE #36, TARPON SPRINGS, FL 34689For SaleMLS ID #TB8485215, Renee Gialousis, COLDWELL BANKER REALTY. Stellar MLS
- $240,0003 bd2 ba1.3k sqft5543 MOOG ROAD, NEW PORT RICHEY, FL 34652For SaleMLS ID #W7884663, Cristina Taylor, SIRROM REALTY LLC. Stellar MLS
- $210,9002 bd2 ba1k sqft2700 NEBRASKA AVENUE #2-205, PALM HARBOR, FL 34684For SaleMLS ID #W7890273, Venessa Finazzo, BHHS FLORIDA PROPERTIES GROUP. Stellar MLS
- $219,5002 bd2 ba1.5k sqft1674 S LAKE AVENUE #6, CLEARWATER, FL 33756For SaleMLS ID #TB8523298, Margie Pretzman, THE SHOP REAL ESTATE CO.. Stellar MLS
- $199,0002 bd2 ba1k sqft1450 HEATHER RIDGE BOULEVARD #201, DUNEDIN, FL 34698For SaleMLS ID #TB8546847, Riccardo Santagostino, GREAT HOMES REALTY INC. Stellar MLS
- $192,7772 bd2 ba960 sqft1131 ORANGE TREE CIRCLE W #C, PALM HARBOR, FL 34684For SaleMLS ID #TB8525462, Stephanie Goode, FLORIDA LUXURY REALTY INC. Stellar MLS
- $214,9002 bd2 ba1k sqft57 HARBOR WAY #24, PALM HARBOR, FL 34684For SaleMLS ID #TB8374884, William Decker, A BETTER WAY REALTY INC. Stellar MLS
