Experience retirement at its best in this beautiful coastal mobile home community. The home boasts an open floorplan with tons of space for entertaining. Kitchen updates include engineered countertops, new cabinets and a matched appliance set. The primary bedroom features large closets and a sliding door to a rear outdoor seating area. The second bedroom includes a built in murphy bed and another sliding door for access to the outside. The hallway bathroom has a walk-in jacuzzi tub and an updated vanity. The open dining/living room area is great for entertaining and there are two florida rooms great for evening relaxing. The home is located in Westwind Resident Owned Community close to shopping, entertainment and world famous Honeymoon Island. The community offers two pols, two clubhouses, a fitness center and multiple recreation courts. The home includes ownership in the community which gives you a vote in community affairs. Schedule your showing today.
For sale
$155,000
3301 ALT 19 N #130, DUNEDIN, FL 34698
2beds
1,008sqft
Mobile Home
Built in 1973
3,500 Square Feet Lot
$148,000 Zestimate®
$154/sqft
$160/mo HOA
What's special
Updated vanityRear outdoor seating areaWalk-in jacuzzi tubBuilt in murphy bedEngineered countertopsNew cabinetsMatched appliance set
- 8 days
- 205
- 20
Likely to sell faster than
Zillow last checked:
Listing updated:
Listed by:
Joseph Cvach 727-315-3343,
CVACH REAL ESTATE SERVICES 727-315-3343
Source: Stellar MLS,MLS#: TB8547535 Originating MLS: Suncoast Tampa
Originating MLS: Suncoast Tampa
Facts & features
Interior
Bedrooms & bathrooms
- Bedrooms: 2
- Bathrooms: 2
- Full bathrooms: 2
Primary bedroom
- Features: Built-in Closet
- Level: First
Bedroom 2
- Features: Built-in Closet
- Level: First
Bathroom 1
- Level: First
Bonus room
- Features: Built-in Closet
- Level: First
Florida room
- Level: First
Kitchen
- Level: First
Living room
- Level: First
Heating
- Electric
Cooling
- Central Air
Appliances
- Included: Dryer, Electric Water Heater, Microwave, Range, Washer
- Laundry: Laundry Closet
Features
- Living Room/Dining Room Combo, Open Floorplan
- Flooring: Ceramic Tile, Engineered Hardwood, Laminate
- Windows: Window Treatments
- Has fireplace: No
Interior area
- Total structure area: 1,504
- Total interior livable area: 1,008 sqft
Video & virtual tour
Property
Parking
- Total spaces: 1
- Parking features: Carport
- Carport spaces: 1
Features
- Levels: One
- Stories: 1
- Exterior features: Awning(s), Private Mailbox, Sidewalk
Lot
- Size: 3,500 Square Feet
Details
- Parcel number: 112815969240001300
- Special conditions: None
Construction
Type & style
- Home type: MobileManufactured
- Property subtype: Mobile Home
Materials
- Vinyl Siding
- Foundation: Pillar/Post/Pier
- Roof: Metal
Condition
- New construction: No
- Year built: 1973
Utilities & green energy
- Sewer: Private Sewer
- Water: None
- Utilities for property: BB/HS Internet Available, Cable Available, Cable Connected, Electricity Available, Electricity Connected, Sewer Available, Sewer Connected, Street Lights, Underground Utilities, Water Available, Water Connected
Community & HOA
Community
- Features: Buyer Approval Required, Clubhouse, Fitness Center, No Truck/RV/Motorcycle Parking, Pool
- Pet fee: $0 monthly
- Senior community: Yes
- Subdivision: WESTWIND I & II RESIDENT OWNED COMMUNITY UNREC
HOA
- Has HOA: Yes
- Amenities included: Pool
- HOA fee: $160 monthly
- HOA name: Joseph Cvach
Location
- Region: Dunedin
Financial & listing details
- Price per square foot: $154/sqft
- Annual tax amount: $341
- Date on market: 9/11/2026
- Cumulative days on market: 64 days
- Listing terms: Cash
- Ownership: Co-op
- Total actual rent: 0
- Electric utility on property: Yes
- Road surface type: Asphalt
- Body type: Double Wide
Estimated market value
$148,000
$141,000 - $155,000
Not available
Price history
| Date | Event | Price |
|---|---|---|
| 9/13/2026 | Listed for sale | $155,000$154/sqft |
Source:  Stellar MLS #TB8547535 Report a problem Stellar MLS #TB8547535 Report a problem | ||
Public tax history
Tax history is unavailable.
Monthly payment
Climate risks
Neighborhood: 34698


Similar homes
- $165,0003 bd2 ba1.3k sqft3301 ALT 19 #167, DUNEDIN, FL 34698For Sale

 MLS ID #TB8537005, Joseph Cvach, CVACH REAL ESTATE SERVICES. Stellar MLS
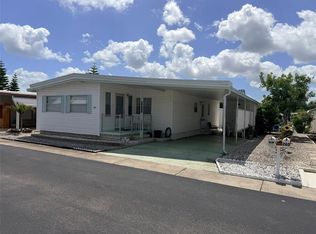
 - $140,0002 bd2 ba1k sqft3301 ALT 19 #267, DUNEDIN, FL 34698For Sale
 MLS ID #TB8496477, Joseph Cvach, CVACH REAL ESTATE SERVICES. Stellar MLS
 - $159,0002 bd2 ba960 sqft3302 KAUNA POINT DRIVE, HOLIDAY, FL 34691For Sale
 MLS ID #TB8548691, Diana Schlafley, CHARLES RUTENBERG REALTY INC. Stellar MLS
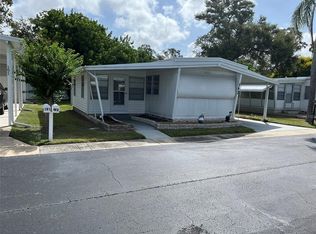
 - $164,9001 bd1 ba576 sqft1040 MAIN STREET #192, DUNEDIN, FL 34698For Sale
 MLS ID #TB8433212, Sharon Richards, FATHOM REALTY FL LLC. Stellar MLS
 - $119,9001 bd1 ba564 sqft1040 MAIN STREET #91, DUNEDIN, FL 34698For SaleMLS ID #TB8478083, Octavia Cheveresan, RE/MAX ACTION FIRST OF FLORIDA. Stellar MLS
- $109,0002 bd2 ba1.2k sqft39820 US HIGHWAY 19 N #106, TARPON SPRINGS, FL 34689For SaleMLS ID #TB8545119, Connie Dichtas, COLDWELL BANKER REALTY. Stellar MLS
- $140,0002 bd2 ba860 sqft140 MOUNTAIN FIR DRIVE, PALM HARBOR, FL 34684For SaleMLS ID #TB8493671, Stacey Glogowski, COLDWELL BANKER REALTY. Stellar MLS
- $149,0002 bd2 ba1.1k sqft29250 US HIGHWAY 19 N #570, CLEARWATER, FL 33761For SaleMLS ID #TB8506026, Patricia Long, SELECT REAL ESTATE OF PINELLAS. Stellar MLS
- $175,0002 bd2 ba1k sqft192 PHILADELPHIA BOULEVARD #9, PALM HARBOR, FL 34684For SaleMLS ID #TB8504586, Roseanna Calley, PREFERRED REALTY GROUP, LLC. Stellar MLS
- $165,0002 bd2 ba1.1k sqft1100 BELCHER ROAD S #523, LARGO, FL 33771For SaleMLS ID #TB8546549, Kimm Tinberg, NEXTHOME GULF COAST. Stellar MLS
- $149,9002 bd2 ba804 sqft10297 N LAKE DRIVE #79, LARGO, FL 33773For SaleMLS ID #TB8496163, Debbie Kempf, RE/MAX REALTY UNLIMITED. Stellar MLS
- $189,4992 bd2 ba1k sqft105 FREEDOM COURT #30, PALM HARBOR, FL 34684For SaleMLS ID #TB8478293, Shelly Ridgely, A BETTER WAY REALTY INC. Stellar MLS
- $149,0002 bd2 ba900 sqft10456 PEACEFUL DRIVE, LARGO, FL 33773For SaleMLS ID #TB8339476, Paul Douglass, DOUGLASS R E CONNECTION INC. Stellar MLS
- $139,9002 bd2 ba936 sqft2122 WATERVIEW DRIVE, HOLIDAY, FL 34691For SaleMLS ID #TB8536062, Penny Gould, PENNY GOULD REALTY INC. Stellar MLS
- $159,9001 bd1 ba814 sqft1614 BERWICK COURT #D, PALM HARBOR, FL 34684For SaleMLS ID #TB8541181, Larry Fischer, LPT REALTY, LLC.. Stellar MLS
- $125,0002 bd2 ba1.2k sqft29250 US HIGHWAY 19 N #135, CLEARWATER, FL 33761For SaleMLS ID #TB8488594, Patricia Long, SELECT REAL ESTATE OF PINELLAS. Stellar MLS
- $128,0002 bd2 ba984 sqft29250 US HIGHWAY 19 N #294, CLEARWATER, FL 33761For SaleMLS ID #TB8364087, Patricia Long, SELECT REAL ESTATE OF PINELLAS. Stellar MLS
- $116,0002 bd2 ba989 sqft39820 US HIGHWAY 19 N #199, TARPON SPRINGS, FL 34689For SaleMLS ID #TB8511620, Thomas Ambrose-emundi, SUNCOAST GROUP REALTORS LLC. Stellar MLS
- $173,0002 bd2 ba935 sqft2465 NORTHSIDE DRIVE #1502, CLEARWATER, FL 33761For SaleMLS ID #TB8531386, Bonnie Lee Marton, RENAISSANCE REAL ESTATE. Stellar MLS
- $175,0002 bd2 ba1.4k sqft63 ROYAL PALM CIRCLE, LARGO, FL 33778For SaleMLS ID #TB8548279, Patricia Long, SELECT REAL ESTATE OF PINELLAS. Stellar MLS
