Elevator ! Elevator ! Elevator! The best of Florida waterfront living in this exceptional concrete home located in the desirable Sea Pines community of Hudson. Designed with both luxury and durability in mind, this residence features a heavy-duty foundation, private elevator, and an expansive open-concept floor plan ideal for entertaining. All three bedrooms with private balconies, providing peaceful outdoor retreats and water views. Boating enthusiasts will appreciate the deep-water canal with direct Gulf access, along with exclusive access to the community's private boat ramp and waterfront park. The oversized 6-car garage offers ample space for vehicles, boats, golf carts, and storage. Combining quality construction, spacious living, and premier waterfront amenities, this property is a rare opportunity to enjoy the ultimate coastal lifestyle.
New construction
Price cut: $15K (7/14)
$675,000
7414 MAKO DRIVE, HUDSON, FL 34667
3beds
2,004sqft
Single Family Residence
Built in 2026
6,011 Square Feet Lot
$663,500 Zestimate®
$337/sqft
$-- HOA
What's special
Private elevatorSpacious livingWater viewsPeaceful outdoor retreats
- 90 days
- 173
- 5
Zillow last checked:
Listing updated:
Listed by:
Benny Fernandez 813-702-2279,
SPIEGEL LUXURY GROUP 727-452-9659
Source: Stellar MLS,MLS#: TB8516631 Originating MLS: Suncoast Tampa
Originating MLS: Suncoast Tampa
Facts & features
Interior
Bedrooms & bathrooms
- Bedrooms: 3
- Bathrooms: 3
- Full bathrooms: 3
Primary bedroom
- Features: Walk-In Closet(s)
- Level: Second
Bedroom 2
- Features: Built-in Closet
- Level: Second
Bedroom 3
- Features: Built-in Closet
- Level: Second
Kitchen
- Level: Second
Living room
- Level: Second
Heating
- Central
Cooling
- Central Air
Appliances
- Included: Convection Oven, Dishwasher, Electric Water Heater, Exhaust Fan, Freezer, Range Hood, Refrigerator
- Laundry: Laundry Room
Features
- Ceiling Fan(s), Elevator, High Ceilings, Open Floorplan
- Flooring: Luxury Vinyl
- Doors: Sliding Doors
- Has fireplace: No
Interior area
- Total structure area: 5,134
- Total interior livable area: 2,004 sqft
Video & virtual tour
Property
Parking
- Total spaces: 6
- Parking features: Garage - Attached
- Attached garage spaces: 6
Features
- Levels: Two
- Stories: 2
- Exterior features: Balcony, Irrigation System, Lighting, Private Entrance, Private Mailbox, Private Yard
Lot
- Size: 6,011 Square Feet
Details
- Parcel number: 2224160040000001240
- Zoning: 00R4
- Special conditions: None
Construction
Type & style
- Home type: SingleFamily
- Property subtype: Single Family Residence
Materials
- Concrete
- Foundation: Slab
- Roof: Shingle
Condition
- Completed
- New construction: Yes
- Year built: 2026
Details
- Builder model: Francisco Diaz
- Builder name: HEAVEN SENT CONSTRUCTION. INC
Utilities & green energy
- Sewer: Public Sewer
- Water: Public
- Utilities for property: Cable Available, Electricity Connected, Sewer Connected, Water Connected
Community & HOA
Community
- Pet fee: $0 monthly
- Subdivision: SEA PINES SUBDIVISION
HOA
- Has HOA: Yes
Location
- Region: Hudson
Financial & listing details
- Price per square foot: $337/sqft
- Tax assessed value: $29,340
- Annual tax amount: $192
- Date on market: 6/7/2026
- Cumulative days on market: 63 days
- Ownership: Fee Simple
- Total actual rent: 0
- Electric utility on property: Yes
- Road surface type: Asphalt
Estimated market value
$663,500
$630,000 - $697,000
$2,832/mo
Price history
| Date | Event | Price |
|---|---|---|
| 7/14/2026 | Price change | $675,000-2.2%$337/sqft |
Source:  Stellar MLS #TB8516631 Report a problem Stellar MLS #TB8516631 Report a problem | ||
| 6/7/2026 | Listed for sale | $690,000+1400%$344/sqft |
Source: Stellar MLS #TB8516631 Report a problem | ||
| 2/17/2022 | Sold | $46,000+17.9%$23/sqft |
Source: Public Record Report a problem | ||
| 10/12/2021 | Sold | $39,000+56%$19/sqft |
Source: Public Record Report a problem | ||
| 12/28/2005 | Sold | $25,000$12/sqft |
Source: Public Record Report a problem | ||
Public tax history
| Year | Property taxes | Tax assessment |
|---|---|---|
| 2025 | $434 +4.7% | $29,340 |
| 2024 | $414 +25.5% | $29,340 +50% |
| 2023 | $330 +28.9% | $19,560 +19.9% |
| 2022 | $256 +9.7% | $16,320 +11.5% |
| 2021 | $233 -0.1% | $14,640 |
| 2020 | $234 -1.1% | $14,640 |
| 2019 | $236 | $14,640 |
| 2018 | $236 -0.4% | $14,640 |
| 2017 | $237 -1.9% | $14,640 |
| 2016 | $242 -3.5% | $14,640 |
| 2015 | $250 +1.7% | $14,640 |
| 2014 | $246 | $14,640 |
| 2013 | -- | $14,640 |
| 2012 | -- | $14,640 +13% |
| 2011 | -- | $12,960 -30.3% |
| 2010 | -- | $18,600 -24.4% |
| 2009 | -- | $24,600 -31.3% |
| 2008 | -- | $35,820 |
| 2007 | -- | $35,820 +442.7% |
| 2006 | -- | $6,600 |
| 2005 | -- | $6,600 |
| 2004 | -- | $6,600 |
| 2003 | -- | $6,600 |
| 2002 | -- | $6,600 |
| 1999 | -- | $6,600 |
Find assessor info on the county website
Monthly payment
Est. payment
Payment breakdown
Explore the cost of this home by adjusting the details. Changes won't be saved.Climate risks
Neighborhood: 34667


Similar homes
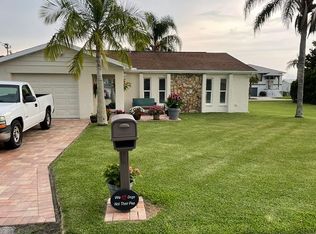
- $729,9003 bd3 ba2.1k sqft15564 BERTRAM DRIVE, HUDSON, FL 34667New Construction

 MLS ID #TB8443290, Tom DeMint, FUTURE HOME REALTY INC. Stellar MLS
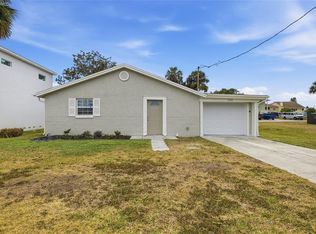
 - $449,0003 bd3 ba2.4k sqft8818 POE DRIVE, HUDSON, FL 34667For Sale
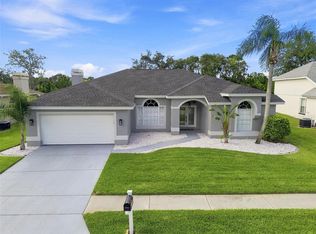 MLS ID #TB8539181, Louie Talacay, LOMBARDO TEAM REAL ESTATE LLC. Stellar MLS
 - $804,9003 bd3 ba2.9k sqft13063 OLDENBURG DRIVE, HUDSON, FL 34667New Construction
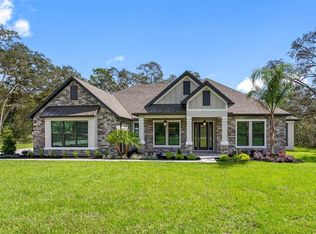 Stellar MLS
 - $399,0003 bd2 ba1.4k sqft7114 FAIR LANE, HUDSON, FL 34667For Sale
 MLS ID #W7884559, GREG Klesius, GULF COAST FISHING HOMES RLTY. Stellar MLS
 - $864,9003 bd3 ba2.9k sqft17558 LIPPIZAN LANE, HUDSON, FL 34667New ConstructionStellar MLS
- $394,9002 bd2 ba1.1k sqft7034 SOUTHWIND DRIVE, HUDSON, FL 34667For SaleMLS ID #W7882196, GREG Klesius, GULF COAST FISHING HOMES RLTY. Stellar MLS
- $658,9004 bd3 ba2.3k sqft14905 PEACE BOULEVARD, SPRING HILL, FL 34610New ConstructionMLS ID #W7884305, Tony Fonte, EXP REALTY LLC. Stellar MLS
- $475,5003 bd2 ba2k sqft8526 INDIES DRIVE, HUDSON, FL 34667New ConstructionMLS ID #TB8504301, Maria Leon PLLC, EXP REALTY LLC. Stellar MLS
- $364,9003 bd2 ba1.4k sqft13615 GARRIS DRIVE, HUDSON, FL 34667For SaleMLS ID #TB8500515, Chris Jhoda, REAL BROKER, LLC. Stellar MLS
- $749,0003 bd2 ba1.6k sqft4050 JEWFISH DRIVE, HUDSON, FL 34667New ConstructionMLS ID #TB8520924, Olenka Stelmach, BHHS FLORIDA PROPERTIES GROUP. Stellar MLS
- $373,8183 bd3 ba1.8k sqft13718 HOMERIDGE COURT, HUDSON, FL 34667New ConstructionStellar MLS
- $379,9004 bd3 ba2k sqft7959 CHANDLER LAKE COURT, HUDSON, FL 34667New ConstructionStellar MLS
- $680,0004 bd4 ba2.6k sqft2998 LILLA TRAIL, ODESSA, FL 33556For SaleMLS ID #TB8541819, Carl Gresen, LPT REALTY, LLC. Stellar MLS
- $398,0004 bd3 ba2k sqft7978 CHANDLER LAKE COURT, HUDSON, FL 34667New ConstructionStellar MLS
- $449,9003 bd2 ba1.4k sqft6310 TOWER DRIVE, HUDSON, FL 34667For SaleMLS ID #W7886721, Cindy Andrews, FLORIDA TROPICS REALTY INC. Stellar MLS
- $649,0004 bd3 ba2.7k sqft12210 MOSS LAKE LOOP, NEW PORT RICHEY, FL 34655For SaleMLS ID #TB8526885, Lauren Ortiz, FIRST IN REAL ESTATE SERVICES. Stellar MLS
- $699,0003 bd2 ba1.7k sqft4980 GALLEON COURT, NEW PORT RICHEY, FL 34652For SaleMLS ID #W7884687, Judi Pobst, KELLER WILLIAMS REALTY- PALM HARBOR. Stellar MLS
- $699,0003 bd4 ba2.4k sqft4951 GALLEON COURT, NEW PORT RICHEY, FL 34652For SaleMLS ID #O6377560, Kevin Barrow, UNITED REALTY GROUP INC. Stellar MLS
- $639,9003 bd2 ba1.9k sqft170 E SPRUCE STREET, TARPON SPRINGS, FL 34689New ConstructionMLS ID #TB8537334, Christopher Dufala, SUNBELT REAL ESTATE FLORIDA. Stellar MLS
- $629,9004 bd3 ba2k sqft5416 JOBETH DRIVE, NEW PORT RICHEY, FL 34652For SaleMLS ID #TB8526616, John Koutroumanis, RE/MAX ELITE REALTY. Stellar MLS
