Pre-Construction. To be built. Pre-Construction, To-Be-Built, Custom Home ? 75 Feet of Water Frontage. Imagine being tucked away in the serenity of Hernando Beach South; you hear the water in the canal behind you, and the birds are singing. This coastal lover's dream features 3 beds, 3 baths, 1,600 sq ft under air, and an oversized 3-car garage. Enjoy multiple balconies, a large covered rear patio overlooking the canal, LVP flooring, and porcelain tile in the bathrooms. The master suite boasts a tray ceiling, walk-in closet, double vanity, and walk-in shower. The kitchen features soft-close cabinets, a range with hood, and stainless-steel appliances. Luxury standards include 5 1/4 inch baseboards, tankless electric water heater, low-e impact windows, and a future elevator shaft design in the plans. The home is fully customizable, with upgrade options including a pool. Estimated completion is approximately 10 months from ground break. Lot also available for separate purchase.
New construction
$749,000
4050 JEWFISH DRIVE, HUDSON, FL 34667
3beds
1,600sqft
Single Family Residence
Built in 2027
7,500 Square Feet Lot
$738,800 Zestimate®
$468/sqft
$28/mo HOA
What's special
Master suiteLvp flooringLow-e impact windowsWalk-in showerTray ceilingRange with hoodStainless-steel appliances
- 78 days
- 95
- 3
Zillow last checked:
Listing updated:
Listed by:
Olenka Stelmach 727-741-5343,
BHHS FLORIDA PROPERTIES GROUP 727-799-2227
Source: Stellar MLS,MLS#: TB8520924 Originating MLS: Suncoast Tampa
Originating MLS: Suncoast Tampa
Facts & features
Interior
Bedrooms & bathrooms
- Bedrooms: 3
- Bathrooms: 2
- Full bathrooms: 2
Primary bedroom
- Features: Ceiling Fan(s), En Suite Bathroom, Walk-In Closet(s)
- Level: Second
Bedroom 2
- Features: Ceiling Fan(s), Built-in Closet
- Level: Second
Bedroom 3
- Features: Ceiling Fan(s), Built-in Closet
- Level: Second
Primary bathroom
- Features: Dual Sinks, Water Closet/Priv Toilet
- Level: Second
Bathroom 2
- Features: Exhaust Fan, Tub With Shower
- Level: Second
Dining room
- Level: Second
Kitchen
- Features: Pantry, Stone Counters
- Level: Second
Living room
- Features: Ceiling Fan(s)
- Level: Second
Heating
- Central, Electric, Exhaust Fan, Heat Pump
Cooling
- Central Air
Appliances
- Included: Dishwasher, Disposal, Electric Water Heater, Exhaust Fan, Freezer, Microwave, Range, Refrigerator, Tankless Water Heater
- Laundry: Electric Dryer Hookup, Inside, Laundry Closet, Laundry Room, Upper Level, Washer Hookup
Features
- Ceiling Fan(s), Eating Space In Kitchen, Kitchen/Family Room Combo, Living Room/Dining Room Combo, Open Floorplan, Solid Surface Counters, Stone Counters, Thermostat, Tray Ceiling(s), Walk-In Closet(s)
- Flooring: Tile, Vinyl
- Doors: French Doors, Sliding Doors
- Windows: Window Treatments, Hurricane Shutters/Windows
- Has fireplace: No
Interior area
- Total structure area: 3,519
- Total interior livable area: 1,600 sqft
Property
Parking
- Total spaces: 4
- Parking features: Covered, Driveway, Garage Door Opener, Ground Level, Oversized, Tandem, Under Building
- Attached garage spaces: 4
- Has uncovered spaces: Yes
- Details: Garage Dimensions: 34X41
Features
- Levels: Two
- Stories: 2
- Patio & porch: Covered, Front Porch, Porch, Rear Porch
- Exterior features: Balcony, Irrigation System, Lighting, Private Mailbox, Sprinkler Metered
- Has view: Yes
- View description: Trees/Woods, Water, Canal
- Has water view: Yes
- Water view: Water,Canal
- Waterfront features: Canal Front, Waterfront, Canal - Saltwater, Bay/Harbor Access, Brackish Water Access, Brackish Canal Access, Creek Access, Gulf/Ocean Access, Gulf/Ocean to Bay Access, Seawall
- Body of water: GULF OF AMERICA, LITTLE PINE I
Lot
- Size: 7,500 Square Feet
- Dimensions: 75 x 100
- Features: Cleared, Flood Insurance Required, FloodZone, In County, Level, Near Marina
- Residential vegetation: Trees/Landscaped
Details
- Parcel number: R2422316237001390600
- Zoning: R1B
- Special conditions: None
- Horse amenities: None
Construction
Type & style
- Home type: SingleFamily
- Architectural style: Coastal,Elevated
- Property subtype: Single Family Residence
Materials
- Block, Vinyl Siding, Wood Frame
- Foundation: Raised
- Roof: Shingle
Condition
- Pre-Construction
- New construction: Yes
- Year built: 2027
Details
- Builder model: Hibiscus Model
- Builder name: Polo Builders, Inc
Utilities & green energy
- Sewer: Public Sewer
- Water: Public
- Utilities for property: BB/HS Internet Available, Cable Available, Electricity Available, Street Lights, Water Available
Green energy
- Energy efficient items: Appliances, Construction, HVAC, Insulation, Lighting, Thermostat, Water Heater, Windows
- Indoor air quality: Air Filters MERV 10+, No Smoking-Interior Buildg, No/Low VOC Paint/Finish
- Water conservation: Drip Irrigation, Low-Flow Fixtures
Community & HOA
Community
- Features: Canal Front, Community Boat Ramp, Dock, Water Access, Waterfront, Deed Restrictions, Golf Carts OK, Special Community Restrictions
- Security: Smoke Detector(s), Fire Resistant Exterior, Fire/Smoke Detection Integration
- Pet fee: $0 monthly
- Subdivision: HERNANDO BEACH
HOA
- Has HOA: Yes
- Amenities included: Maintenance
- Services included: Maintenance Grounds, Recreational Facilities
- HOA fee: $28 monthly
- HOA name: Coastal HOA Management
- HOA phone: 727-859-9734
Location
- Region: Hudson
Financial & listing details
- Price per square foot: $468/sqft
- Annual tax amount: $1,280
- Date on market: 6/19/2026
- Cumulative days on market: 79 days
- Listing terms: Cash,Conventional,FHA,Owner May Carry
- Ownership: Fee Simple
- Total actual rent: 0
- Electric utility on property: Yes
- Road surface type: Paved, Asphalt
Estimated market value
$738,800
$702,000 - $776,000
$2,121/mo
Price history
| Date | Event | Price |
|---|---|---|
| 6/19/2026 | Listed for sale | $749,000$468/sqft |
Source:  Stellar MLS #TB8520924 Report a problem Stellar MLS #TB8520924 Report a problem | ||
Public tax history
Tax history is unavailable.
Monthly payment
Est. payment
Payment breakdown
Explore the cost of this home by adjusting the details. Changes won't be saved.Climate risks
Neighborhood: 34667
Nearby schools
Schools provided by the listing agent
- Elementary: Westside Elementary-HN
- Middle: Fox Chapel Middle School
- High: Weeki Wachee High School
Source: Stellar MLS. This data may not be complete. We recommend contacting the local school district to confirm school assignments for this home.
- $76,500-- bd-- ba-- sqft4042 Jewfish Dr, Hernando Beach, FL 34607Off Market
- $600,0005 bd3 ba3.7k sqft4009 Jewfish Dr, Hernando Beach, FL 34607Off Market

- $620,4003 bd4 ba2.1k sqft4034 Jewfish Dr, Hernando Beach, FL 34607Off Market
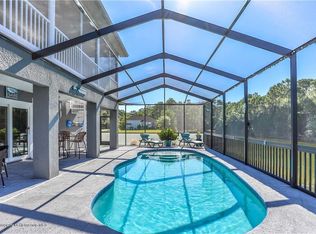
- $331,3003 bd2 ba1.6k sqft4066 Jewfish Dr, Hernando Beach, FL 34607Off Market
Similar homes
- $749,9003 bd3 ba2.1k sqft3487 SHEEPHEAD DRIVE, HERNANDO BEACH, FL 34607New Construction

 MLS ID #O6374031, Rader Cyrus, Jr, PREMIUM PROPERTIES R.E SERVICE. Stellar MLS
 - $425,0003 bd2 ba1.6k sqft1578 INDIAN BAY ROAD, SPRING HILL, FL 34607For Sale
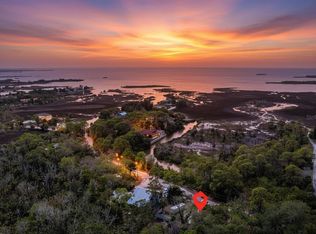 MLS ID #TB8513638, Marie Betlow, LLC, CENTURY 21 LIST WITH BEGGINS. Stellar MLS
 - $424,9003 bd2 ba1.7k sqft3339 POINSETTIA DRIVE, HERNANDO BEACH, FL 34607For Sale
 MLS ID #W7888253, Karen Hagan, TROPIC SHORES REALTY LLC. Stellar MLS
 - $675,0003 bd3 ba2k sqft7414 MAKO DRIVE, HUDSON, FL 34667New Construction
 MLS ID #TB8516631, Benny Fernandez, SPIEGEL LUXURY GROUP. Stellar MLS
 - $729,9003 bd3 ba2.1k sqft15564 BERTRAM DRIVE, HUDSON, FL 34667New ConstructionMLS ID #TB8443290, Tom DeMint, FUTURE HOME REALTY INC. Stellar MLS
- $549,9003 bd2 ba1.5k sqft4482 KINGSTON DRIVE, HERNANDO BEACH, FL 34607For SaleMLS ID #W7875773, Renata Langame, LARTOK LLC. Stellar MLS
- $475,0002 bd2 ba1k sqft4011 CENTAVO COURT, HERNANDO BEACH, FL 34607For SaleMLS ID #W7886025, Doris Amboyan, DENNIS REALTY & INV. CORP.. Stellar MLS
- $749,0003 bd3 ba2.2k sqft11108 CALLUNA DRIVE, ODESSA, FL 33556For SaleMLS ID #TB8533779, Melissa Hileman, CENTURY 21 BILL NYE REALTY. Stellar MLS
- $849,0004 bd3 ba2.2k sqft10928 OSCEOLA DRIVE, NEW PORT RICHEY, FL 34654New ConstructionMLS ID #W7886218, Cortney Bain, CHARLES RUTENBERG REALTY INC. Stellar MLS
- $599,0002 bd2 ba1.6k sqft7266 TROPICAL DRIVE, WEEKI WACHEE, FL 34607For SaleMLS ID #TB8526856, Cortney Mcree, KELLER WILLIAMS REALTY- PALM HARBOR. Stellar MLS
- $392,9004 bd3 ba1.9k sqft10405 TIMBERCREST ROAD, SPRING HILL, FL 34608New ConstructionStellar MLS
- $399,9003 bd2 ba1.9k sqft2462 STEPHANIE DRIVE, SPRING HILL, FL 34608For SaleMLS ID #TB8524563, Valeria Aliaga, NETWORTH REALTY OF TAMPA, LLC. Stellar MLS
- $475,5003 bd2 ba2k sqft8526 INDIES DRIVE, HUDSON, FL 34667New ConstructionMLS ID #TB8504301, Maria Leon PLLC, EXP REALTY LLC. Stellar MLS
- $658,9004 bd3 ba2.3k sqft14905 PEACE BOULEVARD, SPRING HILL, FL 34610New ConstructionMLS ID #W7884305, Tony Fonte, EXP REALTY LLC. Stellar MLS
- $449,9993 bd2 ba1.5k sqft13423 SUSAN DRIVE, HUDSON, FL 34667For SaleMLS ID #TB8517283, Joel Rodgers, GULF PROPERTY MANAGEMENT LLC. Stellar MLS
- $499,9003 bd2 ba1.8k sqft17545 GLENDA DRIVE, SPRING HILL, FL 34610For SaleMLS ID #TB8505651, Luisa Cruz, LLC, DALTON WADE INC. Stellar MLS
- $775,0004 bd2 ba2k sqft3340 FLORAMAR TERRACE, NEW PORT RICHEY, FL 34652For SaleMLS ID #TB8518535, Chelsea Vecchio, FUTURE HOME REALTY INC. Stellar MLS
- $479,9904 bd2 ba2k sqft3059 HOBAN AVENUE, SPRING HILL, FL 34609For SaleMLS ID #TB8537934, Marlon Puentes Quintana, FRIENDS REALTY LLC. Stellar MLS
- $485,0003 bd2 ba2k sqft16700 AUBURNDALE LANE, SPRING HILL, FL 34610For SaleMLS ID #W7887259, Jeannie Dunning, RE/MAX CHAMPIONS. Stellar MLS
- $409,0003 bd2 ba1.8k sqft9642 ELGIN BOULEVARD, SPRING HILL, FL 34606For SaleMLS ID #W7887390, Kristy Fennell, SANDPEAK REALTY. Stellar MLS
