SELLER OFFERING 10K TOWARDS BUYERS CLOSING COSTS AND/OR RATE BUYDOWN!Welcome to this stunning brand new 2026 construction—completely move-in ready and designed with modern living in mind. From the moment you walk in, you’ll be greeted by a bright, open-concept layout that effortlessly blends style and functionality, making it perfect for both everyday living and entertaining. The home comes fully equipped with appliances and features a sleek wine and coffee bar, creating the perfect spot to start your mornings or unwind at the end of the day. The bathrooms are beautifully finished with elegant details, offering a spa-like feel that adds a touch of luxury throughout the home. Step out back and enjoy your private porch—an inviting space to relax, host guests, or simply take in a quiet evening. Don’t miss the opportunity to own this beautifully crafted, turnkey home—schedule your showing today and make it yours before it’s gone!
New construction
$479,000
8526 Indies Dr, Hudson, FL 34667
3beds
2,068sqft
:
Get pre-qualified$3,172/mo
Single Family Residence
Built in 2026
7,000 Square Feet Lot
$472,600 Zestimate®
$232/sqft
$8/mo HOA
What's special
Private porchBright open-concept layoutFully equipped with appliances
- 82 days |
- 93 |
- 3 |
Zillow last checked:
Listing updated:
Listed by:
Maria Leon PLLC 813-562-2334,
EXP REALTY LLC 888-883-8509
Source: Stellar MLS,MLS#: TB8504301 Originating MLS: Sarasota - Manatee
Originating MLS: Sarasota - Manatee
Facts & features
Interior
Bedrooms & bathrooms
- Bedrooms: 3
- Bathrooms: 2
- Full bathrooms: 2
Primary bedroom
- Features: En Suite Bathroom, Walk-In Closet(s)
- Level: First
Kitchen
- Features: Pantry
- Level: First
Living room
- Features: Kitchen Island
- Level: First
Heating
- None
Cooling
- Central Air
Appliances
- Included: Electric Water Heater, Range, Range Hood, Refrigerator, Wine Refrigerator
- Laundry: Inside, Laundry Room
Features
- Ceiling Fan(s), Open Floorplan, Primary Bedroom Main Floor
- Flooring: Tile, Vinyl
- Doors: Sliding Doors
- Has fireplace: No
Interior area
- Total structure area: 2,791
- Total interior livable area: 2,068 sqft
Video & virtual tour
Property
Parking
- Total spaces: 2
- Parking features: Garage - Attached
- Attached garage spaces: 2
Features
- Levels: One
- Stories: 1
Lot
- Size: 7,000 Square Feet
Details
- Parcel number: 162414004.A000.00234.0
- Zoning: R4
- Special conditions: None
Construction
Type & style
- Home type: SingleFamily
- Property subtype: Single Family Residence
Materials
- Block, Stucco
- Foundation: Slab, Stem Wall
- Roof: Shingle
Condition
- Completed
- New construction: Yes
- Year built: 2026
Utilities & green energy
- Sewer: Public Sewer
- Water: Public
- Utilities for property: Electricity Connected, Sewer Connected, Water Connected
Community & HOA
Community
- Pet fee: $0 monthly
- Subdivision: SEA PINES
HOA
- Has HOA: Yes
- HOA fee: $8 monthly
- HOA name: Kim Martin/treasurer
Location
- Region: Hudson
Financial & listing details
- Price per square foot: $232/sqft
- Annual tax amount: $310
- Date on market: 5/3/2026
- Cumulative days on market: 82 days
- Listing terms: Cash,Conventional,FHA,USDA Loan
- Ownership: Fee Simple
- Total actual rent: 0
- Electric utility on property: Yes
- Road surface type: Asphalt, Paved
Estimated market value
$472,600
$449,000 - $496,000
$2,357/mo
Price history
| Date | Event | Price |
|---|---|---|
| 5/3/2026 | Listed for sale | $479,000$232/sqft |
Source: eXp Realty #TB8504301 Report a problem | ||
Public tax history
Tax history is unavailable.
Monthly payment
Est. payment
Payment breakdown
Explore the cost of this home by adjusting the details. Changes won't be saved.Climate risks
Neighborhood: 34667
Nearby schools
GreatSchools rating
- 2/10Hudson Middle SchoolGrades: 4-8Distance: 2.6 mi
- 4/10Hudson High SchoolGrades: 6,9-12Distance: 2.8 mi
- 5/10Hudson Primary AcademyGrades: PK-5Distance: 2.9 mi
- $172,600-- bd2 ba1.1k sqft8532 Indies Dr, Hudson, FL 34667Off Market
- $285,0002 bd2 ba1.5k sqft8527 Jolly Roger Dr, Hudson, FL 34667Sold

- $200,1003 bd2 ba1.6k sqft8527 Indies Dr, Hudson, FL 34667Off Market
- $203,100-- bd3 ba1.5k sqft16437 Mainsail Dr, Hudson, FL 34667Off Market
- $297,2003 bd2 ba1.8k sqft8520 Indies Dr, Hudson, FL 34667Off Market
- $253,700-- bd2 ba1.8k sqft8521 Indies Dr, Hudson, FL 34667Off Market
- $188,6002 bd2 ba1.1k sqft8521 Jolly Roger Dr, Hudson, FL 34667Off Market
- $224,8003 bd2 ba1.6k sqft8606 Indies Dr, Hudson, FL 34667Off Market
A local agent can set up tours, give advice and negotiate with sellers.
A local lender can help you make sure your offer is ready when you are.
Similar homes
- $449,0002 bd2 ba1.1k sqft6617 Harbor Dr, Hudson, FL 34667For Sale
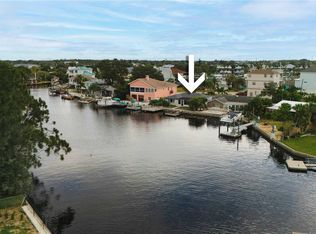
 MLS ID #TB8504815, Lucy Ambrose, PREMIER SOTHEBYS INTL REALTY. Stellar MLS
 - $369,0003 bd2 ba1.7k sqft13724 Cox Ave, Hudson, FL 34667For Sale
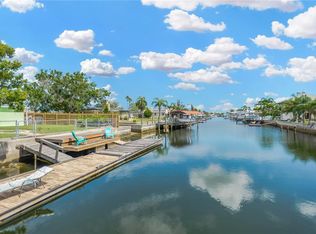 MLS ID #TB8494315, Sharlene Woodis, LPT REALTY, LLC. Stellar MLS
 - $450,0003 bd2 ba1.6k sqft1578 Indian Bay Rd, Spring Hill, FL 34607For Sale
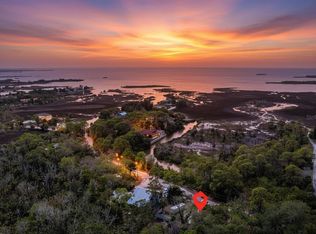 MLS ID #TB8513638, Marie Betlow, LLC, CENTURY 21 LIST WITH BEGGINS. Stellar MLS
 - $399,9953 bd3 ba2k sqft18850 Green Park Rd, Hudson, FL 34667New Construction
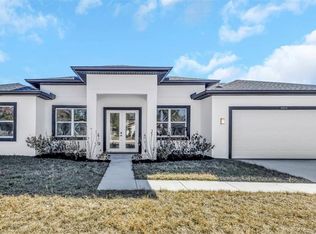 MLS ID #TB8474164, Valon Topalli, TIGER REAL ESTATE LLC. Stellar MLS
 - $374,9003 bd2 ba1.4k sqft13615 Garris Dr, Hudson, FL 34667For SaleMLS ID #TB8500515, Chris Jhoda, REAL BROKER, LLC. Stellar MLS
- $519,0003 bd2 ba1.8k sqft17545 Glenda Dr, Spring Hill, FL 34610For SaleMLS ID #TB8505651, Luisa Cruz, LLC, DALTON WADE INC. Stellar MLS
- $675,0003 bd3 ba2k sqft7414 Mako Dr, Hudson, FL 34667New ConstructionMLS ID #TB8516631, Benny Fernandez, SPIEGEL LUXURY GROUP. Stellar MLS
- $687,0004 bd2 ba2.6k sqft13148 Oldenburg Dr, Hudson, FL 34667For SaleMLS ID #TB8511125, Stephen Maggio, IMPACT REALTY TAMPA BAY. Stellar MLS
- $465,0003 bd3 ba1.9k sqft6017 Adams St, New Port Richey, FL 34652For SaleMLS ID #W7887575, Judy Eaves, TARAPANI BANTHER & ASSOC LLC. Stellar MLS
- $375,0003 bd2 ba1.8k sqft8477 Beachwood Ct, Spring Hill, FL 34606For SaleMLS ID #W7887906, Kayla McDonald, PA, RE/MAX ALLIANCE GROUP. Stellar MLS
- $419,9003 bd2 ba1.9k sqft2462 Stephanie Dr, Spring Hill, FL 34608For SaleMLS ID #TB8524563, Valeria Aliaga, NETWORTH REALTY OF TAMPA, LLC. Stellar MLS
- $414,0003 bd2 ba1.8k sqft9642 Elgin Blvd, Spring Hill, FL 34606For SaleMLS ID #W7887390, Kristy Fennell, SANDPEAK REALTY. Stellar MLS
- $614,9003 bd2 ba1.9k sqft14981 Peace Blvd, Spring Hill, FL 34610New ConstructionMLS ID #W7884301, Tony Fonte, EXP REALTY LLC. Stellar MLS
- $499,0003 bd2 ba1.7k sqft1016 Gulf Rd, Tarpon Springs, FL 34689For SaleMLS ID #TB8510827, Donald Hathaway, III, REAL BROKER, LLC. Stellar MLS
- $445,0003 bd3 ba2.1k sqft309 Bath St, Tarpon Springs, FL 34689For SaleMLS ID #TB8526597, Alice Sofianos, OLYMPIC REALTY SERVICES LLC. Stellar MLS
- $348,0003 bd2 ba1.7k sqft2433 Waterfall Dr, Spring Hill, FL 34608For SaleMLS ID #TB8524083, Julio Veloz Hernandez, AVISTA BAY REALTY, LLC. Stellar MLS
- $449,5004 bd3 ba2.1k sqft12027 Villa Rd, Spring Hill, FL 34609New ConstructionMLS ID #TB8509487, Michael Pecora, CHARLES RUTENBERG REALTY INC. Stellar MLS
- $658,9004 bd3 ba2.3k sqft14905 Peace Blvd, Spring Hill, FL 34610New ConstructionMLS ID #W7884305, Tony Fonte, EXP REALTY LLC. Stellar MLS
- $362,9003 bd2 ba1.7k sqft229 Galaxy Ave, Spring Hill, FL 34606New ConstructionStellar MLS
- $339,9003 bd2 ba1.6k sqft1215 Waterfall Dr, Spring Hill, FL 34608For SaleMLS ID #TB8501932, Yisel Diaz Cruz, VITA LUXURY REALTY LLC. Stellar MLS
