Stop by and see this property in person. This is 1,292 square foot 2 bedroom, 2 bathroom, 2 car garage villa. Located in the well known community Meadow Oaks. Property backs on to the 10th fairway of the Meadow Oaks golf course. This is a pay to play public course that meanders through Meadow Oaks.. The bedrooms are both a good size and sit on carpet. The primary bedroom is 12'x20', The primary bathroom has a double sink. The dining area and living room sit on luxury vinyl flooring. The dining room has a large bay window giving you plenty of natural light and a view of the yard and golf course. The kitchen has a sky light again for natural lighting. There are plenty of cabinets and drawers for your goodies. There is ample space for a small table and chairs. The seconday bathroom has a tub shower combination. The appliances are newer in the kitchen. NOTE: WASHER AND DRYER and WINDOW VALENCES do not convey with the sale of property. Washer and dryer are located in the garage along with a water softener. The HVAC and thermostat are new 2025. The roof was replaced in 2016 and exterior painting was completed in 2024 both using reserve funds and homeowner participation. Interior painting completed in 2024 by owner. Amenities at the club house are fitness room, card room, billiard room, library,and meeting area with a dance floor and small stage.The outside amenities are heated swimming pool, tennis, pickle ball and basket ball court(s) along with shuffle board and bocci ball.Your monthly assessment also covers ground maintenance, cable and internet, trash pickup, community well for irrigation only service, and street lights and roof repair and replacement. Close to shopping, medical facilities, government offices and beaches near by. Both airports (Tampa Internation and Clearwater / St. Petersburg are with 1 hour drive. This community has a lot to give. Review the pics and captions. After that arrange for an actual showing, you won' be disappointed. See you there.
For sale
$234,500
13428 NORMAN CIRCLE, HUDSON, FL 34669
2beds
1,292sqft
Villa
Built in 1999
5,456 Square Feet Lot
$-- Zestimate®
$182/sqft
$306/mo HOA
What's special
- 17 days
- 284
- 9
Likely to sell faster than
Zillow last checked:
Listing updated:
Listed by:
Jonathan Kessell 727-389-6747,
CHARLES RUTENBERG REALTY INC 727-538-9200
Source: Stellar MLS,MLS#: TB8550746 Originating MLS: Suncoast Tampa
Originating MLS: Suncoast Tampa
Facts & features
Interior
Bedrooms & bathrooms
- Bedrooms: 2
- Bathrooms: 2
- Full bathrooms: 2
Primary bedroom
- Features: Ceiling Fan(s), Walk-In Closet(s)
- Level: First
- Area: 240 Square Feet
- Dimensions: 12x20
Bedroom 2
- Features: Ceiling Fan(s), Built-in Closet
- Level: First
- Area: 120 Square Feet
- Dimensions: 12x10
Primary bathroom
- Features: En Suite Bathroom
- Level: First
Bathroom 2
- Features: Tub With Shower
- Level: First
Dining room
- Features: Other
- Level: First
- Area: 170 Square Feet
- Dimensions: 17x10
Kitchen
- Features: Pantry
- Level: First
- Area: 144 Square Feet
- Dimensions: 9x16
Living room
- Features: Ceiling Fan(s)
- Level: First
- Area: 195 Square Feet
- Dimensions: 13x15
Heating
- Central, Electric
Cooling
- Central Air
Appliances
- Included: Dishwasher, Microwave, Range, Refrigerator, Water Softener
- Laundry: Electric Dryer Hookup, In Garage, Washer Hookup
Features
- High Ceilings, Living Room/Dining Room Combo, Walk-In Closet(s)
- Flooring: Carpet, Ceramic Tile, Laminate
- Doors: Sliding Doors
- Has fireplace: No
Interior area
- Total structure area: 2,099
- Total interior livable area: 1,292 sqft
Video & virtual tour
Property
Parking
- Total spaces: 2
- Parking features: Garage - Attached
- Attached garage spaces: 2
- Details: Garage Dimensions: 20x20
Features
- Levels: One
- Stories: 1
- Exterior features: Irrigation System, Sidewalk
- Has view: Yes
- View description: Golf Course
Lot
- Size: 5,456 Square Feet
- Features: On Golf Course
Details
- Parcel number: 34 24 17 0050 00000 0210
- Zoning: MPUD
- Special conditions: None
Construction
Type & style
- Home type: SingleFamily
- Property subtype: Villa
Materials
- Block, Stucco
- Foundation: Slab
- Roof: Shingle
Condition
- Completed
- New construction: No
- Year built: 1999
Details
- Builder name: Image Homes
Utilities & green energy
- Sewer: Public Sewer
- Water: Public
- Utilities for property: BB/HS Internet Available, Cable Connected, Electricity Connected, Fire Hydrant, Sewer Connected, Sprinkler Well, Street Lights, Water Connected
Community & HOA
Community
- Features: Association Recreation - Owned, Buyer Approval Required, Clubhouse, Fitness Center, Golf Carts OK, Golf, Pool, Sidewalks, Tennis Court(s), Wheelchair Access
- Security: Smoke Detector(s)
- Pet fee: $0 monthly
- Subdivision: FAIRWAY VILLAS AT MEADOW OAKS
HOA
- Has HOA: Yes
- Amenities included: Basketball Court, Cable TV, Clubhouse, Fence Restrictions, Fitness Center, Lobby Key Required, Pickleball Court(s), Pool, Shuffleboard Court, Tennis Court(s), Wheelchair Access
- Services included: Cable TV, Common Area Taxes, Community Pool, Reserve Fund, Internet, Maintenance Grounds, Pool Maintenance, Recreational Facilities, Trash
- HOA fee: $306 monthly
- HOA name: Mary Ann Syraski
- HOA phone: 727-859-9734
- Second HOA name: Meadow Oaks Master Association (MOMA)
Location
- Region: Hudson
Financial & listing details
- Price per square foot: $182/sqft
- Tax assessed value: $201,003
- Annual tax amount: $913
- Date on market: 10/1/2026
- Cumulative days on market: 18 days
- Listing terms: Cash,Conventional,FHA,VA Loan
- Ownership: Fee Simple
- Total actual rent: 0
- Electric utility on property: Yes
- Road surface type: Paved
Estimated market value
Not available
Estimated sales range
Not available
Not available
Price history
| Date | Event | Price |
|---|---|---|
| 10/1/2026 | Listed for sale | $234,500+2.4%$182/sqft |
Source:  Stellar MLS #TB8550746 Report a problem Stellar MLS #TB8550746 Report a problem | ||
| 4/1/2026 | Listing removed | $229,000$177/sqft |
Source: Stellar MLS #TB8449611 Report a problem | ||
| 3/25/2026 | Price change | $229,000-3.6%$177/sqft |
Source: Stellar MLS #TB8449611 Report a problem | ||
| 1/30/2026 | Price change | $237,500-0.6%$184/sqft |
Source: Stellar MLS #TB8449611 Report a problem | ||
| 11/20/2025 | Listed for sale | $239,000$185/sqft |
Source: Stellar MLS #TB8449611 Report a problem | ||
Public tax history
| Year | Property taxes | Tax assessment |
|---|---|---|
| 2024 | -- | -- |
| 2023 | -- | $82,620 +3% |
| 2022 | -- | $80,220 +6.1% |
| 2021 | -- | $75,630 +1.4% |
| 2020 | -- | $74,590 +2.3% |
| 2019 | -- | $72,920 |
Find assessor info on the county website
Monthly payment
Est. payment
Payment breakdown
Explore the cost of this home by adjusting the details. Changes won't be saved.Climate risks
Neighborhood: 34669
Nearby schools
Schools provided by the listing agent
- Elementary: Moon Lake-PO
- Middle: Crews Lake Middle-PO
- High: Hudson High-PO
Source: Stellar MLS. This data may not be complete. We recommend contacting the local school district to confirm school assignments for this home.


Similar homes
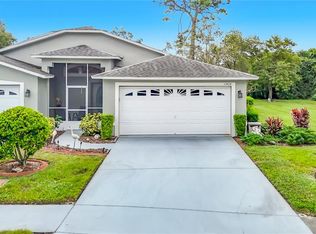
- $229,9002 bd2 ba1.2k sqft13127 TOPFLITE COURT, HUDSON, FL 34669For Sale
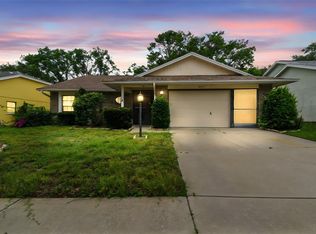
 MLS ID #TB8393326, Nathan Hurley, SCOTT REALTY, LLC. Stellar MLS
 - $229,0003 bd2 ba1.3k sqft13627 CREST LAKE DRIVE, HUDSON, FL 34669For Sale
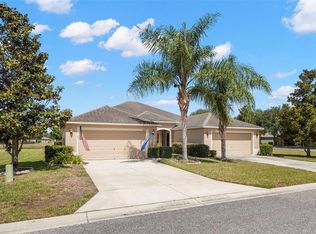 MLS ID #TB8523783, Vanessa Leonard, KELLER WILLIAMS REALTY- PALM HARBOR. Stellar MLS
 - $225,0002 bd2 ba1.2k sqft12504 GLENDALE COURT, HUDSON, FL 34669For Sale
 MLS ID #TB8543195, David Morales, REDFIN CORPORATION. Stellar MLS
 - $309,0002 bd2 ba1.4k sqft13253 GOLF RIDGE PLACE, HUDSON, FL 34669For Sale
 MLS ID #W7885839, Louie Moros, AGORA REAL ESTATE AND DEV INC. Stellar MLS
 - $250,0002 bd2 ba1.6k sqft8919 KEATS DRIVE, HUDSON, FL 34667For SaleMLS ID #TB8538233, Debra Gross, BHHS FLORIDA PROPERTIES GROUP. Stellar MLS
- $257,0003 bd2 ba1.4k sqft13210 WHALER DRIVE, HUDSON, FL 34667For SaleMLS ID #TB8514884, Kathy Lea Van Wert, VAN WERT REAL ESTATE SVCS.,LLC. Stellar MLS
- $239,5003 bd2 ba1.7k sqft284 QUANE AVENUE, SPRING HILL, FL 34609For SaleMLS ID #TB8559067, Monika Lee, PEOPLE'S TRUST REALTY. Stellar MLS
- $244,0003 bd2 ba1.3k sqft11622 COCOWOOD DRIVE, NEW PORT RICHEY, FL 34654For SaleMLS ID #G5110940, Lexi Massey, CONNIE MAHAN REAL ESTATE GROUP. Stellar MLS
- $230,0002 bd2 ba1.4k sqft10811 PEPPERTREE LANE, PORT RICHEY, FL 34668For SaleMLS ID #TB8542520, David Ramos, REAL BROKER, LLC. Stellar MLS
- $244,9002 bd2 ba1.7k sqft18607 BENT PINE DRIVE, HUDSON, FL 34667For SaleMLS ID #W7887246, Toniann Ciappetta, TROPIC SHORES REALTY LLC. Stellar MLS
- $244,9002 bd2 ba1.8k sqft18055 TARRINGTON PLACE, HUDSON, FL 34667For SaleMLS ID #W7888368, Tamara Hightower PLLC, SVG REALTY LLC. Stellar MLS
- $259,9003 bd2 ba1.5k sqft12154 PUTTER GREEN COURT, NEW PORT RICHEY, FL 34654For SaleMLS ID #W7887915, Kristy Thurber, RE/MAX CHAMPIONS. Stellar MLS
- $217,0002 bd1 ba1.1k sqft6237 DALTON STREET, SPRING HILL, FL 34606For SaleMLS ID #TB8555802, Madeline Carriger, SMITH & ASSOCIATES REAL ESTATE. Stellar MLS
- $297,0003 bd2 ba1.8k sqft9311 HAAS DRIVE, HUDSON, FL 34669For SaleMLS ID #TB8515484, Amy Knightley, KELLER WILLIAMS REALTY- PALM HARBOR. Stellar MLS
- $225,0002 bd2 ba1.1k sqft3135 CHARTER CLUB DRIVE #G, TARPON SPRINGS, FL 34688For SaleMLS ID #TB8556220, Lance Willard LLC, CHARLES RUTENBERG REALTY INC. Stellar MLS
- $260,0002 bd2 ba1.4k sqft10541 GREEN MEADOW LANE, PORT RICHEY, FL 34668For SaleMLS ID #W7885413, Kelly Mothershead Timmons, KELLER WILLIAMS REALTY- PALM HARBOR. Stellar MLS
- $215,5002 bd2 ba1.6k sqft8423 PEBBLE DRIVE, PORT RICHEY, FL 34668For SaleMLS ID #TB8538309, Roy Sipel, PREFERRED HOMES. Stellar MLS
- $270,0003 bd2 ba1.9k sqft11228 WINDRUSH CIRCLE, HUDSON, FL 34667For SaleMLS ID #TB8519319, Chris Whitener, REALTY ONE GROUP ADVANTAGE. Stellar MLS
- $265,0003 bd2 ba1.4k sqft1185 MACFARLANE AVENUE, SPRING HILL, FL 34608For SaleMLS ID #W7888664, Carrie Pina, HOME LAND REAL ESTATE INC. Stellar MLS
- $229,0002 bd2 ba1.3k sqft3647 MUIRFIELD COURT, NEW PORT RICHEY, FL 34655For SaleMLS ID #TB8538495, Tammy Danielson, COLDWELL BANKER REALTY. Stellar MLS
