Skip main navigation
Sold for $466,500
  • $466,500

    12833 Saulston Pl, Hudson, FL 34669

    4beds
    2,569sqft
    Single Family Residence
    Built in 2009
    6,333 Square Feet Lot
    $429,800 Zestimate®
    $182/sqft
    $2,549 Estimated rent

    Home value

    $429,800

    $408,000 - $451,000

    $2,549/mo

    Zestimate® history
    Loading
    Loading...

    Owner options

    List your home for rent

    $2,549/mo

    Rent Zestimate®

    Find your next renter with Zillow Rental Manager. Plus, with online applications, you can quickly screen prospective tenants – for free.

    Learn more

    $2,549/mo

    Rent Zestimate®

    Refinance and save

    $3,234/mo

    Est. payment

    Refinancing to a lower rate could help reduce your monthly payments and save thousands over the life of the loan.

    See today's rates

    $3,234/mo

    Est. payment

    Explore your selling options

    Work with a Zillow partner agent

    Leverage their expertise and Zillow's premium Showcase listings to get your home seen by more buyers.

    Get started

    List with your own agent

    Get your home in front of millions of buyers by listing it on Zillow.

    Learn how to do it

    Sell it yourself

    Take full control of how buyers see your home on Zillow by listing For Sale by Owner (FSBO).

    List your home

    What's special

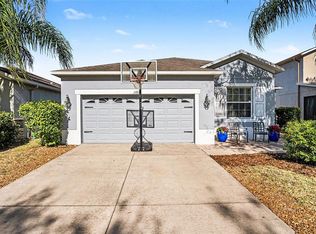
    Just under 2,600 heated. WATER VIEW. REMODELED. FULLY FENCED YARD. 4-bedroom, office, (OPTIONAL 5th bedroom), 3-bathroom home boasts an upstairs GRAND LOFT area with all the bells and whistles that make a house, a "HOME"! Community Pool. 10 miles to the GULF OF MEXICO. Golf-Cart Friendly. COMPLETE KITCHEN REMODEL (2023) features an extension for 42-inch cabinets and counters, QUARTZ counter-tops with decorative shiplap design, APRON FRONT FARMHOUSE sink, stylish hardware, recessed & pendant lighting, soft close cabinets with crown molding, subway tile backsplash, detachable gooseneck faucet, POT BOILER, decorative hood vent, built-in CUP CLEANER & GARBAGE DISPOSAL BUTTON, double spice-racks, lazy Susan, ALL SAMSUNG appliances (Digital display refrigerator, built-in microwave, dishwasher, & stove), plus the PANTRY storage across the hall. Office boasts classic French Doors and (3) “Seasoned Oak” wood panels that serve as an aesthetic design and sound buffering. ITEMS WORTHY OF MENTION; RENOVATED downstairs bathroom, both HVAC units & Water Heater are serviced 2X per year, (1) Guest bedroom located on the first-floor, Walk-in closets in every bedroom, NEW Luxury Plank Vinyl downstairs, second floor & stairs, spindle railing with switchback stairs, additional storage (pantry) under the stairwell with lighting, updated light fixtures, NEW ceiling fans, inside laundry room with sink and Samsung washer & dryer (2023), Epoxy garage floor coating, garage racks, Rainbird irrigation system, app controlled video doorbell and (2) surveillance cameras. COVERED & SCREENED patio (252 sq. ft.) with (2) ceiling fans, (2) patio doors located on each side (no rearview obstruction), additional open patio, decorative stone façade, widened driveway with paved walkway on the side of the home, custom glass front door and updated coach lights. The North facing backyard allows you to take in a little sunrise & sunset each day. Easy access to cities like Tampa, St. Pete, Dade, Ocala & more. Short drive to Starkey Wilderness Park (camping & trails), US 41 & I- 75 and Buccaneer Bay in Weeki Wachee which is a natural springs water park (approx. 20 miles). Publix shopping center and amenities are minutes from your door. Tampa International Airport is approximately a 35–40-minute drive. Bike to the Suncoast bike trail or spend a day at the Sunwest Water Park right at your fingertips! LOW HOA ($55.00 per month). NO FLOOD INSURANCE required. Survey, video & floorplan available upon request. Community features, POOL, FITNESS CENTER, CLUBHOUSE & PLAYGROUND. The clubhouse includes bathrooms, full kitchen, open sitting room and additional party room. Perfect to host meetings, parties or simply just relax after a good workout. Buy a Little Piece of Florida Now!

    Zillow last checked:

    Listing updated:

    Listed by:

    Jennifer Davida 727-480-5031,

    FUTURE HOME REALTY INC 813-855-4982

    Bought with:

    Geoffrey Leighly, 3307817

    CHARLES RUTENBERG REALTY INC

    Source: Stellar MLS,MLS#: U8248493MLS LogoOriginating MLS: Pinellas Suncoast

    Facts & features

    Interior

    Bedrooms & bathrooms
    • Bedrooms: 4
    • Bathrooms: 3
    • Full bathrooms: 3
    Rooms
    • Room types: Den/Library/Office, Loft
    Primary bedroom
    • Features: Ceiling Fan(s), En Suite Bathroom, Walk-In Closet(s)
    • Level: Second
    • Dimensions: 18x15
    Bedroom 1
    • Features: Ceiling Fan(s), Built-in Closet
    • Level: First
    • Dimensions: 12x12
    Bedroom 2
    • Features: Ceiling Fan(s), Built-in Closet
    • Level: Second
    • Dimensions: 12x10
    Bedroom 3
    • Features: Ceiling Fan(s), Built-in Closet
    • Level: Second
    • Dimensions: 11x11
    Dinette
    • Level: First
    • Dimensions: 11x8
    Kitchen
    • Level: First
    • Dimensions: 11x15
    Living room
    • Features: Ceiling Fan(s)
    • Level: First
    • Dimensions: 16x20
    Loft
    • Features: Ceiling Fan(s)
    • Level: Second
    • Dimensions: 17x16
    Office
    • Features: Ceiling Fan(s)
    • Level: First
    • Dimensions: 11x14
    Heating
    • Central
    Cooling
    • Central Air
    Appliances
    • Included: Cooktop, Dishwasher, Disposal, Dryer, Microwave, Range, Refrigerator, Washer
    • Laundry: Inside, Laundry Room
    Features
    • Ceiling Fan(s), Open Floorplan, Walk-In Closet(s)
    • Flooring: Ceramic Tile, Luxury Vinyl
    • Windows: Hurricane Shutters
    • Has fireplace: No
    Interior area
    • Total structure area: 3,281
    • Total interior livable area: 2,569 sqft

    Property

    Parking
    • Total spaces: 2
    • Parking features: Garage Door Opener
    • Attached garage spaces: 2
    • Details: Garage Dimensions: 21x19
    Features
    • Levels: Two
    • Stories: 2
    • Patio & porch: Covered, Patio, Screened
    • Exterior features: Irrigation System, Sidewalk, Sprinkler Metered
    • Fencing: Vinyl
    • Has view: Yes
    • View description: Water
    • Water view: Water
    Lot
    • Size: 6,333 Square Feet
    • Features: Sidewalk
    Details
    • Parcel number: 172503007.0000.00422.0
    • Zoning: MPUD
    • Special conditions: None

    Construction

    Type & style
    • Home type: SingleFamily
    • Architectural style: Florida
    • Property subtype: Single Family Residence
    Materials
    • Block, Stucco
    • Foundation: Slab
    • Roof: Shingle
    Condition
    • New construction: No
    • Year built: 2009

    Utilities & green energy

    • Sewer: Public Sewer
    • Water: Public
    • Utilities for property: Cable Available, Cable Connected, Electricity Available, Electricity Connected, Phone Available, Public, Sewer Available, Sewer Connected, Street Lights, Water Connected

    Community & HOA

    Community
    • Features: Clubhouse, Community Mailbox, Fitness Center, Gated Community - No Guard, Golf Carts OK, Playground, Pool, Sidewalks
    • Pet fee: $0 monthly
    • Subdivision: VERANDAHS
    HOA
    • Has HOA: Yes
    • Amenities included: Clubhouse, Fitness Center, Gated, Playground, Pool
    • Services included: Community Pool, Reserve Fund, Pool Maintenance, Recreational Facilities
    • HOA fee: $55 monthly
    • HOA name: Sentry Management - Jimmy Le
    Location
    • Region: Hudson

    Financial & listing details

    • Price per square foot: $182/sqft
    • Tax assessed value: $381,881
    • Annual tax amount: $7,664
    • Date on market: 7/3/2024
    • Cumulative days on market: 75 days
    • Listing terms: Cash,Conventional,FHA,VA Loan
    • Ownership: Fee Simple
    • Total actual rent: 0
    • Electric utility on property: Yes
    • Road surface type: Paved

    Price history

    DateEventPrice
    10/4/2024Sold$466,500-2.8%$182/sqft
    Source: Stellar MLS #U8248493 Report a problem
    9/16/2024Pending sale$479,900$187/sqft
    Source: Stellar MLS #U8248493 Report a problem
    8/22/2024Price change$479,900-1.7%$187/sqft
    Source: Stellar MLS #U8248493 Report a problem
    7/31/2024Price change$488,000-2.2%$190/sqft
    Source: Stellar MLS #U8248493 Report a problem
    7/21/2024Price change$498,800-1.2%$194/sqft
    Source: Stellar MLS #U8248493 Report a problem
    7/3/2024Listed for sale$505,000+20.2%$197/sqft
    Source: Stellar MLS #U8248493 Report a problem
    10/8/2023Listing removed--
    Source: Stellar MLS #U8135951 Report a problem
    12/28/2022Sold$420,000+0.5%$163/sqft
    Source: Public Record Report a problem
    11/28/2022Pending sale$418,000$163/sqft
    Source: Stellar MLS #S5076642 Report a problem
    11/3/2022Listed for sale$418,000+17.7%$163/sqft
    Source: Stellar MLS #S5076642 Report a problem
    10/14/2021Sold$355,000-3.3%$138/sqft
    Source: Public Record Report a problem
    9/12/2021Pending sale$367,000$143/sqft
    Source: Stellar MLS #U8135951 Report a problem
    9/10/2021Listed for sale$367,000+34.4%$143/sqft
    Source: Stellar MLS #U8135951 Report a problem
    8/6/2020Sold$273,000+1.1%$106/sqft
    Source: Public Record Report a problem
    6/18/2020Pending sale$269,900$105/sqft
    Source: KELLER WILLIAMS REALTY SOUTH TAMPA #T3248027 Report a problem
    6/15/2020Listed for sale$269,900+10.2%$105/sqft
    Source: KELLER WILLIAMS REALTY SOUTH TAMPA #T3248027 Report a problem
    3/12/2018Sold$245,000-6.7%$95/sqft
    Source: Public Record Report a problem
    2/7/2018Price change$262,500-2.8%$102/sqft
    Source: FUTURE HOME REALTY #W7636378 Report a problem
    1/17/2018Price change$270,000-1.8%$105/sqft
    Source: FUTURE HOME REALTY #W7636378 Report a problem
    12/23/2017Listed for sale$275,000+38.9%$107/sqft
    Source: FUTURE HOME REALTY #W7636378 Report a problem
    3/23/2010Sold$197,990$77/sqft
    Source: Public Record Report a problem

    Public tax history

    YearProperty taxesTax assessment
    2024$7,700 +0.5%$381,881 -0.5%
    2023$7,665 +17%$383,618 +27.4%
    2022$6,554 +39.7%$301,202 +29.1%
    2021$4,691 +8.4%$233,259 +10.7%
    2020$4,329 +2.2%$210,640 +2.3%
    2019$4,236 $205,907 +45.9%
    2018$4,236 +34.1%$141,155
    2017$3,160 +0.4%$141,155 +4.2%
    2016$3,148 +6.9%$135,408 +1.4%
    2015$2,944 +2.8%$133,586 -9.3%
    2014$2,863 $147,341 +12.8%
    2013-- $130,567 +0.7%
    2012-- $129,626 -23.8%
    2011-- $170,168 +1.6%
    2010-- $167,450 +482.4%
    2009-- $28,752 -19.8%
    2008-- $35,845 -3.2%
    2007-- $37,048 +408.7%
    2006-- $7,283
    Find assessor info on the county website

    Neighborhood: 34669

    Nearby schools

    GreatSchools rating
    Schools provided by the listing agent
    • Elementary: Moon Lake-PO
    • Middle: Crews Lake Middle-PO
    • High: Hudson High-PO

    Source: Stellar MLS. This data may not be complete. We recommend contacting the local school district to confirm school assignments for this home.

    Get a cash offer in 3 minutes
    Find out how much your home could sell for in as little as 3 minutes with a no-obligation cash offer.
    Estimated market value
    $429,800
    Get a cash offer in 3 minutes
    Find out how much your home could sell for in as little as 3 minutes with a no-obligation cash offer.
    Estimated market value
    $429,800