Skip main navigation
Sold for $294,000
  • $294,000

    12825 Saulston Pl, Hudson, FL 34669

    4beds
    1,865sqft
    Single Family Residence
    Built in 2009
    6,000 Square Feet Lot
    $292,800 Zestimate®
    $158/sqft
    $2,197 Estimated rent

    Home value

    $292,800

    $266,000 - $322,000

    $2,197/mo

    Zestimate® history
    Loading
    Loading...

    Owner options

    List your home for rent

    $2,197/mo

    Rent Zestimate®

    Find your next renter with Zillow Rental Manager. Plus, with online applications, you can quickly screen prospective tenants – for free.

    Learn more

    $2,197/mo

    Rent Zestimate®

    Refinance and save

    $2,080/mo

    Est. payment

    Refinancing to a lower rate could help reduce your monthly payments and save thousands over the life of the loan.

    See today's rates

    $2,080/mo

    Est. payment

    Explore your selling options

    Work with a Zillow partner agent

    Leverage their expertise and Zillow's premium Showcase listings to get your home seen by more buyers.

    Get started

    List with your own agent

    Get your home in front of millions of buyers by listing it on Zillow.

    Learn how to do it

    Sell it yourself

    Take full control of how buyers see your home on Zillow by listing For Sale by Owner (FSBO).

    List your home

    What's special

    Freshly paintedBedrooms provide comfortable retreatsNorth-facing backyardWarm and inviting feel
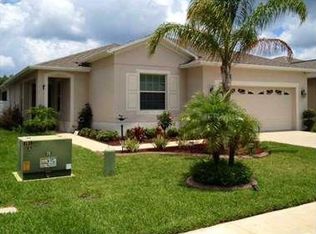
    4.5% Assumable FHA with Roam! 12825 Saulston Pl | Hudson, FL 34669 4 Bedrooms | 2 Bathrooms | 1,865 Sq Ft Welcome to your slice of Florida comfort and convenience in the heart of Hudson. This freshly painted 4-bedroom, 2-bath home offers 1,865 square feet of functional living space and is tucked away on a quiet street with peaceful pond views that enhance everyday living. Step inside to discover a thoughtfully designed layout that balances comfort with room to relax and entertain. Natural light fills the living areas, creating a warm and inviting feel—perfect for hosting friends, spending time with family, or enjoying quiet evenings at home. The kitchen serves as a central gathering space, offering ample room for meal prep, casual dining, and daily routines, all while enjoying serene water views just beyond your windows. The bedrooms provide comfortable retreats, ideal for rest, work-from-home needs, or accommodating guests. The primary bedroom offers a relaxing escape, while the additional bedrooms provide flexibility for family, visitors, or office space. Outdoors, enjoy your north-facing backyard, a highly desirable feature that allows for less afternoon sun and cooler, more comfortable patio time. Relax and unwind on the back patio while taking in peaceful pond views—perfect for morning coffee, evening sunsets, and year-round outdoor enjoyment. Practical features have also been thoughtfully included, with pull-down attic stairs providing easy access to additional storage and built-in storage in the garage, helping keep your home organized and clutter-free. Location Highlights Quiet Hudson neighborhood with scenic surroundings Convenient access to shopping, dining, and everyday essentials Approximately 7 minutes from Publix grocery stores Approximately 6 minutes from Zenshi Handcrafted Sushi Marco’s Pizza about 7 minutes away for easy weeknight dinners Approximately 14 minutes from Crews Lake Wilderness Park, ideal for trails, picnics, and wildlife viewing Only 6 minutes to the Suncoast Parkway, providing a direct connection to Tampa Approximately 33 minutes to Tampa International Airport Approximately 34 minutes to International Plaza (Tampa International Mall) Approximately 4.4 miles to Bishop McLaughlin Catholic High School Why You’ll Love This Home 3 bedrooms, 2 bathrooms, and 1,865 sq ft of living space Fresh interior paint for a clean, move-in-ready feel Beautiful pond views offering privacy and a relaxing atmosphere North-facing backyard for cooler outdoor living Extra storage with pull-down attic access and built-in garage storage Peaceful residential setting Ideal for full-time residents, seasonal buyers, or investors This home offers the perfect blend of tranquil living and commuter-friendly convenience, with nature, dining, shopping, and Tampa access all just minutes away. Schedule your showing today and experience 12825 Saulston Pl for yourself.

    Zillow last checked:

    Listing updated:

    Listing Provided by:

    Sandra Kehoe 727-359-1134,

    MARK SPAIN REAL ESTATE 855-299-7653

    Bought with:

    Sandra Bohem, 3027724

    54 REALTY LLC

    Source: Stellar MLS,MLS#: TB8463461MLS LogoOriginating MLS: Orlando Regional

    Facts & features

    Interior

    Bedrooms & bathrooms
    • Bedrooms: 4
    • Bathrooms: 2
    • Full bathrooms: 2
    Primary bedroom
    • Features: Dual Closets
    • Level: First
    Bedroom 2
    • Features: Built-in Closet
    • Level: First
    Bedroom 3
    • Features: Built-in Closet
    • Level: First
    Bedroom 4
    • Features: Built-in Closet
    • Level: First
    Bathroom 1
    • Features: Built-in Closet
    • Level: First
    Bathroom 2
    • Features: Built-in Closet
    • Level: First
    Kitchen
    • Features: Built-in Closet
    • Level: First
    Living room
    • Features: Built-in Closet
    • Level: First
    Heating
    • Central
    Cooling
    • Central Air
    Appliances
    • Included: Dishwasher, Dryer, Microwave, Refrigerator, Washer
    • Laundry: Laundry Room
    Features
    • Open Floorplan
    • Flooring: Tile, Hardwood
    • Has fireplace: No
    Interior area
    • Total structure area: 2,487
    • Total interior livable area: 1,865 sqft

    Property

    Parking
    • Total spaces: 2
    • Parking features: Garage - Attached
    • Attached garage spaces: 2
    Features
    • Levels: One
    • Stories: 1
    • Patio & porch: Covered
    • Exterior features: Sidewalk
    • Has view: Yes
    • View description: Pond
    • Has water view: Yes
    • Water view: Pond
    • Waterfront features: Pond Access
    Lot
    • Size: 6,000 sqft
    Details
    • Parcel number: 032517007.0000.00424.0
    • Zoning: MPUD
    • Special conditions: None

    Construction

    Type & style
    • Home type: SingleFamily
    • Property subtype: Single Family Residence
    Materials
    • Block
    • Foundation: Block
    • Roof: Shingle
    Condition
    • New construction: No
    • Year built: 2009

    Utilities & green energy

    • Sewer: Public Sewer
    • Water: Public
    • Utilities for property: Public

    Community & neighborhood

    Location
    • Region: Hudson
    • Subdivision: VERANDAHS

    HOA & financial

    HOA
    • Has HOA: Yes
    • HOA fee: $54 monthly
    • Association name: Sentry Management
    • Association phone: 727-942-1906
    Other fees
    • Pet fee: $0 monthly
    Other financial information
    • Total actual rent: 0

    Other

    Other facts
    • Ownership: Fee Simple
    • Road surface type: Asphalt

    Price history

    DateEventPrice
    2/17/2026Sold$294,000$158/sqft
    Source: Stellar MLS #TB8463461 Report a problem
    1/26/2026Pending sale$294,000$158/sqft
    Source: Stellar MLS #TB8463461 Report a problem
    1/20/2026Price change$294,000-2%$158/sqft
    Source: Stellar MLS #TB8463461 Report a problem
    1/12/2026Listed for sale$300,000+76.5%$161/sqft
    Source: Stellar MLS #TB8463461 Report a problem
    1/7/2010Sold$169,990$91/sqft
    Source: Public Record Report a problem

    Public tax history

    YearProperty taxesTax assessment
    2024$6,415 +5.5%$300,973 +23.3%
    2023$6,081 +17.6%$244,050 +10%
    2022$5,169 +13.7%$221,870 +21%
    2021$4,548 +5.8%$183,368 +9.1%
    2020$4,299 +3%$168,025 +4.1%
    2019$4,172 $161,360 +7.2%
    2018$4,172 +6.2%$150,460 +3.3%
    2017$3,929 +3.1%$145,677 +19.9%
    2016$3,812 +13.1%$121,535 +2.2%
    2015$3,370 +3.8%$118,896 +1.2%
    2014$3,248 $117,448 +12.4%
    2013-- $104,516 +0.8%
    2012-- $103,679 -22.9%
    2011-- $134,421 +1.6%
    2010-- $132,313 +385.7%
    2009-- $27,240 -19.8%
    2008-- $33,960 -3.2%
    2007-- $35,100 +408.7%
    2006-- $6,900

    Find assessor info on the county website

    Neighborhood: 34669

    Nearby schools

    GreatSchools rating
    Schools provided by the listing agent
    • Elementary: Moon Lake-PO
    • Middle: Crews Lake Middle-PO
    • High: Hudson High-PO

    Source: Stellar MLS. This data may not be complete. We recommend contacting the local school district to confirm school assignments for this home.

    Get a cash offer in 3 minutes
    Find out how much your home could sell for in as little as 3 minutes with a no-obligation cash offer.
    Estimated market value
    $292,800
    Get a cash offer in 3 minutes
    Find out how much your home could sell for in as little as 3 minutes with a no-obligation cash offer.
    Estimated market value
    $292,800