One or more photo(s) has been virtually staged. MOTIVATED SELLER | RARE WATERFRONT CONDO UNDER $400K | BAY & GULF ACCESS | NO FLOODING | 4 BEDROOMS | 2.5- BATH | 2-CAR GARAGE | NEARLY 2,000 SQ FT | READY FOR QUICK CLOSE - The sellers are making this an outstanding opportunity for buyers seeking a quick closing with a seller who is ready to make a deal! Opportunities like this are becoming increasingly difficult to find in Tampa. If you've been dreaming of waterfront living with direct access to Tampa Bay and the Gulf of Mexico—without the million-dollar price tag—this may be the opportunity you've been waiting for. Located along a peaceful marina in the highly desirable Villages of Bay Port, this spacious 4-bedroom, 2.5-bath Mediterranean-style waterfront condo provides nearly 2,000 square feet of living space, a private 2-car garage, beautiful water views, and exceptional livability for everyday living, entertaining, working from home, or hosting family and friends. Lovingly maintained and move-in ready, this home provides the perfect opportunity to enjoy waterfront living immediately while updating at your own pace. Why pay a premium for someone else's design choices when you can personalize this home to match your own style and potentially build equity along the way? The kitchen features Carrara marble countertops, stainless steel appliances, generous cabinetry, and opens seamlessly to the family room where a cozy fireplace and marina views create an inviting gathering space. Upstairs, the waterfront primary suite offers a peaceful retreat, while three additional bedrooms provide flexibility for guests, a home office, or hobbies. Step outside to your screened lanai and waterfront deck where mornings begin with coffee overlooking the marina and evenings end with waterfront breezes and unforgettable sunsets. For boating enthusiasts, boat slips may be leased or purchased when available, allowing convenient access to Tampa Bay and the Gulf just steps from your back door. Residents enjoy tennis courts, pickleball courts, playgrounds, two dog parks, and optional membership to the Bay Port Yacht Club for just $150 a year, providing social events and community activities throughout the year. The location is equally impressive—approximately 3 miles from Berkeley Preparatory School, 6 miles from Tampa International Airport, 11 miles from Downtown Tampa, and convenient to shopping, dining, entertainment, and the Gulf beaches. Whether you're searching for a primary residence, seasonal getaway, or long-term investment, this property offers something increasingly rare: a true waterfront lifestyle with Bay and Gulf access, four bedrooms, a two-car garage, no flooding history, and a motivated seller willing to consider reasonable offers. This home is MOVE IN READY, the sellers have relocated, and they are ready to work with buyers who recognize the incredible value and potential this waterfront opportunity offers. Bring your vision, and start enjoying the Florida waterfront lifestyle you've been dreaming about.
For sale
$399,900
10416 SAINT TROPEZ PLACE, TAMPA, FL 33615
4beds
1,996sqft
Condominium
Built in 1986
-- sqft lot
$-- Zestimate®
$200/sqft
$897/mo HOA
What's special
Waterfront condoMediterranean-style waterfront condoCozy fireplaceScreened lanaiWaterfront deckBeautiful water viewsBay and gulf access
- 120 days |
- 749 |
- 57 |
Zillow last checked:
Listing updated:
Listed by:
Jan Gilbert 813-748-3008,
LPT REALTY, LLC 877-366-2213
Source: Stellar MLS,MLS#: TB8493768 Originating MLS: Orlando Regional
Originating MLS: Orlando Regional
Facts & features
Interior
Bedrooms & bathrooms
- Bedrooms: 4
- Bathrooms: 3
- Full bathrooms: 2
- 1/2 bathrooms: 1
Primary bedroom
- Features: Ceiling Fan(s), Dual Sinks, En Suite Bathroom, Exhaust Fan, Makeup/Vanity Space, Multiple Shower Heads, Rain Shower Head, Stone Counters, Tub With Shower, Built-in Closet
- Level: Second
- Area: 304 Square Feet
- Dimensions: 19x16
Bedroom 2
- Features: Ceiling Fan(s), Built-in Closet
- Level: Second
- Area: 120 Square Feet
- Dimensions: 12x10
Bedroom 3
- Features: Ceiling Fan(s), Built-in Closet
- Level: Second
- Area: 120 Square Feet
- Dimensions: 12x10
Bedroom 4
- Features: Ceiling Fan(s), Built-in Closet
- Level: Second
- Area: 234 Square Feet
- Dimensions: 18x13
Den
- Features: Storage Closet
- Level: First
- Area: 180 Square Feet
- Dimensions: 15x12
Dining room
- Features: Ceiling Fan(s)
- Level: First
- Area: 196 Square Feet
- Dimensions: 14x14
Kitchen
- Features: Built-In Shelving, Dual Sinks, Stone Counters
- Level: First
- Area: 140 Square Feet
- Dimensions: 14x10
Living room
- Features: Ceiling Fan(s)
- Level: First
- Area: 432 Square Feet
- Dimensions: 27x16
Heating
- Central
Cooling
- Central Air
Appliances
- Included: Oven, Dishwasher, Disposal, Dryer, Electric Water Heater, Exhaust Fan, Microwave, Range, Refrigerator, Washer
- Laundry: Electric Dryer Hookup, Laundry Closet, Washer Hookup
Features
- Attic Ventilator, Ceiling Fan(s), Crown Molding, Eating Space In Kitchen, Kitchen/Family Room Combo, Living Room/Dining Room Combo, PrimaryBedroom Upstairs, Solid Surface Counters, Solid Wood Cabinets, Thermostat
- Flooring: Carpet, Engineered Hardwood, Tile
- Doors: Sliding Doors
- Windows: Skylight(s)
- Has fireplace: Yes
- Fireplace features: Family Room, Wood Burning
Interior area
- Total structure area: 1,996
- Total interior livable area: 1,996 sqft
Video & virtual tour
Property
Parking
- Total spaces: 2
- Parking features: Driveway, Garage Door Opener, Ground Level, Guest, Off Street
- Attached garage spaces: 2
- Has uncovered spaces: Yes
Features
- Levels: Two
- Stories: 2
- Patio & porch: Deck, Rear Porch, Screened
- Exterior features: Courtyard, Irrigation System, Lighting, Private Entrance, Private Mailbox, Sidewalk
- Has view: Yes
- View description: Water, Lake, Marina
- Has water view: Yes
- Water view: Water,Lake,Marina
- Waterfront features: Lake, Waterfront, Freshwater Canal w/Lift to Saltwater Canal, Lake Front, Marina, Freshwater Canal Access w/Lift to Saltwater Canal, Gulf/Ocean to Bay Access, Lake Privileges, Marina Access, Bridges - Fixed, No Wake Zone, Seawall
Lot
- Features: Cul-De-Sac, Flood Insurance Required, FloodZone, City Lot, Landscaped, Near Marina, Sidewalk
- Residential vegetation: Mature Landscaping, Trees/Landscaped
Details
- Parcel number: U3428170CA00001400103.0
- Zoning: PD
- Special conditions: None
Construction
Type & style
- Home type: Condo
- Architectural style: Mediterranean
- Property subtype: Condominium
Materials
- Block, Stucco, Wood Frame
- Foundation: Slab
- Roof: Tile
Condition
- Completed
- New construction: No
- Year built: 1986
Utilities & green energy
- Sewer: Public Sewer
- Water: Public
- Utilities for property: Cable Connected, Electricity Connected, Fiber Optics, Fire Hydrant, Public, Sewer Connected, Street Lights, Underground Utilities, Water Connected
Community & HOA
Community
- Features: Fishing, Lake, Marina, Water Access, Waterfront, Buyer Approval Required, Deed Restrictions, Dog Park, No Truck/RV/Motorcycle Parking, Playground, Sidewalks, Tennis Court(s)
- Security: Security System, Security System Owned, Smoke Detector(s)
- Pet fee: $0 monthly
- Subdivision: SAN MARINO BAY CONDO 5
HOA
- Has HOA: Yes
- Amenities included: Basketball Court, Maintenance, Park, Pickleball Court(s), Playground, Tennis Court(s), Vehicle Restrictions
- Services included: Reserve Fund, Insurance, Maintenance Structure, Maintenance Grounds, Manager, Private Road
- HOA fee: $897 monthly
- HOA name: San Marino Bay Condo Assoc/Ron Trowbridge
- HOA phone: 813-264-1119
- Second HOA name: Villages of Bayport
- Second HOA phone: 813-936-4144
Location
- Region: Tampa
Financial & listing details
- Price per square foot: $200/sqft
- Tax assessed value: $316,097
- Annual tax amount: $6,247
- Date on market: 4/16/2026
- Cumulative days on market: 121 days
- Listing terms: Cash,Conventional,VA Loan
- Ownership: Fee Simple
- Total actual rent: 0
- Electric utility on property: Yes
- Road surface type: Paved, Asphalt
Estimated market value
Not available
Estimated sales range
Not available
Not available
Price history
| Date | Event | Price |
|---|---|---|
| 4/16/2026 | Listed for sale | $399,900-11.1%$200/sqft |
Source:  Stellar MLS #TB8493768 Report a problem Stellar MLS #TB8493768 Report a problem | ||
| 2/15/2025 | Listing removed | $3,500$2/sqft |
Source: Zillow Rentals Report a problem | ||
| 2/4/2025 | Listed for rent | $3,500$2/sqft |
Source: Zillow Rentals Report a problem | ||
| 2/3/2025 | Listing removed | $450,000$225/sqft |
Source: Stellar MLS #TB8304305 Report a problem | ||
| 10/4/2024 | Listed for sale | $450,000+82.2%$225/sqft |
Source: Stellar MLS #TB8304305 Report a problem | ||
| 1/7/2019 | Sold | $247,000+19.6%$124/sqft |
Source: Public Record Report a problem | ||
| 4/6/2018 | Listing removed | $206,599-4.3%$104/sqft |
Source: Auction.com Report a problem | ||
| 2/8/2018 | Listed for sale | $215,892$108/sqft |
Source: Auction.com Report a problem | ||
| 9/20/2017 | Listing removed | $215,892+7.1%$108/sqft |
Source: Auction.com Report a problem | ||
| 9/8/2017 | Listed for sale | $201,550$101/sqft |
Source: Auction.com Report a problem | ||
| 6/2/2017 | Listing removed | $201,550+64.5%$101/sqft |
Source: Auction.com Report a problem | ||
| 5/10/2017 | Listed for sale | -- |
Source: Auction.com Report a problem | ||
| 3/7/1998 | Sold | $122,500$61/sqft |
Source: Public Record Report a problem | ||
Public tax history
| Year | Property taxes | Tax assessment |
|---|---|---|
| 2025 | $6,247 +1294.5% | $316,097 +30.2% |
| 2024 | $448 +7.3% | $242,840 +3% |
| 2023 | $417 +21.8% | $235,767 +3% |
| 2022 | $343 -85% | $228,900 +3% |
| 2021 | $2,278 +3.4% | $222,233 +1.4% |
| 2020 | $2,203 +4.2% | $219,165 +2.3% |
| 2019 | $2,115 | $214,238 +10.5% |
| 2018 | $2,115 -44.6% | $193,958 -0.4% |
| 2017 | $3,814 +4.7% | $194,709 +21.4% |
| 2016 | $3,644 +11.4% | $160,330 +19.7% |
| 2015 | $3,270 +91.1% | $133,931 +0.8% |
| 2014 | $1,711 | $132,868 +7.2% |
| 2013 | $1,711 +29.9% | $123,957 +30.9% |
| 2012 | $1,318 -7.4% | $94,707 -5% |
| 2011 | $1,422 -34.7% | $99,741 -27.8% |
| 2010 | $2,179 +1.1% | $138,110 +1.1% |
| 2009 | $2,155 +0.3% | $136,635 +0.1% |
| 2008 | $2,149 -8.2% | $136,499 +3% |
| 2007 | $2,340 -4.8% | $132,523 +2.5% |
| 2006 | $2,457 +0.3% | $129,291 +3% |
| 2005 | $2,450 | $125,525 +3% |
| 2004 | -- | $121,869 +1.9% |
| 2003 | -- | $119,597 +2.3% |
| 2002 | -- | $116,881 +3.1% |
| 2001 | -- | $113,421 +3% |
| 2000 | $2,199 | $110,117 |
Find assessor info on the county website
Monthly payment
Est. payment
Payment breakdown
Explore the cost of this home by adjusting the details. Changes won't be saved.Climate risks
Neighborhood: Town 'n' Country
Nearby schools
GreatSchools rating
- 2/10Bay Crest Elementary SchoolGrades: PK-5Distance: 1.6 mi
- 3/10Davidsen Middle SchoolGrades: 6-8Distance: 3.6 mi
- 6/10Alonso High SchoolGrades: 9-12Distance: 1.5 mi
Schools provided by the listing agent
- Elementary: Bay Crest-HB
- Middle: Davidsen-HB
- High: Alonso-HB
Source: Stellar MLS. This data may not be complete. We recommend contacting the local school district to confirm school assignments for this home.
- $9,600-- bd-- ba-- sqft10418 Saint Tropez Pl, Tampa, FL 33615Off Market
- $271,4004 bd3 ba1.7k sqft10416 Saint Tropez Pl #0, Tampa, FL 33615Off Market
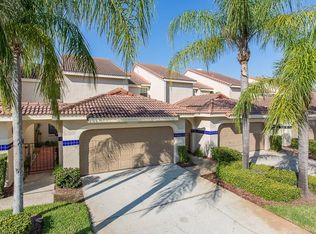
- $375,0003 bd3 ba1.4k sqft10418 Saint Tropez Pl #10418, Tampa, FL 33615Sold

- $355,4003 bd3 ba2.1k sqft10414 Saint Tropez Pl, Tampa, FL 33615Off Market
- $310,0003 bd2 ba1.7k sqft10420 Saint Tropez Pl #105, Tampa, FL 33615Sold
- $308,4003 bd2 ba1.7k sqft10420 Saint Tropez Pl, Tampa, FL 33615Off Market
- $262,0003 bd2 ba1.4k sqft10412 Saint Tropez Pl, Tampa, FL 33615Off Market
- $409,9002 bd3 ba1.4k sqft10422 Saint Tropez Pl, Tampa, FL 33615Sold
A local agent can set up tours, give advice and negotiate with sellers.
Similar homes
- $565,0004 bd3 ba1.9k sqft8904 W FLORA STREET, TAMPA, FL 33615For Sale
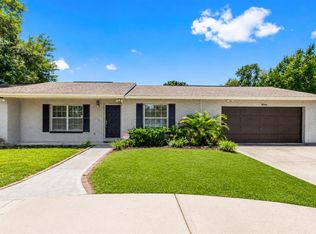
 MLS ID #TB8532318, Luisa Cruz, LLC, DALTON WADE INC. Stellar MLS
 - $549,9004 bd2 ba2k sqft11910 STEPPINGSTONE BLVD BOULEVARD, TAMPA, FL 33635For Sale
 MLS ID #TB8537387, Stacy Kitchell, ENGEL & VOELKERS UPPER TAMPA BAY. Stellar MLS
 - $439,0003 bd3 ba1.7k sqft14511 MIRABELLE VISTA CIRCLE, TAMPA, FL 33626For Sale
 MLS ID #TB8537352, Victoria Christy, LLC, EXP REALTY LLC. Stellar MLS
 - $460,0004 bd2 ba1.4k sqft7516 ARMAND CIRCLE, TAMPA, FL 33634For Sale
 MLS ID #TB8511514, Mabel Perez Quintana, MIHARA & ASSOCIATES INC.. Stellar MLS
 - $254,9002 bd2 ba1.1k sqft4323 BAYSIDE VILLAGE DRIVE #312, TAMPA, FL 33615For SaleMLS ID #TB8503502, Adam Sollazzo, GREAT WESTERN REALTY. Stellar MLS
- $489,0004 bd2 ba1.6k sqft6916 WILLIAMS DRIVE, TAMPA, FL 33634For SaleMLS ID #TB8522066, Virginia Torres Bond, ENGEL & VOLKERS TAMPA DOWNTOWN. Stellar MLS
- $397,0003 bd2 ba1.4k sqft11351 SHIPWATCH LANE #1841, LARGO, FL 33774For SaleMLS ID #TB8493556, Roger Hogan, PREMIER SOTHEBY'S INTL REALTY. Stellar MLS
- $240,0002 bd2 ba1.1k sqft4333 BAYSIDE VILLAGE DRIVE #304, TAMPA, FL 33615For SaleMLS ID #TB8516018, Gavin Perry, CAPSTAR REAL ESTATE LLC. Stellar MLS
- $405,0002 bd2 ba1.4k sqft10818 ASHFORD OAKS DRIVE, TAMPA, FL 33625For SaleMLS ID #TB8531750, Douglas Wood, PA, SMITH & ASSOCIATES REAL ESTATE. Stellar MLS
- $427,5003 bd2 ba2k sqft7903 SEMINOLE BOULEVARD #2208, SEMINOLE, FL 33772For SaleMLS ID #TB8494410, Denise Baschuk, WALKER AND ASSOCIATES REALTY. Stellar MLS
- $349,9004 bd2 ba1.6k sqft6490 CAPE HATTERAS WAY NE #2, ST PETERSBURG, FL 33702For SaleMLS ID #TB8485277, Zach Steinberger, COMPASS FLORIDA LLC. Stellar MLS
- $499,0004 bd3 ba2.2k sqft16507 CRANWOOD PLACE, TAMPA, FL 33618For SaleMLS ID #TB8536118, Morgan Watts, KELLER WILLIAMS TAMPA CENTRAL. Stellar MLS
- $374,9002 bd2 ba1k sqft14800 WALSINGHAM ROAD #614, LARGO, FL 33774For SaleMLS ID #TB8521634, Jeffrey Salisbury, DALTON WADE INC. Stellar MLS
- $449,9993 bd2 ba1.4k sqft11207 FIRESIDE DRIVE, TAMPA, FL 33625For SaleMLS ID #TB8506431, Belitza Cadiz, RE/MAX REALTY UNLIMITED. Stellar MLS
- $589,0003 bd2 ba2.2k sqft12010 STEPPINGSTONE BOULEVARD, TAMPA, FL 33635For SaleMLS ID #TB8534804, Maria Lauder, 27NORTH REALTY. Stellar MLS
- $320,0003 bd3 ba1.5k sqft3638 TRAFALGAR WAY #102, PALM HARBOR, FL 34685For SaleMLS ID #TB8531295, Julie Incremona, KELLER WILLIAMS REALTY- PALM HARBOR. Stellar MLS
- $540,0004 bd2 ba2.5k sqft8307 VALLEJO PLACE, TAMPA, FL 33614For SaleMLS ID #TB8517946, Tracy Walker, LPT REALTY, LLC. Stellar MLS
- $375,0004 bd3 ba1.8k sqft7423 CLARY SAGE AVENUE, TAMPA, FL 33619For SaleMLS ID #TB8522420, Jay D'Abramo, FLORIDA EXECUTIVE REALTY. Stellar MLS
- $484,0004 bd3 ba2.1k sqft902 WOODBRIDGE COURT, SAFETY HARBOR, FL 34695For SaleMLS ID #TB8521049, Nicholas Valeriano, CORCORAN DWELLINGS. Stellar MLS
- $472,0002 bd2 ba1.6k sqft9828 BRIDGETON DRIVE, TAMPA, FL 33626For SaleMLS ID #TB8523952, Debra Fitzgerald, STRUCTURE PROPERTY GROUP LLC. Stellar MLS
