Welcome to your waterfront retreat! This stunning 2-bedroom, 2.5-bathroom home offers a rare combination of comfort, style, and direct access to the water. Featuring a separate formal dining room and a spacious loft that can serve as an office, den, or even be enclosed as a 3rd bedroom, this home is designed with flexibility in mind. Enjoy serene waterfront views with no rear neighbors from your private deeded boat slip, complete with direct access to Tampa Bay and the Gulf of Mexico. You’re also permitted to install your own private boat lift, making this a boater’s dream. Step outside to the extra-large screened-in porch with a new deck, complete with an ideal grill area—perfect for entertaining or creating your own outdoor kitchen. Inside, you’ll love the split floorplan with the master suite conveniently located on the first floor, vaulted ceilings, cozy wood-burning fireplace, and tons of natural light. The remodeled kitchen boasts granite countertops, shaker-style cabinets, stainless steel appliances, and a classic subway tile backsplash. The oversized 2-car garage is large enough to fit a boat on a trailer, offering both convenience and storage. This well-maintained community takes care of nearly everything for you. The HOA fee includes lawn care & landscaping, roof replacement & maintenance, property and flood insurance, exterior pest control, sewer & trash services, property management, and access to amenities such as tennis and pickleball courts—and more! With an ideal location, being 10 minutes away from the airport, close to all sorts of dining & shopping, and zoned for great schools - Don’t miss the chance to own this waterfront gem where every day feels like a vacation! ATTENTION BUYERS ** Our Preferred lender is offering a 1 Point Interest Rate Buy-down at zero cost to the buyer! Inquire now for more details.
Sold for $375,000
$375,000
10418 SAINT TROPEZ PLACE #10418, TAMPA, FL 33615
3beds
1,402sqft
Condominium
Built in 1986
-- sqft lot
$373,800 Zestimate®
$267/sqft
$2,048 Estimated rent
Home value
$373,800
$344,000 - $407,000
$2,048/mo
Zestimate® history
Owner options
List your home for rent
$2,048/mo
Rent Zestimate®
Find your next renter with Zillow Rental Manager. Plus, with online applications, you can quickly screen prospective tenants – for free.
$2,048/mo
Rent Zestimate®
Refinance and save
$3,182/mo
Est. payment
Refinancing to a lower rate could help reduce your monthly payments and save thousands over the life of the loan.
$3,182/mo
Est. payment
Explore your selling options
Work with a Zillow partner agent
Leverage their expertise and Zillow's premium Showcase listings to get your home seen by more buyers.
Get startedList with your own agent
Get your home in front of millions of buyers by listing it on Zillow.
Learn how to do itSell it yourself
Take full control of how buyers see your home on Zillow by listing For Sale by Owner (FSBO).
List your homeWhat's special
Private boat liftShaker-style cabinetsSpacious loftExtra-large screened-in porchGranite countertopsNew deckIdeal grill area
Zillow last checked:
Listing updated:
Listed by:
Montana Byrd 813-482-3067,
BLAKE REAL ESTATE INC 727-359-0388,
Kendelle Knapp 813-504-9840,
FIVE STAR REAL ESTATE OF FLORIDA LLC
Bought with:
Ronnie McLaughlin, 3308338
FUTURE HOME REALTY INC
Rebeca McLaughlin, 3573839
FUTURE HOME REALTY INC
Source: Stellar MLS,MLS#: TB8422931 Originating MLS: Suncoast Tampa
Originating MLS: Suncoast Tampa
Facts & features
Interior
Bedrooms & bathrooms
- Bedrooms: 3
- Bathrooms: 3
- Full bathrooms: 2
- 1/2 bathrooms: 1
Rooms
- Room types: Dining Room, Living Room, Loft
Primary bedroom
- Features: Ceiling Fan(s), En Suite Bathroom, Granite Counters, Shower No Tub, Walk-In Closet(s)
- Level: First
- Area: 195 Square Feet
- Dimensions: 15x13
Bedroom 2
- Features: Ceiling Fan(s), Built-in Closet
- Level: Second
- Area: 100 Square Feet
- Dimensions: 10x10
Bedroom 3
- Features: Ceiling Fan(s), Built-in Closet
- Level: Second
- Area: 120 Square Feet
- Dimensions: 10x12
Dining room
- Level: First
- Area: 80 Square Feet
- Dimensions: 8x10
Great room
- Features: Ceiling Fan(s)
- Level: First
- Area: 252 Square Feet
- Dimensions: 12x21
Kitchen
- Features: Ceiling Fan(s), Granite Counters
- Level: First
- Area: 80 Square Feet
- Dimensions: 8x10
Heating
- Central, Electric
Cooling
- Central Air
Appliances
- Included: Dishwasher, Disposal, Dryer, Electric Water Heater, Microwave, Range, Refrigerator, Washer, Water Softener
- Laundry: In Garage
Features
- Ceiling Fan(s), Eating Space In Kitchen, High Ceilings, Primary Bedroom Main Floor, Split Bedroom, Thermostat, Vaulted Ceiling(s), Walk-In Closet(s)
- Flooring: Carpet, Luxury Vinyl, Tile
- Doors: Sliding Doors
- Windows: Blinds, Double Pane Windows, Skylight(s), Window Treatments
- Has fireplace: Yes
- Fireplace features: Living Room, Wood Burning
Interior area
- Total structure area: 1,944
- Total interior livable area: 1,402 sqft
Property
Parking
- Total spaces: 2
- Parking features: Assigned, Boat, Driveway, Guest
- Attached garage spaces: 2
- Has uncovered spaces: Yes
- Details: Garage Dimensions: 20X20
Features
- Levels: Two
- Stories: 2
- Patio & porch: Patio, Porch, Rear Porch, Screened
- Exterior features: Irrigation System, Lighting, Private Mailbox, Boat Slip
- Has view: Yes
- View description: Water, Canal, Intracoastal Waterway
- Has water view: Yes
- Water view: Water,Canal,Intracoastal Waterway
- Waterfront features: Waterfront, Canal - Brackish, Canal - Freshwater, Freshwater Canal w/Lift to Saltwater Canal, Bay/Harbor Access, Brackish Water Access, Brackish Canal Access, Freshwater Canal Access, Freshwater Canal Access w/Lift to Saltwater Canal, Intracoastal Waterway Access, Fishing Pier, No Wake Zone, Seawall
Lot
- Features: Landscaped, Near Marina, Private, Unincorporated
- Residential vegetation: Mature Landscaping
Details
- Additional structures: Storage
- Parcel number: U3428170CA00001400104.0
- Zoning: PD
- Special conditions: None
Construction
Type & style
- Home type: Condo
- Property subtype: Condominium
Materials
- Block, Stucco, Wood Frame
- Foundation: Slab
- Roof: Tile
Condition
- Completed
- New construction: No
- Year built: 1986
Utilities & green energy
- Sewer: Public Sewer
- Water: Public
- Utilities for property: BB/HS Internet Available, Cable Available, Electricity Available, Electricity Connected, Public, Sewer Available, Sewer Connected, Street Lights, Water Available, Water Connected
Community & HOA
Community
- Features: Boat Slip, Dock, Fishing, Intracoastal Waterway, Water Access, Waterfront, Buyer Approval Required, Deed Restrictions, Sidewalks, Tennis Court(s)
- Pet fee: $0 monthly
- Subdivision: SAN MARINO BAY CONDO 5
HOA
- Has HOA: Yes
- Amenities included: Fence Restrictions, Maintenance, Pickleball Court(s), Playground, Tennis Court(s), Vehicle Restrictions
- Services included: Common Area Taxes, Reserve Fund, Insurance, Maintenance Structure, Maintenance Grounds, Manager, Pest Control, Private Road, Recreational Facilities, Sewer, Trash
- HOA fee: $583 monthly
- HOA name: The Trowbridge Co - Ron Trowbridge
- HOA phone: 813-264-1119
Location
- Region: Tampa
Financial & listing details
- Price per square foot: $267/sqft
- Annual tax amount: $4,261
- Date on market: 8/30/2025
- Cumulative days on market: 45 days
- Listing terms: Cash,Conventional,FHA,VA Loan
- Ownership: Condominium
- Total actual rent: 0
- Electric utility on property: Yes
- Road surface type: Paved, Asphalt
Price history
| Date | Event | Price |
|---|---|---|
| 12/8/2025 | Sold | $375,000-2.6%$267/sqft |
Source:  Stellar MLS #TB8422931 Report a problem Stellar MLS #TB8422931 Report a problem | ||
| 10/16/2025 | Pending sale | $385,000$275/sqft |
Source: Stellar MLS #TB8422931 Report a problem | ||
| 8/30/2025 | Listed for sale | $385,000$275/sqft |
Source: Stellar MLS #TB8422931 Report a problem | ||
Public tax history
Tax history is unavailable.
Neighborhood: Town 'n' Country
Nearby homes
- $272,9004 bd3 ba1.7k sqft10416 Saint Tropez Pl #0, Tampa, FL 33615Off Market
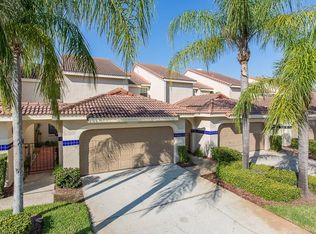
- $9,600-- bd-- ba-- sqft10418 Saint Tropez Pl, Tampa, FL 33615Off Market
- $399,9004 bd3 ba1.9k sqft10416 Saint Tropez Pl, Tampa, FL 33615For Sale

- $310,0003 bd2 ba1.7k sqft10420 Saint Tropez Pl #105, Tampa, FL 33615Sold
- $317,0003 bd2 ba1.7k sqft10420 Saint Tropez Pl, Tampa, FL 33615Off Market
- $409,9002 bd3 ba1.4k sqft10422 Saint Tropez Pl, Tampa, FL 33615Sold
- $352,6003 bd3 ba2.1k sqft10414 Saint Tropez Pl, Tampa, FL 33615Off Market
- $409,9003 bd3 ba1.4k sqft10422 Saint Tropez Pl #106, Tampa, FL 33615Sold
Nearby schools
GreatSchools rating
- 2/10Bay Crest Elementary SchoolGrades: PK-5Distance: 1.6 mi
- 3/10Davidsen Middle SchoolGrades: 6-8Distance: 3.6 mi
- 6/10Alonso High SchoolGrades: 9-12Distance: 1.5 mi
Schools provided by the listing agent
- Elementary: Bay Crest-HB
- Middle: Davidsen-HB
- High: Alonso-HB
Source: Stellar MLS. This data may not be complete. We recommend contacting the local school district to confirm school assignments for this home.
Get a cash offer in 3 minutes
Find out how much your home could sell for in as little as 3 minutes with a no-obligation cash offer.
Estimated market value
$373,800
Get a cash offer in 3 minutes
Find out how much your home could sell for in as little as 3 minutes with a no-obligation cash offer.
Estimated market value
$373,800
- Florida
- Hillsborough County
- Tampa
- 33615
- Town 'n' Country
- 10418 SAINT TROPEZ PLACE Unit 10418
