Skip main navigation
Sold for $315,000
  • $315,000

    4828 Grove Point Dr, Tampa, FL 33624

    3beds
    1,173sqft
    Single Family Residence
    Built in 1977
    4,230 Square Feet Lot
    $314,700 Zestimate®
    $269/sqft
    $2,191 Estimated rent

    Home value

    $314,700

    $296,000 - $337,000

    $2,191/mo

    Zestimate® history
    Loading
    Loading...

    Owner options

    List your home for rent

    $2,191/mo

    Rent Zestimate®

    Find your next renter with Zillow Rental Manager. Plus, with online applications, you can quickly screen prospective tenants – for free.

    Learn more

    $2,191/mo

    Rent Zestimate®

    Refinance and save

    $2,238/mo

    Est. payment

    Refinancing to a lower rate could help reduce your monthly payments and save thousands over the life of the loan.

    See today's rates

    $2,238/mo

    Est. payment

    Explore your selling options

    Work with a Zillow partner agent

    Leverage their expertise and Zillow's premium Showcase listings to get your home seen by more buyers.

    Get started

    List with your own agent

    Get your home in front of millions of buyers by listing it on Zillow.

    Learn how to do it

    Sell it yourself

    Take full control of how buyers see your home on Zillow by listing For Sale by Owner (FSBO).

    List your home

    What's special

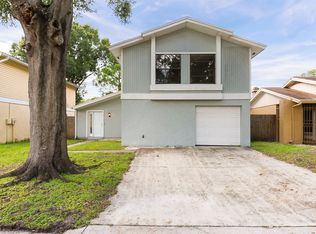
    Virtually Staged. Looking for a Carrollwood location without the Carrollwood price tag? This might be the one. Tucked inside The Plantation of Carrollwood, this 3 bedroom, 2 bathroom home offers the kind of space, updates, and community amenities buyers are searching for with low HOA fees and without the extra CDD fees. Step inside and you’ll immediately notice the 16” x 16” ceramic tile throughout the entire home with NO carpet anywhere, a split bedroom layout, and a spacious living and dining area centered around a cozy wood burning fireplace. The kitchen offers abundant countertop and cabinet space along with included appliances, making it both functional and ideal for everyday living or entertaining. The primary suite features an updated tiled walk in shower and walk in closet, while the secondary bedrooms are generously sized and also include walk in closets. The guest bathroom has been updated with a tiled tub/shower combo. One of the standout features of this home is the oversized 240 sq ft screened lanai with tile flooring, creating an incredible extension of the living space and the perfect spot to enjoy your morning coffee, host weekend gatherings, or unwind after a long day while enjoying Florida evenings year round. Additional updates include fresh interior paint within the last year, newer double pane windows, storm window panels, a 2023 HVAC system, and a 2011 roof with 25 year shingles. The Plantation community offers fantastic amenities including a community pool, clubhouse, playgrounds, soccer field, baseball/softball fields, basketball courts, tennis courts, pickleball courts, walking trails, sidewalks, and more, creating a true neighborhood lifestyle with room to stay active and connected. Conveniently located approximately 4 miles to Citrus Park Mall and the Veterans Expressway, and approximately 9 miles to Tampa International Airport, giving you quick access to shopping, dining, entertainment, and commuting around Tampa Bay. Whether you’re looking for your first home, downsizing, or simply wanting a well located Tampa home with space to enjoy both indoors and out, this one checks a lot of boxes. Homes in this location with low fees and community amenities do not come along often.

    Zillow last checked:

    Listing updated:

    Listing Provided by:

    Judy Soule 813-493-1902,

    RE/MAX ALLIANCE GROUP 813-602-1000,

    Gerald Johnson 813-787-3103,

    RE/MAX ALLIANCE GROUP

    Bought with:

    Ariel Henriquez, 3495592

    PEOPLE'S CHOICE REALTY SVC LLC

    Source: Stellar MLS,MLS#: TB8506985MLS LogoOriginating MLS: Suncoast Tampa

    Facts & features

    Interior

    Bedrooms & bathrooms
    • Bedrooms: 3
    • Bathrooms: 2
    • Full bathrooms: 2
    Primary bedroom
    • Features: Walk-In Closet(s)
    • Level: First
    • Area: 156.78 Square Feet
    • Dimensions: 13.4x11.7
    Bedroom 2
    • Features: Walk-In Closet(s)
    • Level: First
    • Area: 104.04 Square Feet
    • Dimensions: 10.2x10.2
    Bedroom 3
    • Features: Walk-In Closet(s)
    • Level: First
    • Area: 141.52 Square Feet
    • Dimensions: 11.6x12.2
    Dining room
    • Level: First
    • Area: 101.01 Square Feet
    • Dimensions: 9.1x11.1
    Kitchen
    • Features: Pantry
    • Level: First
    • Area: 126.54 Square Feet
    • Dimensions: 11.4x11.1
    Living room
    • Level: First
    • Area: 221.1 Square Feet
    • Dimensions: 13.4x16.5
    Heating
    • Central
    Cooling
    • Central Air
    Appliances
    • Included: Dishwasher, Disposal, Ice Maker, Range, Refrigerator
    • Laundry: In Garage
    Features
    • Ceiling Fan(s), Living Room/Dining Room Combo, Split Bedroom, Walk-In Closet(s)
    • Flooring: Ceramic Tile
    • Doors: Sliding Doors
    • Has fireplace: Yes
    • Fireplace features: Living Room, Wood Burning
    Interior area
    • Total structure area: 1,700
    • Total interior livable area: 1,173 sqft

    Property

    Parking
    • Total spaces: 2
    • Parking features: Garage - Attached
    • Attached garage spaces: 2
    • Details: Garage Dimensions: 13X20
    Features
    • Levels: One
    • Stories: 1
    • Patio & porch: Enclosed, Front Porch, Rear Porch
    • Exterior features: Sidewalk
    Lot
    • Size: 4,230 sqft
    • Dimensions: 47 x 90
    Details
    • Parcel number: U17281813300000000062.0
    • Zoning: PD
    • Special conditions: None

    Construction

    Type & style
    • Home type: SingleFamily
    • Property subtype: Single Family Residence
    Materials
    • Block
    • Foundation: Slab
    • Roof: Shingle
    Condition
    • New construction: No
    • Year built: 1977

    Utilities & green energy

    • Sewer: Public Sewer
    • Water: Public
    • Utilities for property: BB/HS Internet Available, Cable Available, Fiber Optics, Public, Sewer Connected, Water Connected

    Community & neighborhood

    Community
    • Community features: Deed Restrictions, Playground, Pool, Sidewalks, Tennis Court(s)
    Location
    • Region: Tampa
    • Subdivision: GROVE POINT VILLAGE UNIT 2

    HOA & financial

    HOA
    • Has HOA: Yes
    • HOA fee: $84 monthly
    • Amenities included: Basketball Court, Clubhouse, Park, Pickleball Court(s), Playground, Pool, Racquetball, Recreation Facilities, Tennis Court(s), Trail(s)
    • Association name: Plantation HOA
    • Association phone: 813-969-3991
    Other fees
    • Pet fee: $0 monthly
    Other financial information
    • Total actual rent: 0

    Other

    Other facts
    • Listing terms: Cash,Conventional,FHA,VA Loan
    • Ownership: Fee Simple
    • Road surface type: Concrete

    Price history

    DateEventPrice
    6/18/2026Sold$315,000$269/sqft
    Source: Stellar MLS #TB8506985 Report a problem
    5/17/2026Pending sale$315,000$269/sqft
    Source: Stellar MLS #TB8506985 Report a problem
    5/12/2026Listed for sale$315,000+408.1%$269/sqft
    Source: Stellar MLS #TB8506985 Report a problem
    9/14/2014Listing removed$1,100$1/sqft
    Source: CENTURY 21 SHAW REALTY GROUP (652802) #T2713564 Report a problem
    8/27/2014Listed for rent$1,100$1/sqft
    Source: CENTURY 21 SHAW REALTY GROUP (652802) #T2713564 Report a problem
    9/6/2013Listing removed$1,100$1/sqft
    Source: CENTURY 21 SHAW REALTY GROUP #T2585176 Report a problem
    8/14/2013Listed for rent$1,100$1/sqft
    Source: Century 21 Shaw Realty Group #T2585176 Report a problem
    10/28/1997Sold$62,000$53/sqft
    Source: Public Record Report a problem

    Public tax history

    YearProperty taxesTax assessment
    2025$4,495 +12.4%$195,587 +10%
    2024$3,999 +9.6%$177,806 +10%
    2023$3,649 +8.2%$161,642 +10%
    2022$3,372 +12.8%$146,947 +10%
    2021$2,991 +8.1%$133,588 +10%
    2020$2,765 +10.3%$121,444 +10%
    2019$2,508 $110,404 -19.6%
    2018$2,508 +5.9%$137,392 +17.8%
    2017$2,369 +10.5%$116,669 +40.7%
    2016$2,143 +6.3%$82,948 +10%
    2015$2,016 +22.1%$75,407 +10%
    2014$1,651 $68,552 +10%
    2013$1,651 +18.9%$62,320 +10%
    2012$1,388 -16.4%$56,655 -19%
    2011$1,660 -7.8%$69,971 -9.6%
    2010$1,801 -18%$77,423 -20.1%
    2009$2,195 -23%$96,863 -25.1%
    2008$2,851 -7.5%$129,367 -9.7%
    2007$3,081 -2.3%$143,232 +6.2%
    2006$3,154 +20.9%$134,862 +26.6%
    2005$2,610 $106,531 +28.3%
    2004-- $83,027 +6.7%
    2003-- $77,808 +5.6%
    2002-- $73,660 +6.2%
    2001-- $69,365 +18%
    2000$1,588 $58,762

    Find assessor info on the county website

    Neighborhood: 33624

    Nearby schools

    GreatSchools rating
    Get a cash offer in 3 minutes
    Find out how much your home could sell for in as little as 3 minutes with a no-obligation cash offer.
    Estimated market value
    $314,700
    Get a cash offer in 3 minutes
    Find out how much your home could sell for in as little as 3 minutes with a no-obligation cash offer.
    Estimated market value
    $314,700