Skip main navigation
Sold for $460,000
  • $460,000

    1349 LINDENWOOD DRIVE, TARPON SPRINGS, FL 34688

    3beds
    2,006sqft
    Single Family Residence
    Built in 1995
    1,950 Square Feet Lot
    $498,100 Zestimate®
    $229/sqft
    $3,413 Estimated rent

    Home value

    $498,100

    $473,000 - $528,000

    $3,413/mo

    Zestimate® history
    Loading
    Loading...

    Owner options

    List your home for rent

    $3,413/mo

    Rent Zestimate®

    Find your next renter with Zillow Rental Manager. Plus, with online applications, you can quickly screen prospective tenants – for free.

    Learn more

    $3,413/mo

    Rent Zestimate®

    Refinance and save

    $3,519/mo

    Est. payment

    Refinancing to a lower rate could help reduce your monthly payments and save thousands over the life of the loan.

    See today's rates

    $3,519/mo

    Est. payment

    Explore your selling options

    Work with a Zillow partner agent

    Leverage their expertise and Zillow's premium Showcase listings to get your home seen by more buyers.

    Get started

    List with your own agent

    Get your home in front of millions of buyers by listing it on Zillow.

    Learn how to do it

    Sell it yourself

    Take full control of how buyers see your home on Zillow by listing For Sale by Owner (FSBO).

    List your home

    What's special

    Fast greensWell-known shopsLandscaping careFrench doorsCustom shelvingWalk-in closetProfessionally landscaped
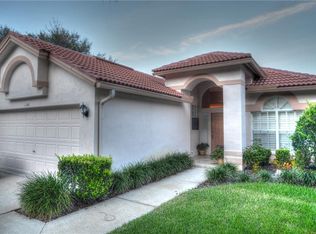
    One of a Kind that is COMPLETELY HANDICAPPED/WHEELCHAIR COMPATIBLE per VA STANDARDS, situated on the Golf course with a Great View of the Water/Pond. Located in the desirable GATED Golf Course community of Crescent Oaks. This Great home features 3 Bedrooms and 2 Bathrooms. The 3rd bedroom has a walk-in closet, could be a Den or Office with French doors. Loads of storage in this beautiful home. The Master Suite features a large walk-in closet with Custom Shelving, roll in Shower with handheld shower heads, and Great access to the Pool area. HOA fee incl. 24 hr Guarded gate, Landscaping care, Mulch, Irrigation, exterior painting of Villas every 5-6 years. Home is professionally Landscaped, Maintenance free living at its best. The Clubhouse, Tennis & Pickleball Course. Crescent Oaks is located in Northern Pinellas County, with easy drive to the beaches, Tarpon Springs with-it well-known shops and restaurants, etc. Check out the Fast greens, Cypress lined fairways and the unique 18-hole golf course. No requirements to join the Club. Move in ready. Conveniently located for your convenience. Sold As Is. Measurements and information listed is deemed to be accurate and for the buyer to verify with the HOA.

    Zillow last checked:

    Listing updated:

    Listed by:

    Stella Wooster 727-247-2790,

    CITY BREEZE ACTION REALTY 727-372-9000

    Bought with:

    Debbie Jackson, 3034676

    ACTION REALTY OF TAMPA BAY INC

    Source: Stellar MLS,MLS#: W7857480MLS LogoOriginating MLS: Pinellas Suncoast

    Facts & features

    Interior

    Bedrooms & bathrooms
    • Bedrooms: 3
    • Bathrooms: 2
    • Full bathrooms: 2
    Rooms
    • Room types: Den/Library/Office, Family Room, Dining Room, Living Room
    Primary bedroom
    • Features: Dual Sinks, Walk-In Closet(s)
    • Level: First
    • Dimensions: 19x13
    Bedroom 2
    • Level: First
    • Dimensions: 12x10
    Bathroom 2
    • Level: First
    • Dimensions: 11x10
    Den
    • Level: First
    • Dimensions: 15x10
    Dining room
    • Level: First
    • Dimensions: 14x10
    Foyer
    • Level: First
    • Dimensions: 11x5
    Kitchen
    • Level: First
    • Dimensions: 11x8
    Living room
    • Features: Ceiling Fan(s)
    • Level: First
    • Dimensions: 26x17
    Heating
    • Central, Electric
    Cooling
    • Central Air
    Appliances
    • Included: Cooktop, Dishwasher, Disposal, Dryer, Electric Water Heater, Microwave, Range, Refrigerator, Washer
    • Laundry: Inside, Laundry Room
    Features
    • Accessibility Features, Cathedral Ceiling(s), Ceiling Fan(s), Eating Space In Kitchen, High Ceilings, Living Room/Dining Room Combo, Split Bedroom, Walk-In Closet(s)
    • Flooring: Carpet, Ceramic Tile, Laminate, Porcelain Tile, Tile, Hardwood
    • Doors: Outdoor Kitchen, Sliding Doors
    • Windows: Window Treatments
    • Basement: Other
    • Has fireplace: No
    • Common walls with other units/homes: Corner Unit
    Interior area
    • Total structure area: 2,690
    • Total interior livable area: 2,006 sqft

    Property

    Parking
    • Total spaces: 2
    • Parking features: Deeded, Driveway, Garage Door Opener
    • Attached garage spaces: 2
    • Has uncovered spaces: Yes
    Accessibility
    • Accessibility features: Accessible Approach with Ramp, Accessible Bedroom, Accessible Closets, Accessible Common Area, Accessible Doors, Accessible Entrance, Accessible Full Bath, Accessible Hallway(s), Accessible Central Living Area, Customized Wheelchair Accessible, Enhanced Accessible
    Features
    • Levels: One
    • Stories: 1
    • Patio & porch: Covered, Patio, Screened
    • Exterior features: Irrigation System, Outdoor Kitchen, Private Mailbox, Rain Gutters, Sidewalk
    • Has private pool: Yes
    • Pool features: Gunite, Heated, In Ground, Lighting, Other, Screen Enclosure
    • Has view: Yes
    • View description: Golf Course, Pool, Trees/Woods, Water, Pond
    • Has water view: Yes
    • Water view: Water,Pond
    Lot
    • Size: 1,950 Square Feet
    • Dimensions: 130 x 65
    • Features: Corner Lot, In County, Landscaped, On Golf Course, Sidewalk
    Details
    • Parcel number: 032716189150002000
    • Zoning: RPD-0.5
    • Special conditions: None

    Construction

    Type & style
    • Home type: SingleFamily
    • Architectural style: Other
    • Property subtype: Single Family Residence
    Materials
    • Block, Stucco
    • Foundation: Slab
    • Roof: Concrete,Metal,Tile
    Condition
    • Completed
    • New construction: No
    • Year built: 1995

    Utilities & green energy

    • Sewer: Public Sewer
    • Water: Public
    • Utilities for property: Cable Connected, Electricity Connected, Public, Sewer Connected, Street Lights, Underground Utilities, Water Connected

    Community & HOA

    Community
    • Features: Deed Restrictions, Gated Community - Guard, Gated Community - No Guard, Golf Carts OK, Handicap Modified, Restaurant, Sidewalks
    • Security: Gated Community, Security Gate
    • Pet fee: $0 monthly
    • Subdivision: CRESCENT OAKS COUNTRY CLUB COVENTRY PH 5
    HOA
    • Has HOA: Yes
    • Amenities included: Golf Course, Handicap Modified, Tennis Court(s)
    • Services included: 24-Hour Guard, Common Area Taxes, Reserve Fund, Maintenance Grounds, Manager
    • HOA fee: $327 monthly
    • HOA name: Green acreproperties
    • HOA phone: 813-936-4164
    • Second HOA name: Crescent Oaks Master Board
    Location
    • Region: Tarpon Springs

    Financial & listing details

    • Price per square foot: $229/sqft
    • Tax assessed value: $467,444
    • Annual tax amount: $113
    • Date on market: 8/22/2023
    • Cumulative days on market: 87 days
    • Listing terms: Cash,Conventional,VA Loan
    • Ownership: Fee Simple
    • Total actual rent: 0
    • Electric utility on property: Yes
    • Road surface type: Paved

    Price history

    DateEventPrice
    12/13/2023Sold$460,000-3.2%$229/sqft
    Source: Stellar MLS #W7857480 Report a problem
    11/19/2023Pending sale$475,000$237/sqft
    Source: Stellar MLS #W7857480 Report a problem
    10/11/2023Price change$475,000-4.8%$237/sqft
    Source: Stellar MLS #W7857480 Report a problem
    9/11/2023Price change$499,000-6.7%$249/sqft
    Source: Stellar MLS #W7857480 Report a problem
    8/22/2023Listed for sale$535,000+85.8%$267/sqft
    Source: Stellar MLS #W7857480 Report a problem
    8/30/2017Sold$288,000-4%$144/sqft
    Source: Public Record Report a problem
    7/8/2017Price change$299,999-3.2%$150/sqft
    Source: FUTURE HOME REALTY INC #U7809375 Report a problem
    6/17/2017Price change$309,900-1.6%$154/sqft
    Source: FUTURE HOME REALTY INC #U7809375 Report a problem
    4/23/2017Price change$314,900-1.6%$157/sqft
    Source: FUTURE HOME REALTY, INC. #U7809375 Report a problem
    3/28/2017Price change$319,900-1.5%$159/sqft
    Source: FUTURE HOME REALTY, INC. #U7809375 Report a problem
    3/18/2017Price change$324,900-1.5%$162/sqft
    Source: FUTURE HOME REALTY, INC. #U7809375 Report a problem
    2/28/2017Listed for sale$329,900+70.5%$164/sqft
    Source: FUTURE HOME REALTY, INC. #U7809375 Report a problem
    1/16/1996Sold$193,500$96/sqft
    Source: Public Record Report a problem

    Public tax history

    YearProperty taxesTax assessment
    2025$7,793 +5.6%$466,032 +2.9%
    2024$7,381 +5986.2%$452,898 +49.5%
    2023$121 +3%$302,884 +3%
    2022$118 $294,062 +3%
    2021$118 $285,497 +1.4%
    2020-- $281,555 +2.3%
    2019$118 $275,225 +1.9%
    2018$118 $270,093 +11.5%
    2017$118 -96.4%$242,200 +23.3%
    2016$3,236 -1.5%$196,387 +0.7%
    2015$3,284 +0.5%$195,022 +0.8%
    2014$3,267 +1.7%$193,474 +1.5%
    2013$3,212 +4.5%$190,615 +0.7%
    2012$3,072 $189,381 -5%
    2011-- $199,361 +1.5%
    2010-- $196,415 +2.7%
    2009-- $191,251 +0.1%
    2008$2,964 $191,060 +3%
    2007-- $185,495 -19.4%
    2005-- $230,000 +11.5%
    2004$3,163 +1.9%$206,200 +9%
    2003$3,104 +6.4%$189,100 +4%
    2002$2,918 $181,800 +7%
    2001$2,918 +5.2%$169,900 +8.6%
    2000$2,773 $156,400
    Find assessor info on the county website

    Neighborhood: 34688

    Nearby schools

    GreatSchools rating
    Schools provided by the listing agent
    • Elementary: Brooker Creek Elementary-PN
    • Middle: Tarpon Springs Middle-PN
    • High: East Lake High-PN

    Source: Stellar MLS. This data may not be complete. We recommend contacting the local school district to confirm school assignments for this home.

    Get a cash offer in 3 minutes
    Find out how much your home could sell for in as little as 3 minutes with a no-obligation cash offer.
    Estimated market value
    $498,100
    Get a cash offer in 3 minutes
    Find out how much your home could sell for in as little as 3 minutes with a no-obligation cash offer.
    Estimated market value
    $498,100