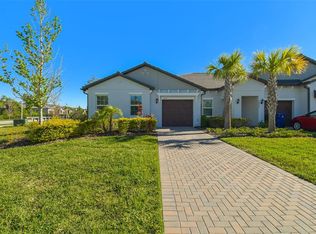
Under contract-accepting backup offers. Just a short stroll from the clubhouse, resort-style amenities, and community mailboxes, this beautifully maintained estate home offers one of the most convenient locations within Angeline's sought-after 55+ community. Built in 2022 and thoughtfully enhanced beyond standard builder finishes, this 3-bedroom + bonus room, 2.5-bath home with an oversized 2.5-car/golf cart garage combines comfort, style, and functionality throughout. Step inside to find tile flooring throughout the home, soaring ceilings, 8-foot doors, tray ceilings, crown molding, upgraded baseboards, designer lighting, and upgraded ceiling fans that create a polished, custom feel. The gourmet kitchen features elegant white cabinetry with crown molding, 42-inch upper cabinets, quartz countertops, and abundant storage. The spacious primary suite offers a spa-inspired bath with a large walk-in shower and a custom-designed walk-in closet by Closets by Design. Additional upgrades include a whole-home water filtration system, completed attic storage space above the garage, upgraded garage shelving, gutters, and enhanced ductwork. Outside, enjoy your own private backyard retreat featuring professional landscaping, irrigation, a screened lanai, extended outdoor living space, and privacy fencing—perfect for entertaining or relaxing year-round. Life in Angeline is about more than just the home. Residents enjoy a vibrant resort-style lifestyle with a tropical heated pool, pickleball courts, fitness center, café, restaurant and bar, social clubs, events, and endless opportunities to connect with neighbors. This isn't simply a newer construction home—it's a thoughtfully upgraded home in one of the area's most desirable active adult communities.
Accepting backups
Price cut: $30K (6/26)
$495,000
11040 BANYAN BREEZE BOULEVARD, LAND O LAKES, FL 34638
3beds
2,349sqft
Single Family Residence
Built in 2022
7,620 Square Feet Lot
$-- Zestimate®
$211/sqft
$473/mo HOA
What's special
Screened lanaiPrivacy fencingQuartz countertopsUpgraded garage shelvingPrivate backyard retreatExtended outdoor living spaceAbundant storage
- 84 days |
- 221 |
- 3 |
Zillow last checked:
Listing updated:
Listed by:
Melissa Merriott 727-514-5173,
FLORIDA TROPICS REALTY INC 352-688-7997
Source: Stellar MLS,MLS#: W7886324 Originating MLS: West Pasco
Originating MLS: West Pasco
Facts & features
Interior
Bedrooms & bathrooms
- Bedrooms: 3
- Bathrooms: 3
- Full bathrooms: 2
- 1/2 bathrooms: 1
Rooms
- Room types: Attic, Bonus Room, Storage Rooms
Primary bedroom
- Features: Built-In Shelving, Built-In Shower Bench, Ceiling Fan(s), Dual Sinks, En Suite Bathroom, Multiple Shower Heads, Rain Shower Head, Shower No Tub, Water Closet/Priv Toilet, Walk-In Closet(s)
- Level: First
- Area: 305.35 Square Feet
- Dimensions: 15.5x19.7
Bedroom 1
- Features: Ceiling Fan(s), Walk-In Closet(s)
- Level: First
- Area: 119.99 Square Feet
- Dimensions: 10.8x11.11
Bathroom 2
- Features: Ceiling Fan(s), Walk-In Closet(s)
- Level: First
- Area: 126.65 Square Feet
- Dimensions: 11.11x11.4
Bonus room
- Features: Ceiling Fan(s), No Closet
- Level: First
- Area: 136.35 Square Feet
- Dimensions: 10.1x13.5
Kitchen
- Features: Breakfast Bar, Built-In Shelving, Pantry, Walk-In Closet(s)
- Level: First
- Area: 182.52 Square Feet
- Dimensions: 10.8x16.9
Living room
- Features: Ceiling Fan(s)
- Level: First
- Area: 421.26 Square Feet
- Dimensions: 17.7x23.8
Heating
- Electric
Cooling
- Central Air
Appliances
- Included: Oven, Cooktop, Dishwasher, Disposal, Dryer, Exhaust Fan, Microwave, Range Hood, Refrigerator, Washer, Water Filtration System
- Laundry: Inside, Laundry Room
Features
- Built-in Features, Ceiling Fan(s), Crown Molding, Living Room/Dining Room Combo, Primary Bedroom Main Floor, Solid Surface Counters, Split Bedroom, Thermostat, Tray Ceiling(s), Walk-In Closet(s)
- Flooring: Ceramic Tile
- Has fireplace: No
Interior area
- Total structure area: 3,548
- Total interior livable area: 2,349 sqft
Video & virtual tour
Property
Parking
- Total spaces: 3
- Parking features: Garage - Attached
- Attached garage spaces: 3
- Details: Garage Dimensions: 24x22
Features
- Levels: One
- Stories: 1
- Patio & porch: Patio, Porch, Rear Porch, Screened
- Exterior features: Irrigation System, Rain Gutters
- Has view: Yes
- View description: Trees/Woods, Water, Pond
- Has water view: Yes
- Water view: Water,Pond
Lot
- Size: 7,620 Square Feet
- Features: Landscaped, Sidewalk
- Residential vegetation: Trees/Landscaped
Details
- Parcel number: 182517007.0000.00132.0
- Zoning: MPUD
- Special conditions: None
Construction
Type & style
- Home type: SingleFamily
- Architectural style: Florida
- Property subtype: Single Family Residence
Materials
- Block, Stucco
- Foundation: Slab
- Roof: Tile
Condition
- New construction: No
- Year built: 2022
Utilities & green energy
- Sewer: Public Sewer
- Water: Public
- Utilities for property: Cable Connected, Electricity Connected, Fiber Optics, Public
Community & HOA
Community
- Features: Buyer Approval Required, Clubhouse, Community Mailbox, Deed Restrictions, Fitness Center, Golf, Pool, Restaurant, Sidewalks, Tennis Court(s)
- Pet fee: $0 monthly
- Senior community: Yes
- Subdivision: ANGELINE PH 1A 1B 1C & 1D
HOA
- Has HOA: Yes
- Amenities included: Clubhouse, Fitness Center, Pickleball Court(s), Pool, Shuffleboard Court, Trail(s)
- HOA fee: $473 monthly
- HOA name: Valerie Gutterridge
- HOA phone: 813-565-4663
- Second HOA name: Angeline Medley Community Association Inc
- Second HOA phone: 813-522-4511
Location
- Region: Land O Lakes
Financial & listing details
- Price per square foot: $211/sqft
- Tax assessed value: $411,901
- Annual tax amount: $11,446
- Date on market: 6/2/2026
- Cumulative days on market: 77 days
- Listing terms: Cash,Conventional,FHA,VA Loan
- Ownership: Fee Simple
- Total actual rent: 0
- Electric utility on property: Yes
- Road surface type: Paved, Asphalt
Estimated market value
Not available
Estimated sales range
Not available
Not available
Price history
| Date | Event | Price |
|---|---|---|
| 8/11/2026 | Listed for sale | $495,000$211/sqft |
Source:  Stellar MLS #W7886324 Report a problem Stellar MLS #W7886324 Report a problem | ||
| 8/4/2026 | Contingent | $495,000$211/sqft |
Source: Stellar MLS #W7886324 Report a problem | ||
| 6/26/2026 | Price change | $495,000-5.7%$211/sqft |
Source: Stellar MLS #W7886324 Report a problem | ||
| 6/2/2026 | Listed for sale | $524,999+1.9%$223/sqft |
Source: Stellar MLS #W7886324 Report a problem | ||
| 7/22/2024 | Sold | $515,000-6.3%$219/sqft |
Source: Stellar MLS #U8244930 Report a problem | ||
| 6/29/2024 | Pending sale | $549,850$234/sqft |
Source: Stellar MLS #U8244930 Report a problem | ||
| 6/12/2024 | Price change | $549,850-3.3%$234/sqft |
Source: Stellar MLS #U8244930 Report a problem | ||
| 6/5/2024 | Price change | $568,750-1.1%$242/sqft |
Source: Stellar MLS #U8244930 Report a problem | ||
| 5/31/2024 | Listed for sale | $574,850+11.9%$245/sqft |
Source: Stellar MLS #U8244930 Report a problem | ||
| 11/15/2022 | Sold | $513,800+0.6%$219/sqft |
Source: Public Record Report a problem | ||
| 8/25/2022 | Pending sale | $510,720$217/sqft |
Source: Stellar MLS #T3389141 Report a problem | ||
| 8/16/2022 | Price change | $510,720-4.5%$217/sqft |
Source: Stellar MLS #T3389141 Report a problem | ||
| 7/18/2022 | Listed for sale | $534,720$228/sqft |
Source: Stellar MLS #T3389141 Report a problem | ||
Public tax history
| Year | Property taxes | Tax assessment |
|---|---|---|
| 2025 | $11,447 +15.9% | $411,901 -1.8% |
| 2024 | $9,877 -3.2% | $419,347 -6% |
| 2023 | $10,204 +149.9% | $446,223 +2029.8% |
| 2022 | $4,084 | $20,951 |
Find assessor info on the county website
Monthly payment
Est. payment
Payment breakdown
Explore the cost of this home by adjusting the details. Changes won't be saved.Climate risks
Neighborhood: 34638
Nearby schools
GreatSchools rating
- 3/10Dr. Mary Giella Elementary SchoolGrades: PK-5Distance: 4.2 mi
- 4/10Crews Lake K-8 SchoolGrades: 6-8Distance: 4.5 mi
- 4/10Hudson High SchoolGrades: 6,9-12Distance: 7.6 mi
- $482,600-- bd2 ba2.3k sqft11020 Banyan Breeze Blvd, Land O Lakes, FL 34638Off Market
- $450,100-- bd2 ba2.2k sqft11014 Banyan Breeze Blvd, Land O Lakes, FL 34638Off Market
- $467,600-- bd2 ba2.3k sqft10994 Banyan Breeze Blvd, Land O Lakes, FL 34638Off Market
- $375,0002 bd2 ba1.9k sqft17135 Shell Bay Dr, Land O Lakes, FL 34638For Sale

- $480,0003 bd3 ba2.3k sqft17136 Shell Bay Dr, Land O Lakes, FL 34638Sold
- $380,600-- bd2 ba2.1k sqft17122 Shell Bay Dr, Land O Lakes, FL 34638Off Market
- $700,0003 bd4 ba2.7k sqft10982 Banyan Breeze Blvd, Land O Lakes, FL 34638Sold
- $376,400-- bd2 ba1.9k sqft17110 Shell Bay Dr, Land O Lakes, FL 34638Off Market
A local agent can set up tours, give advice and negotiate with sellers.
Similar homes
- $375,0002 bd2 ba1.9k sqft17135 SHELL BAY DRIVE, LAND O LAKES, FL 34638For Sale
 MLS ID #TB8509761, Lori West, RE/MAX MARKETING SPECIALISTS. Stellar MLS
 - $438,9003 bd2 ba2.1k sqft8328 AUBURN RISE COURT, LAND O LAKES, FL 34638For Sale
 MLS ID #TB8470249, Andzelika Duraj, FUTURE HOME REALTY INC. Stellar MLS
 - $255,0002 bd2 ba1.6k sqft16710 SHELL BAY DRIVE, LAND O LAKES, FL 34638For Sale
 MLS ID #TB8538261, Gabe Galdos, ARK REALTY. Stellar MLS
 - $470,0005 bd2 ba2.4k sqft4422 HAVELOCKE DRIVE, LAND O LAKES, FL 34638For Sale
 MLS ID #TB8528701, Brandon Anderson, FUTURE HOME REALTY INC. Stellar MLS
 - $625,0004 bd3 ba2.7k sqft17989 FRAME BEND, LAND O LAKES, FL 34638For SaleMLS ID #TB8538296, Tom Mucario, MARK SPAIN REAL ESTATE. Stellar MLS
- $525,0004 bd4 ba2.8k sqft9167 BELLA VITA CIRCLE, LAND O LAKES, FL 34637For SaleMLS ID #TB8515101, Susan Najar, CHARLES RUTENBERG REALTY INC. Stellar MLS
- $280,0003 bd2 ba1.5k sqft18053 TURNING LEAF CIRCLE, LAND O LAKES, FL 34638For SaleMLS ID #TB8486732, Linda Ruhlig, ADVANTAGE REAL ESTATE SERVICES. Stellar MLS
- $515,0004 bd3 ba2.3k sqft11507 BELLE HAVEN DRIVE, NEW PORT RICHEY, FL 34654For SaleMLS ID #W7887973, Janina Wozniak, FUTURE HOME REALTY. Stellar MLS
- $469,9004 bd2 ba1.9k sqft20121 AZUL MARBLE LOOP, LAND O LAKES, FL 34638For SaleMLS ID #TB8492775, Susan Najar, CHARLES RUTENBERG REALTY INC. Stellar MLS
- $625,0005 bd3 ba2.7k sqft17576 TERRAZZO WAY, LAND O LAKES, FL 34638For SaleMLS ID #TB8521605, Austin Holmes, COASTAL PROPERTIES GROUP INTER. Stellar MLS
- $539,9005 bd4 ba3.1k sqft18565 OBREGAN DRIVE, SPRING HILL, FL 34610For SaleMLS ID #TB8479719, Cedric Rogers, RE/MAX REALTY UNLIMITED. Stellar MLS
- $539,9005 bd3 ba3.2k sqft17647 CORTES CREEK BOULEVARD, SPRING HILL, FL 34610For SaleMLS ID #TB8501068, Vickie Mitchell, REALTY ONE GROUP ADVANTAGE. Stellar MLS
- $525,0003 bd3 ba2.3k sqft8293 NITTANY ROAD, WEEKI WACHEE, FL 34613For SaleMLS ID #W7888169, Brenda Draper, BLUEWATER BAY REALTY GROUP INC. Stellar MLS
- $500,0003 bd2 ba1.9k sqft4333 CAIROLI COURT, WESLEY CHAPEL, FL 33543For SaleMLS ID #TB8535274, Karen Tillman-Gosselin, BHHS FLORIDA PROPERTIES GROUP. Stellar MLS
- $499,0003 bd3 ba1.9k sqft11767 LAKE BOULEVARD, NEW PORT RICHEY, FL 34655For SaleMLS ID #TB8525802, Anna Haley, PA, EPIQUE REALTY INC.. Stellar MLS
- $527,0004 bd3 ba2.2k sqft28707 RALEIGH PLACE, WESLEY CHAPEL, FL 33545For SaleMLS ID #TB8539189, Kristin Estrada, KELLER WILLIAMS TAMPA PROPERTIES. Stellar MLS
- $519,9004 bd4 ba2.8k sqft10403 LAXER CAY LOOP, SAN ANTONIO, FL 33576For SaleMLS ID #TB8510498, Krystin Lee, FUTURE HOME REALTY INC. Stellar MLS
- $525,0005 bd3 ba3k sqft7242 LANDMARK DRIVE, SPRING HILL, FL 34606For SaleMLS ID #TB8523904, Robyn Burton, CHARLES RUTENBERG REALTY INC. Stellar MLS
- $589,9995 bd4 ba3.2k sqft5903 CAPE LOOP, LAND O LAKES, FL 34639For SaleMLS ID #TB8533391, Gordon Klaiber, REDFIN CORPORATION. Stellar MLS
- $440,0005 bd3 ba3.2k sqft8816 SHADY PAVILLION COURT, LAND O LAKES, FL 34637For SaleMLS ID #G5107201, Jon Powell, OPTIMA ONE REALTY. Stellar MLS
