Once you walk through the door of the highest priced home in Angeline's Active +55 Community you will understand the value. This customized pool home on a premier waterfront lot has upgrades too numerous to list. Highlights include high end flooring; lighting; accent walls and built-ins; interior paint (walls, doors and ceilings); stylish doors (including glass front door and frosted French office doors); kitchen wall tile, under cabinet lighting, pull out shelving, soft close cabinet doors and drawers, quartz countertops and beverage dry bar. All bathrooms also have quartz countertops and upgraded features. There is even a towel warmer in the primary bathroom! The three-car garage in and of itself is impressive with Polyaspartic (non epoxy) coating, a finished, walk-up attic and insulated garage doors. And the heated and cooled saltwater pool/spa with waterfall overlooking the tranquil lake and woods is breathtaking! There is also a fenced yard for additional privacy, upgraded tile and a spacious covered lanai with hurricane rated screen. The home is so amazing that you may never want to leave UNLESS you decide to walk or drive your golf cart the short distance to the stunning Clubhouse, which features a resort style pool, impressive gym, movie/event room, pickleball and shuffleboard courts, billiards room, yoga room, cafe, inside and outdoor bars and the list goes on. The monthly calendar is full of a variety of activities - from water aerobics to Mahjong. This active, maintenance free community is on 6,200+ acres with 3,600 acres of green space, access to 100 miles of paved trails and future plans for even more grandeur. And then there's the working farm with beautiful, fresh produce, another amazing cafe and even more activities and entertainment. Angeline is the perfect community to do as much or as little as you want while enjoying the serenity of its natural beauty. And you can live in this amazing, unique home while doing so! We invite you to visit!
Sold for $700,000
$700,000
10982 BANYAN BREEZE BOULEVARD, LAND O LAKES, FL 34638
3beds
2,759sqft
Single Family Residence
Built in 2023
7,620 Square Feet Lot
$684,900 Zestimate®
$254/sqft
$4,232 Estimated rent
Home value
$684,900
$616,000 - $760,000
$4,232/mo
Zestimate® history
Owner options
List your home for rent
$4,232/mo
Rent Zestimate®
Find your next renter with Zillow Rental Manager. Plus, with online applications, you can quickly screen prospective tenants – for free.
$4,232/mo
Rent Zestimate®
Refinance and save
$5,244/mo
Est. payment
Refinancing to a lower rate could help reduce your monthly payments and save thousands over the life of the loan.
$5,244/mo
Est. payment
Explore your selling options
Work with a Zillow partner agent
Leverage their expertise and Zillow's premium Showcase listings to get your home seen by more buyers.
Get startedList with your own agent
Get your home in front of millions of buyers by listing it on Zillow.
Learn how to do itSell it yourself
Take full control of how buyers see your home on Zillow by listing For Sale by Owner (FSBO).
List your homeWhat's special
Fenced yardPremier waterfront lotStylish doorsQuartz countertopsTowel warmerSpacious covered lanaiBeverage dry bar
Zillow last checked:
Listing updated:
Listed by:
Cindy Oatess 813-205-1375,
PEOPLE'S CHOICE REALTY SVC LLC 813-933-0677
Bought with:
Evan Devorace, 3567149
54 REALTY LLC
Source: Stellar MLS,MLS#: TB8422785 Originating MLS: Suncoast Tampa
Originating MLS: Suncoast Tampa
Facts & features
Interior
Bedrooms & bathrooms
- Bedrooms: 3
- Bathrooms: 4
- Full bathrooms: 3
- 1/2 bathrooms: 1
Rooms
- Room types: Attic, Utility Room
Primary bedroom
- Features: En Suite Bathroom, Walk-In Closet(s)
- Level: First
- Area: 289 Square Feet
- Dimensions: 17x17
Bedroom 2
- Features: En Suite Bathroom, Walk-In Closet(s)
- Level: First
- Area: 192 Square Feet
- Dimensions: 16x12
Dining room
- Level: First
- Area: 132 Square Feet
- Dimensions: 12x11
Kitchen
- Features: Pantry
- Level: First
- Area: 216 Square Feet
- Dimensions: 12x18
Living room
- Level: First
- Area: 361 Square Feet
- Dimensions: 19x19
Office
- Features: Built-In Shelving
- Level: First
- Area: 143 Square Feet
- Dimensions: 13x11
Heating
- Central, Electric
Cooling
- Central Air
Appliances
- Included: Dishwasher, Disposal, Dryer, Electric Water Heater, Microwave, Range, Refrigerator, Washer, Water Filtration System
- Laundry: Inside, Washer Hookup
Features
- Built-in Features, Ceiling Fan(s), Eating Space In Kitchen, In Wall Pest System, Kitchen/Family Room Combo, Primary Bedroom Main Floor, Split Bedroom, Walk-In Closet(s)
- Flooring: Carpet, Tile
- Doors: Sliding Doors
- Windows: Blinds, Drapes, Window Treatments
- Has fireplace: No
Interior area
- Total structure area: 3,935
- Total interior livable area: 2,759 sqft
Property
Parking
- Total spaces: 3
- Parking features: Oversized
- Attached garage spaces: 3
Features
- Levels: One
- Stories: 1
- Patio & porch: Covered, Enclosed, Rear Porch, Screened
- Exterior features: Irrigation System, Lighting, Sidewalk
- Has private pool: Yes
- Pool features: Auto Cleaner, Fiber Optic Lighting, Gunite, Heated, In Ground, Lighting, Salt Water, Screen Enclosure, Tile
- Has spa: Yes
- Spa features: Heated, In Ground
- Fencing: Vinyl
- Has view: Yes
- View description: Pool, Trees/Woods, Water
- Water view: Water
Lot
- Size: 7,620 Square Feet
Details
- Parcel number: 182517007.0000.00138.0
- Zoning: MPUD
- Special conditions: None
Construction
Type & style
- Home type: SingleFamily
- Property subtype: Single Family Residence
Materials
- Block, Stucco
- Foundation: Slab
- Roof: Concrete,Tile
Condition
- New construction: No
- Year built: 2023
Utilities & green energy
- Sewer: Public Sewer
- Water: Public
- Utilities for property: Cable Available, Cable Connected, Electricity Connected, Fire Hydrant, Public, Sewer Connected, Street Lights, Water Connected
Community & HOA
Community
- Security: Touchless Entry
- Pet fee: $0 monthly
- Senior community: Yes
- Subdivision: ANGELINE PH 1A-1D
HOA
- Has HOA: Yes
- HOA fee: $438 monthly
- HOA name: Jessica Mesa
- HOA phone: 954-988-1534
- Second HOA name: Angeline
Location
- Region: Land O Lakes
Financial & listing details
- Price per square foot: $254/sqft
- Tax assessed value: $504,509
- Annual tax amount: $4,519
- Date on market: 9/3/2025
- Cumulative days on market: 19 days
- Listing terms: Cash,Conventional,FHA
- Ownership: Fee Simple
- Total actual rent: 0
- Electric utility on property: Yes
- Road surface type: Paved
Price history
| Date | Event | Price |
|---|---|---|
| 11/10/2025 | Sold | $700,000-3.4%$254/sqft |
Source:  Stellar MLS #TB8422785 Report a problem Stellar MLS #TB8422785 Report a problem | ||
| 9/22/2025 | Pending sale | $725,000$263/sqft |
Source: Stellar MLS #TB8422785 Report a problem | ||
| 9/3/2025 | Listed for sale | $725,000+3.6%$263/sqft |
Source: Stellar MLS #TB8422785 Report a problem | ||
| 6/18/2025 | Sold | $700,000+0%$254/sqft |
Source: Stellar MLS #TB8380293 Report a problem | ||
| 5/27/2025 | Pending sale | $699,990$254/sqft |
Source: Stellar MLS #TB8380293 Report a problem | ||
| 5/19/2025 | Listed for sale | $699,990$254/sqft |
Source: Stellar MLS #TB8380293 Report a problem | ||
| 5/11/2025 | Pending sale | $699,990$254/sqft |
Source: Stellar MLS #TB8380293 Report a problem | ||
| 4/30/2025 | Listed for sale | $699,990+25%$254/sqft |
Source: Stellar MLS #TB8380293 Report a problem | ||
| 3/6/2023 | Sold | $560,000+0%$203/sqft |
Source: Public Record Report a problem | ||
| 12/13/2022 | Pending sale | $559,990$203/sqft |
Source: Stellar MLS #T3412870 Report a problem | ||
| 12/8/2022 | Price change | $559,990-1.9%$203/sqft |
Source: Stellar MLS #T3412870 Report a problem | ||
| 11/29/2022 | Price change | $570,735-1.7%$207/sqft |
Source: Stellar MLS #T3412870 Report a problem | ||
| 11/8/2022 | Listed for sale | $580,735$210/sqft |
Source: Stellar MLS #T3412870 Report a problem | ||
Public tax history
| Year | Property taxes | Tax assessment |
|---|---|---|
| 2025 | $4,520 +6.5% | $504,509 -1.8% |
| 2024 | $4,245 -12.6% | $513,749 -6.4% |
| 2023 | $4,856 +18.9% | $548,589 +2518.4% |
| 2022 | $4,084 | $20,951 |
Find assessor info on the county website
Neighborhood: 34638
Nearby homes
- $464,200-- bd2 ba2.3k sqft10994 Banyan Breeze Blvd, Land O Lakes, FL 34638Off Market
- $499,9003 bd3 ba2.6k sqft10944 Banyan Breeze Blvd, Land O Lakes, FL 34638Off Market
- $447,300-- bd2 ba2.2k sqft11014 Banyan Breeze Blvd, Land O Lakes, FL 34638Off Market
- $420,0002 bd3 ba2.2k sqft10930 Banyan Breeze Blvd, Land O Lakes, FL 34638Sold
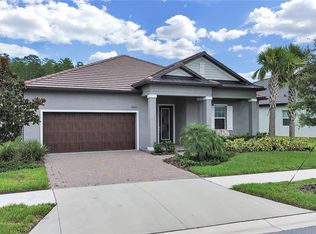
- $479,500-- bd2 ba2.3k sqft11020 Banyan Breeze Blvd, Land O Lakes, FL 34638Off Market
- $495,0003 bd3 ba2.3k sqft11040 Banyan Breeze Blvd, Land O Lakes, FL 34638For Sale
- $576,6653 bd4 ba2.7k sqft10892 Banyan Breeze Blvd, Land O Lakes, FL 34638Sold
- $572,700-- bd3 ba2.6k sqft17147 Forge Surf St, Land O Lakes, FL 34638Sold
Nearby schools
GreatSchools rating
- 3/10Dr. Mary Giella Elementary SchoolGrades: PK-5Distance: 4.3 mi
- 4/10Crews Lake K-8 SchoolGrades: 6-8Distance: 4.5 mi
- 4/10Hudson High SchoolGrades: 6,9-12Distance: 7.7 mi
Get a cash offer in 3 minutes
Find out how much your home could sell for in as little as 3 minutes with a no-obligation cash offer.
Estimated market value
$684,900
Get a cash offer in 3 minutes
Find out how much your home could sell for in as little as 3 minutes with a no-obligation cash offer.
Estimated market value
$684,900
- Florida
- Pasco County
- Land O Lakes
- 34638
- 10982 BANYAN BREEZE BOULEVARD
Nearby cities
Nearby neighborhoods
Nearby zip codes
Other Land O Lakes Topics
