POOL, PRIVACY & PEACE OF MIND IN WATERGRASS! Welcome to 7335 Bridgeview Drive, a spacious 5-bedroom, 3-bathroom home nestled in the highly sought-after Watergrass community of Wesley Chapel. With more than 3,000 square feet of living space and an exceptionally large backyard with a private pool, this home offers the space, privacy and Florida lifestyle you’ve been searching for. Step outside and you’ll immediately appreciate what makes this property special. The expansive backyard and private pool create your own personal outdoor retreat, with plenty of room for entertaining, pets, play, gardening or simply relaxing in the Florida sunshine. The generous lot provides a level of outdoor space that’s increasingly hard to find in Wesley Chapel. Inside, the spacious floor plan offers plenty of room for everyone. The open-concept kitchen flows into the dining and family room areas, creating an inviting space for everyday living and entertaining. A first-floor bedroom and full bathroom provide excellent flexibility for guests, an office or multigenerational living. Upstairs, you’ll find a generously sized primary suite featuring a private en-suite bathroom and large walk-in closet, along with additional bedrooms and a versatile loft that can easily be transformed into a media room, office, playroom, gym or additional living space. Major updates mean major peace of mind! The roof is less than two years old, the larger A/C system is approximately one year old, and the smaller A/C system was replaced just a few months ago. These are some of the biggest-ticket components of a home—and they’re already taken care of! Located in the desirable Watergrass community, you’ll enjoy an array of resort-style amenities and an outstanding Wesley Chapel location close to shopping, dining, entertainment, top-rated schools, major highways, Tampa Premium Outlets and The Shops at Wiregrass. Large backyard. Private pool. Over 3,000 square feet. Five bedrooms. Newer roof. Two recently updated A/C systems. If you’re looking for a home that combines space, outdoor living and valuable recent updates, 7335 Bridgeview Drive is one you won’t want to miss!
For sale
Price cut: $1K (10/7)
$549,000
7335 BRIDGEVIEW DRIVE, WESLEY CHAPEL, FL 33545
5beds
3,074sqft
Single Family Residence
Built in 2006
0.27 Acres Lot
$-- Zestimate®
$179/sqft
$13/mo HOA
What's special
Private poolVersatile loftAdditional bedroomsPrivate en-suite bathroomGenerous lotExceptionally large backyardSpacious floor plan
- 37 days
- 854
- 74
Zillow last checked:
Listing updated:
Listed by:
Aprilyn Cloyd 910-465-0184,
REALTY ONE GROUP INNOVATION 561-501-0055
Source: Stellar MLS,MLS#: TB8546962 Originating MLS: Orlando Regional
Originating MLS: Orlando Regional
Facts & features
Interior
Bedrooms & bathrooms
- Bedrooms: 5
- Bathrooms: 3
- Full bathrooms: 3
Rooms
- Room types: Loft
Primary bedroom
- Features: Ceiling Fan(s), Walk-In Closet(s)
- Level: Second
- Area: 300 Square Feet
- Dimensions: 20x15
Bedroom 2
- Features: Ceiling Fan(s), Walk-In Closet(s)
- Level: Second
- Area: 131.25 Square Feet
- Dimensions: 12.5x10.5
Bedroom 3
- Features: Ceiling Fan(s), Walk-In Closet(s)
- Level: Second
- Area: 152.25 Square Feet
- Dimensions: 14.5x10.5
Bedroom 4
- Features: Ceiling Fan(s), Walk-In Closet(s)
- Level: Second
- Area: 143.75 Square Feet
- Dimensions: 12.5x11.5
Bedroom 5
- Features: Ceiling Fan(s), Built-in Closet
- Level: First
- Area: 115 Square Feet
- Dimensions: 11.5x10
Primary bathroom
- Features: Dual Sinks
- Level: Second
- Area: 96 Square Feet
- Dimensions: 12x8
Balcony porch lanai
- Level: First
- Area: 337.5 Square Feet
- Dimensions: 27x12.5
Dining room
- Level: First
- Area: 126 Square Feet
- Dimensions: 12x10.5
Family room
- Features: Ceiling Fan(s)
- Level: First
- Area: 252 Square Feet
- Dimensions: 18x14
Kitchen
- Features: Pantry
- Level: First
- Area: 243.75 Square Feet
- Dimensions: 19.5x12.5
Living room
- Level: First
- Area: 156 Square Feet
- Dimensions: 13x12
Loft
- Features: Ceiling Fan(s)
- Level: Second
- Area: 229.5 Square Feet
- Dimensions: 17x13.5
Heating
- Central, Electric
Cooling
- Central Air
Appliances
- Included: Dishwasher, Microwave, Range, Refrigerator
- Laundry: Inside, Laundry Room
Features
- Ceiling Fan(s), Solid Surface Counters
- Flooring: Tile, Vinyl
- Doors: Sliding Doors
- Has fireplace: No
Interior area
- Total structure area: 3,551
- Total interior livable area: 3,074 sqft
Property
Parking
- Total spaces: 2
- Parking features: Garage - Attached
- Attached garage spaces: 2
- Details: Garage Dimensions: 21X21
Features
- Levels: Two
- Stories: 2
- Patio & porch: Rear Porch
- Exterior features: Irrigation System, Lighting, Private Yard, Sidewalk
- Has private pool: Yes
- Pool features: Fiberglass, In Ground
- Fencing: Fenced
Lot
- Size: 0.27 Acres
- Features: Corner Lot
- Residential vegetation: Trees/Landscaped
Details
- Parcel number: 2025340040003000170
- Zoning: MPUD
- Special conditions: None
Construction
Type & style
- Home type: SingleFamily
- Property subtype: Single Family Residence
Materials
- Block, Stucco
- Foundation: Slab
- Roof: Shingle
Condition
- New construction: No
- Year built: 2006
Utilities & green energy
- Sewer: Public Sewer
- Water: Public
- Utilities for property: Cable Available, Electricity Connected
Community & HOA
Community
- Features: Fitness Center, Park, Playground, Pool, Tennis Court(s)
- Pet fee: $0 monthly
- Subdivision: WATERGRASS PRCL A
HOA
- Has HOA: Yes
- Amenities included: Gated, Playground, Pool, Tennis Court(s)
- HOA fee: $13 monthly
- HOA name: Jordan Bandera
- HOA phone: 281-870-0585
Location
- Region: Wesley Chapel
Financial & listing details
- Price per square foot: $179/sqft
- Tax assessed value: $453,148
- Annual tax amount: $10,059
- Date on market: 9/9/2026
- Cumulative days on market: 37 days
- Listing terms: Cash,Conventional,FHA,VA Loan
- Ownership: Fee Simple
- Total actual rent: 0
- Electric utility on property: Yes
- Road surface type: Asphalt, Paved
Estimated market value
Not available
Estimated sales range
Not available
Not available
Price history
| Date | Event | Price |
|---|---|---|
| 10/7/2026 | Price change | $549,000-0.2%$179/sqft |
Source:  Stellar MLS #TB8546962 Report a problem Stellar MLS #TB8546962 Report a problem | ||
| 9/9/2026 | Listed for sale | $550,000-8.3%$179/sqft |
Source: Stellar MLS #TB8546962 Report a problem | ||
| 7/11/2024 | Listing removed | $600,000$195/sqft |
Source: Stellar MLS #T3525276 Report a problem | ||
| 5/11/2024 | Listed for sale | $600,000+16.5%$195/sqft |
Source: Stellar MLS #T3525276 Report a problem | ||
| 3/17/2023 | Sold | $515,000+3%$168/sqft |
Source: Public Record Report a problem | ||
| 2/13/2023 | Pending sale | $499,900$163/sqft |
Source: Stellar MLS #T3416831 Report a problem | ||
| 2/8/2023 | Price change | $499,900-2.9%$163/sqft |
Source: Stellar MLS #T3416831 Report a problem | ||
| 1/20/2023 | Price change | $514,900-1%$168/sqft |
Source: Stellar MLS #T3416831 Report a problem | ||
| 1/3/2023 | Price change | $519,900-1%$169/sqft |
Source: Stellar MLS #T3416831 Report a problem | ||
| 12/8/2022 | Listed for sale | $524,900+90.2%$171/sqft |
Source: Stellar MLS #T3416831 Report a problem | ||
| 9/19/2018 | Sold | $276,000-1.1%$90/sqft |
Source: Public Record Report a problem | ||
| 6/25/2018 | Listed for sale | $278,999+43.1%$91/sqft |
Source: NATIONAL REAL ESTATE LLC #S5003396 Report a problem | ||
| 5/14/2018 | Sold | $195,000-2.5%$63/sqft |
Source: Public Record Report a problem | ||
| 3/2/2018 | Listed for sale | $200,000$65/sqft |
Source: FUTURE HOME REALTY INC #T2931378 Report a problem | ||
Public tax history
| Year | Property taxes | Tax assessment |
|---|---|---|
| 2025 | $10,060 -2.1% | $453,148 -2.8% |
| 2024 | $10,279 +63.4% | $466,101 +11.5% |
| 2023 | $6,291 +10.9% | $418,089 +53.4% |
| 2022 | $5,671 +1.2% | $272,570 +6.1% |
| 2021 | $5,603 +0% | $256,936 +0% |
| 2020 | $5,601 +0.2% | $256,917 +1.1% |
| 2019 | $5,588 | $254,051 +125.5% |
| 2018 | $5,588 +68.8% | $112,670 |
| 2017 | $3,310 +0.3% | $112,670 +4.2% |
| 2016 | $3,298 -20.4% | $108,083 -33.4% |
| 2015 | $4,146 +3% | $162,284 -1.5% |
| 2014 | $4,027 | $164,733 +3.9% |
| 2013 | -- | $158,617 -0.7% |
| 2012 | -- | $159,711 -8.7% |
| 2011 | -- | $174,851 -9.2% |
| 2010 | -- | $192,532 -17% |
| 2009 | -- | $231,848 -15% |
| 2008 | -- | $272,799 -8.5% |
| 2007 | -- | $298,187 +7.7% |
| 2006 | -- | $276,943 |
Find assessor info on the county website
Monthly payment
Est. payment
Payment breakdown
Explore the cost of this home by adjusting the details. Changes won't be saved.Climate risks
Neighborhood: Watergrass
Nearby schools
Schools provided by the listing agent
- Elementary: Watergrass Elementary-PO
- Middle: Thomas E Weightman Middle-PO
- High: Wesley Chapel High-PO
Source: Stellar MLS. This data may not be complete. We recommend contacting the local school district to confirm school assignments for this home.
- $473,5004 bd3 ba3.2k sqft7323 Bridgeview Dr, Wesley Chapel, FL 33545Off Market
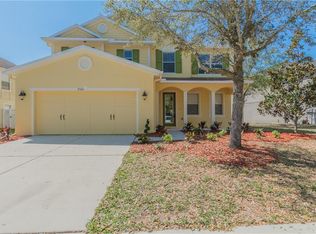
- $531,6004 bd3 ba3.2k sqft7323 Bridgeview Dr, Zephyrhills, FL 33545Off Market
- $492,6005 bd3 ba3k sqft7264 Seedpod Loop, Wesley Chapel, FL 33545Off Market
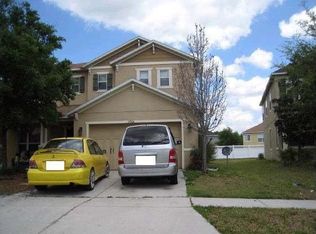
- $440,4005 bd3 ba3k sqft7264 Seedpod Loop, Zephyrhills, FL 33545Off Market
Similar homes
- $425,9955 bd3 ba2.3k sqft31814 BARREL WAVE WAY, WESLEY CHAPEL, FL 33545For Sale
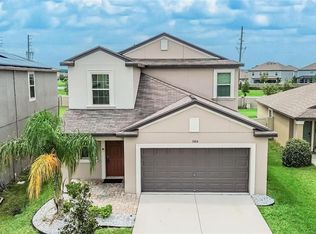
 MLS ID #TB8533818, Jose Gutierrez Quinones, 27NORTH REALTY. Stellar MLS
 - $519,0005 bd4 ba3k sqft30643 WALKER CUP PLACE, WESLEY CHAPEL, FL 33543For Sale
 MLS ID #TB8520235, Sherlyn Clark, EXP REALTY LLC. Stellar MLS
 - $452,0004 bd3 ba2.3k sqft6751 BOULDER RUN LOOP, WESLEY CHAPEL, FL 33545For Sale
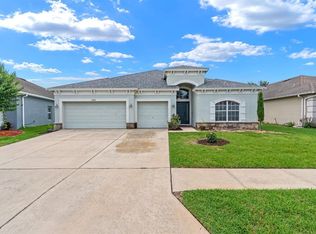 MLS ID #TB8516707, Yvie Cano, FUTURE HOME REALTY INC. Stellar MLS
 - $409,0004 bd3 ba2.2k sqft30346 RATTANA COURT, WESLEY CHAPEL, FL 33545For Sale
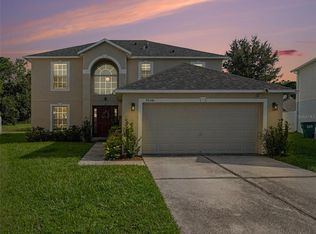 MLS ID #TB8542203, Farah Smart, LPT REALTY, LLC. Stellar MLS
 - $374,0005 bd3 ba2.2k sqft30612 PALMERSTON PLACE, WESLEY CHAPEL, FL 33545For SaleMLS ID #O6417566, Veronica Figueroa, EXP REALTY LLC. Stellar MLS
- $447,5004 bd4 ba3.4k sqft4736 POINTE O WOODS DRIVE, WESLEY CHAPEL, FL 33543For SaleMLS ID #TB8534861, Don Suda, TAMPA BAY PREMIER REALTY. Stellar MLS
- $415,0006 bd3 ba2.5k sqft31575 BARREL WAVE WAY, WESLEY CHAPEL, FL 33545For SaleMLS ID #TB8530304, Melisa Herrera PA, HOMETRUST REALTY GROUP. Stellar MLS
- $579,0005 bd3 ba2.7k sqft9310 MANGROVE COURT, TAMPA, FL 33647For SaleMLS ID #TB8554944, Yachen Lin, CHARLES RUTENBERG REALTY INC. Stellar MLS
- $419,9005 bd4 ba3.2k sqft5123 CELLO WOOD LANE, WESLEY CHAPEL, FL 33543For SaleMLS ID #O6437778, Michael Mcgee, MAINSTAY BROKERAGE LLC. Stellar MLS
- $565,0005 bd4 ba3.2k sqft5903 CAPE LOOP, LAND O LAKES, FL 34639For SaleMLS ID #TB8533391, Gordon Klaiber, REDFIN CORPORATION. Stellar MLS
- $525,0005 bd3 ba2.8k sqft27416 BREAKERS DRIVE, WESLEY CHAPEL, FL 33544For SaleMLS ID #TB8458657, Melodie Cooper, CHARLES RUTENBERG REALTY INC. Stellar MLS
- $357,5004 bd2 ba2k sqft34455 CLIFFCREEK COURT, WESLEY CHAPEL, FL 33545For SaleMLS ID #TB8541490, Carol Romeo, COLDWELL BANKER REALTY. Stellar MLS
- $559,9805 bd4 ba3.8k sqft19417 PADDOCK VIEW DRIVE, TAMPA, FL 33647For SaleMLS ID #TB8496889, Liang Liu, PINEYWOODS REALTY LLC. Stellar MLS
- $550,0004 bd3 ba2.4k sqft9110 ROCKROSE DRIVE, TAMPA, FL 33647For SaleMLS ID #TB8553853, Marvin Kelta, EXP REALTY LLC. Stellar MLS
- $364,9994 bd2 ba2.1k sqft28809 WINDOVER ST, WESLEY CHAPEL, FL 33545For SaleMLS ID #TB8538064, Roxana Argueta, ORCHARD BROKERAGE, LLC. Stellar MLS
- $529,0004 bd4 ba2.3k sqft28583 COZY CREEK DRIVE, WESLEY CHAPEL, FL 33543For SaleMLS ID #TB8544896, Andrew Duncan, LPT REALTY LLC. Stellar MLS
- $450,0004 bd3 ba2.5k sqft1832 TONKA TERRACE, WESLEY CHAPEL, FL 33543For SaleMLS ID #TB8531484, Dawn Walls, MARK SPAIN REAL ESTATE. Stellar MLS
- $375,0004 bd3 ba2k sqft34149 SCARLET SAGE COURT, WESLEY CHAPEL, FL 33545For SaleMLS ID #TB8520654, Scott Kennedy, COLDWELL BANKER REALTY. Stellar MLS
- $450,0005 bd4 ba3.2k sqft6342 COBBLE BLISS STREET, ZEPHYRHILLS, FL 33541For SaleMLS ID #TB8485799, Mandy Cassiano, KELLER WILLIAMS SOUTH SHORE. Stellar MLS
