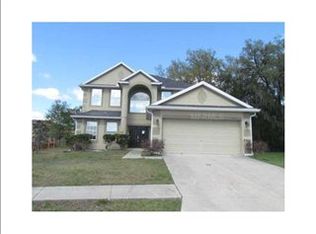
Looking for a home that may qualify for little money down? This USDA-eligible property may also offer seller concessions and preferred lender incentives for qualified buyers. Tucked away on a quiet cul-de-sac in The Greens at Hidden Creek, this beautifully maintained home combines comfort, space, and convenience with an open layout filled with high ceilings, natural light, and a spacious living area that flows seamlessly into the kitchen and dining spaces. The kitchen truly is the heart of the home, featuring granite countertops, stainless steel appliances, ample cabinetry, and a large breakfast bar overlooking the main living areas perfect for gathering and entertaining. A split-bedroom layout provides added privacy, with a generous primary suite offering dual vanities, a garden tub, separate shower, and walk-in closets. Step outside to the lanai and enjoy the spacious backyard with plenty of room to relax or create your own outdoor retreat. The home also features a two-car garage with built-in shelving for added storage. Located in a desirable community with a low HOA, this home is just a short walk to the neighborhood playground and also offers access to a community dog park, while still being conveniently close to shopping, dining, and everyday amenities. Schedule your private showing today and come see everything this home has to offer.
For sale
$345,000
36154 LAGUNA HILLS CIRCLE, ZEPHYRHILLS, FL 33541
4beds
2,045sqft
:
Get pre-qualified$2,337/mo
Single Family Residence
Built in 2013
8,399 Square Feet Lot
$-- Zestimate®
$169/sqft
$33/mo HOA
What's special
Generous primary suiteGarden tubNatural lightSeparate showerStainless steel appliancesDual vanitiesWalk-in closets
- 151 days |
- 289 |
- 10 |
Zillow last checked:
Listing updated:
Listed by:
Ariel Cespedes 352-587-2275,
KW REALTY ELITE PARTNERS 352-688-6500
Source: Stellar MLS,MLS#: TB8484276 Originating MLS: West Pasco
Originating MLS: West Pasco
Facts & features
Interior
Bedrooms & bathrooms
- Bedrooms: 4
- Bathrooms: 3
- Full bathrooms: 2
- 1/2 bathrooms: 1
Primary bedroom
- Features: Ceiling Fan(s), Dual Sinks, En Suite Bathroom, Garden Bath, Granite Counters, Shower No Tub, Walk-In Closet(s)
- Level: First
Kitchen
- Level: First
Living room
- Level: First
Heating
- Central
Cooling
- Central Air
Appliances
- Included: Dishwasher, Disposal, Dryer, Electric Water Heater, Microwave, Range, Refrigerator, Washer
- Laundry: Laundry Room
Features
- Ceiling Fan(s), Kitchen/Family Room Combo, Living Room/Dining Room Combo, Open Floorplan, Split Bedroom, Thermostat, Walk-In Closet(s)
- Flooring: Ceramic Tile, Luxury Vinyl
- Doors: Sliding Doors
- Has fireplace: No
Interior area
- Total structure area: 8,399
- Total interior livable area: 2,045 sqft
Video & virtual tour
Property
Parking
- Total spaces: 2
- Parking features: Garage - Attached
- Attached garage spaces: 2
- Details: Garage Dimensions: 20x23
Features
- Levels: One
- Stories: 1
- Exterior features: Irrigation System, Private Entrance, Private Mailbox, Sidewalk
Lot
- Size: 8,399 Square Feet
Details
- Parcel number: 212604005.0000.00078.0
- Zoning: MPUD
- Special conditions: None
Construction
Type & style
- Home type: SingleFamily
- Property subtype: Single Family Residence
Materials
- Stucco
- Foundation: Block
- Roof: Shingle
Condition
- New construction: No
- Year built: 2013
Details
- Builder name: DR Horton
Utilities & green energy
- Sewer: Public Sewer
- Water: Public
- Utilities for property: BB/HS Internet Available, Cable Connected, Electricity Connected, Fiber Optics, Phone Available, Public, Sewer Connected, Sprinkler Meter, Water Connected
Community & HOA
Community
- Pet fee: $0 monthly
- Subdivision: GREENS AT HIDDEN CREEK
HOA
- Has HOA: Yes
- HOA fee: $33 monthly
- HOA name: Greens at Hidden Creek / Lisa Wisner
Location
- Region: Zephyrhills
Financial & listing details
- Price per square foot: $169/sqft
- Tax assessed value: $321,013
- Annual tax amount: $3,176
- Date on market: 3/11/2026
- Cumulative days on market: 152 days
- Listing terms: Cash,Conventional,FHA,USDA Loan,VA Loan
- Ownership: Fee Simple
- Total actual rent: 0
- Electric utility on property: Yes
- Road surface type: Asphalt
Estimated market value
Not available
Estimated sales range
Not available
Not available
Price history
| Date | Event | Price |
|---|---|---|
| 3/11/2026 | Listed for sale | $345,000+92.7%$169/sqft |
Source:  Stellar MLS #TB8484276 Report a problem Stellar MLS #TB8484276 Report a problem | ||
| 4/25/2013 | Sold | $178,990$88/sqft |
Source: Public Record Report a problem | ||
Public tax history
| Year | Property taxes | Tax assessment |
|---|---|---|
| 2024 | $3,097 +4% | $208,890 |
| 2023 | $2,979 +11.4% | $208,890 +3% |
| 2022 | $2,676 +2.1% | $202,810 +6.1% |
| 2021 | $2,621 +1.7% | $191,180 +1.4% |
| 2020 | $2,577 +1.9% | $188,540 +2.3% |
| 2019 | $2,530 | $184,310 +1.9% |
| 2018 | $2,530 +2% | $180,876 +1.7% |
| 2017 | $2,481 +0.5% | $177,776 +2.5% |
| 2016 | $2,468 +1% | $173,512 +0.3% |
| 2015 | $2,444 +2.8% | $172,907 +0.8% |
| 2014 | $2,376 | $171,535 +6.4% |
| 2013 | -- | $161,255 +702.3% |
| 2012 | -- | $20,100 -4.3% |
| 2011 | -- | $21,000 +6.1% |
| 2010 | -- | $19,800 +8.3% |
| 2009 | -- | $18,276 -36.3% |
| 2008 | -- | $28,680 -1.6% |
| 2007 | -- | $29,159 +60.4% |
| 2006 | -- | $18,180 |
Find assessor info on the county website
Monthly payment
Est. payment
Payment breakdown
Explore the cost of this home by adjusting the details. Changes won't be saved.Climate risks
Neighborhood: 33541
Nearby schools
GreatSchools rating
- 1/10West Zephyrhills Elementary SchoolGrades: PK-5Distance: 2 mi
- 3/10Raymond B. Stewart Middle SchoolGrades: 6-8Distance: 2.5 mi
- 2/10Zephyrhills High SchoolGrades: 9-12Distance: 2.4 mi
Schools provided by the listing agent
- Elementary: West Zephyrhills Elemen-PO
- Middle: Raymond B Stewart Middle-PO
- High: Zephryhills High School-PO
Source: Stellar MLS. This data may not be complete. We recommend contacting the local school district to confirm school assignments for this home.
- $407,7004 bd3 ba2.2k sqft36202 Laguna Hills Cir, Zephyrhills, FL 33541Off Market
- $505,3005 bd2 ba2.8k sqft36150 Laguna Hills Cir, Zephyrhills, FL 33541Off Market
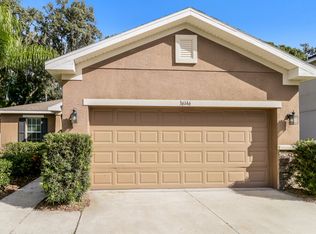
- $294,1003 bd2 ba1.4k sqft36146 Laguna Hills Cir, Zephyrhills, FL 33541Off Market
- $331,1004 bd3 ba1.9k sqft36206 Laguna Hills Cir, Zephyrhills, FL 33541Off Market
- $279,300-- bd2 ba1.4k sqft6405 Twin Bridges Dr, Zephyrhills, FL 33541Off Market
- $305,0003 bd2 ba1.5k sqft6401 Twin Bridges Dr, Zephyrhills, FL 33541Sold
- $444,7005 bd3 ba2.6k sqft36145 Laguna Hills Cir, Zephyrhills, FL 33541Off Market
- $307,0003 bd2 ba1.5k sqft6411 Twin Bridges Dr, Zephyrhills, FL 33541Off Market
A local agent can set up tours, give advice and negotiate with sellers.
Similar homes
- $350,0004 bd2 ba2.1k sqft6249 TWIN BRIDGES DRIVE, ZEPHYRHILLS, FL 33541For Sale
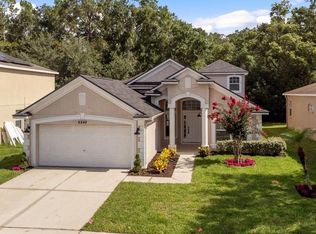
 MLS ID #O6413833, Austin Cummings, NEXTDWELL. Stellar MLS
 - $365,0005 bd3 ba2.6k sqft6803 EZRA LOFT PLACE, ZEPHYRHILLS, FL 33541For Sale
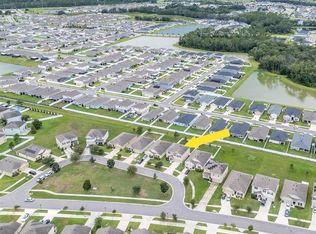 MLS ID #TB8536082, Trish McCullough-Johnson, COLDWELL BANKER REALTY. Stellar MLS
 - $350,0004 bd3 ba2.5k sqft36101 STABLE WILK AVENUE, ZEPHYRHILLS, FL 33541For Sale
 MLS ID #TB8517987, Christie Reed, SMITH & ASSOCIATES REAL ESTATE. Stellar MLS
 - $295,0003 bd2 ba1.4k sqft36108 LAGUNA HILLS CIRCLE, ZEPHYRHILLS, FL 33541For Sale
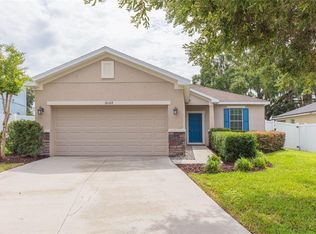 MLS ID #TB8536529, Bobby Welbourn, KELLER WILLIAMS RLTY NEW TAMPA. Stellar MLS
 - $345,0004 bd2 ba1.8k sqft35900 HILLBROOK AVENUE, ZEPHYRHILLS, FL 33541For SaleMLS ID #TB8493926, Heather Fitzpatrick, FITZ REAL ESTATE SERVICES. Stellar MLS
- $346,0004 bd3 ba2k sqft36420 GARDEN WALL WAY, ZEPHYRHILLS, FL 33541For SaleMLS ID #TB8531716, Julieta Volcanes Natera, MIRANDA LANDA REALTY GROUP LLC. Stellar MLS
- $309,0004 bd2 ba1.9k sqft6252 TWIN BRIDGES DRIVE, ZEPHYRHILLS, FL 33541For SaleMLS ID #TB8507305, Sherri Freeze, BINGHAM REALTY INC. Stellar MLS
- $334,9994 bd3 ba1.7k sqft6402 BACK FORTY LOOP, ZEPHYRHILLS, FL 33541For SaleMLS ID #TB8532310, Sabina Sahgal, MCBRIDE KELLY & ASSOCIATES. Stellar MLS
- $329,5003 bd2 ba1.3k sqft35575 BUTTONWEED TRL, ZEPHYRHILLS, FL 33541For SaleMLS ID #TB8536758, Kathy Bowen, ORCHARD BROKERAGE, LLC. Stellar MLS
- $345,0005 bd3 ba2.3k sqft36569 SMITHFIELD LANE, ZEPHYRHILLS, FL 33541For SaleMLS ID #A4699856, Troy Funk, REALTY ONE GROUP MVP. Stellar MLS
- $340,0004 bd2 ba1.8k sqft35525 STELLA VAST DRIVE, ZEPHYRHILLS, FL 33541For SaleMLS ID #TB8517751, Gloria Johnpierre, SIVEN PREMIER REAL ESTATE. Stellar MLS
- $320,0003 bd2 ba1.5k sqft6052 CHAMPIONS GATE BOULEVARD, ZEPHYRHILLS, FL 33541For SaleMLS ID #TB8522817, Christine Cassidy, AGILE GROUP REALTY. Stellar MLS
- $342,9003 bd2 ba1.7k sqft35601 WICKINGHAM COURT, ZEPHYRHILLS, FL 33541For SaleMLS ID #OM729309, David Ivory, REMAX REALTY ONE. Stellar MLS
- $353,0005 bd3 ba2.3k sqft6259 BACK FORTY LOOP, ZEPHYRHILLS, FL 33541For SaleMLS ID #TB8507600, Frank McClendon, KELLER WILLIAMS TAMPA PROPERTIES. Stellar MLS
- $347,0004 bd3 ba1.7k sqft6298 BAR S BAR TRAIL, ZEPHYRHILLS, FL 33541For SaleMLS ID #TB8512195, Donni Tavarez, HABITAT HOME REALTY OF FLORIDA. Stellar MLS
- $324,9904 bd2 ba1.8k sqft5618 GEIGER ESTATES DRIVE, ZEPHYRHILLS, FL 33541For SaleMLS ID #TB8474130, Jonathan Velez, LOKATION. Stellar MLS
- $355,0005 bd3 ba2.5k sqft7043 SILVERADO RANCH BOULEVARD, ZEPHYRHILLS, FL 33541For SaleMLS ID #S5152531, Danelis Segarra Cruz, G FIRST REALTY LLC. Stellar MLS
- $375,0004 bd3 ba2.2k sqft35567 BUTTONWEED, ZEPHYRHILLS, FL 33541For SaleMLS ID #TB8527382, Mollyana Ward, LPT REALTY, LLC. Stellar MLS
- $350,0003 bd2 ba1.7k sqft6245 SILVER OAKS DRIVE, ZEPHYRHILLS, FL 33542For SaleMLS ID #TB8536043, Justin Willits, CARTWRIGHT REALTY. Stellar MLS
- $365,0004 bd3 ba2.2k sqft5059 BERNADETTE DRIVE, ZEPHYRHILLS, FL 33541For SaleMLS ID #TB8489626, Christie Reed, SMITH & ASSOCIATES REAL ESTATE. Stellar MLS
