Welcome to Silver Oaks, one of Zephyrhills' most desirable golf course communities! This 3-bedroom, 2-bath home is situated on an oversized corner lot and offers comfortable living space with a bright, open layout and soaring vaulted ceilings. Step inside to find a spacious formal living and dining area with beautiful wood-look flooring, creating a warm and inviting first impression. The centrally located kitchen features abundant cabinetry, generous counter space, a breakfast bar, pantry, and overlooks the main living areas—perfect for everyday living and entertaining. The split-bedroom floor plan provides privacy, with a spacious primary suite offering vaulted ceilings, private access to the screened lanai, dual vanities, a walk-in shower, and an oversized walk-in closet. Two additional bedrooms and a full guest bath are thoughtfully located on the opposite side of the home. Enjoy year-round Florida living from the expansive screened lanai, providing the perfect space for morning coffee, relaxing evenings, or entertaining guests. The oversized corner homesite offers additional yard space, mature landscaping, and excellent curb appeal. Additional features include an indoor laundry room with storage, a two-car garage. Silver Oaks is a well-established golf course community with low HOA fees, mature oak trees, and convenient access to shopping, dining, medical facilities, schools, and major highways. Don't miss your opportunity to own this spacious home in one of Zephyrhills' most sought-after neighborhoods!
For sale
Price cut: $14.9K (9/17)
$295,000
6232 HUNTINGTON DRIVE, ZEPHYRHILLS, FL 33542
3beds
1,534sqft
Single Family Residence
Built in 1996
8,719 Square Feet Lot
$287,000 Zestimate®
$192/sqft
$70/mo HOA
What's special
Two-car garageExpansive screened lanaiTwo additional bedroomsBreakfast barMature oak treesFull guest bathExcellent curb appeal
- 97 days
- 523
- 55
Zillow last checked:
Listing updated:
Listed by:
Mollie Ellis 813-377-5039,
BINGHAM REALTY INC 813-788-2759
Source: Stellar MLS,MLS#: TB8528745 Originating MLS: Suncoast Tampa
Originating MLS: Suncoast Tampa
Facts & features
Interior
Bedrooms & bathrooms
- Bedrooms: 3
- Bathrooms: 2
- Full bathrooms: 2
Primary bedroom
- Features: Dual Closets
- Level: First
- Area: 154 Square Feet
- Dimensions: 11x14
Bedroom 2
- Features: Built-in Closet
- Level: First
- Area: 80 Square Feet
- Dimensions: 8x10
Bedroom 3
- Features: Built-in Closet
- Level: First
- Area: 96 Square Feet
- Dimensions: 8x12
Kitchen
- Level: First
- Area: 50 Square Feet
- Dimensions: 10x5
Living room
- Level: First
- Area: 100 Square Feet
- Dimensions: 10x10
Heating
- Central
Cooling
- Central Air
Appliances
- Included: Range, Refrigerator
- Laundry: Laundry Room
Features
- Kitchen/Family Room Combo, Thermostat
- Flooring: Ceramic Tile
- Doors: Sliding Doors
- Has fireplace: No
Interior area
- Total structure area: 2,000
- Total interior livable area: 1,534 sqft
Video & virtual tour
Property
Parking
- Total spaces: 2
- Parking features: Garage - Attached
- Attached garage spaces: 2
Features
- Levels: One
- Stories: 1
- Patio & porch: Enclosed, Patio
- Exterior features: Rain Gutters
Lot
- Size: 8,719 Square Feet
- Features: City Lot
Details
- Parcel number: 212603012.0000.00118.0
- Zoning: PUD
- Special conditions: None
Construction
Type & style
- Home type: SingleFamily
- Architectural style: Traditional
- Property subtype: Single Family Residence
Materials
- Block, Stucco
- Foundation: Slab
- Roof: Shingle
Condition
- New construction: No
- Year built: 1996
Utilities & green energy
- Sewer: Public Sewer
- Water: None
- Utilities for property: Public
Community & HOA
Community
- Pet fee: $0 monthly
- Subdivision: SILVER OAKS PH 01
HOA
- Has HOA: Yes
- HOA fee: $70 monthly
- HOA name: Kimberly Delbridge
Location
- Region: Zephyrhills
Financial & listing details
- Price per square foot: $192/sqft
- Tax assessed value: $281,830
- Annual tax amount: $114
- Date on market: 7/16/2026
- Cumulative days on market: 98 days
- Listing terms: Cash,Conventional
- Ownership: Fee Simple
- Total actual rent: 0
- Road surface type: Paved
Estimated market value
$287,000
$273,000 - $301,000
$1,894/mo
Price history
| Date | Event | Price |
|---|---|---|
| 9/17/2026 | Price change | $295,000-4.8%$192/sqft |
Source:  Stellar MLS #TB8528745 Report a problem Stellar MLS #TB8528745 Report a problem | ||
| 8/22/2026 | Price change | $309,900-3.1%$202/sqft |
Source: Stellar MLS #TB8528745 Report a problem | ||
| 7/16/2026 | Listed for sale | $319,900+60%$209/sqft |
Source: Stellar MLS #TB8528745 Report a problem | ||
| 12/22/2017 | Listing removed | $200,000$130/sqft |
Source: New Tampa #T2914589 Report a problem | ||
| 11/17/2017 | Listed for sale | $200,000+33.3%$130/sqft |
Source: KELLER WILLIAMS - NEW TAMPA #T2914589 Report a problem | ||
| 10/21/2010 | Sold | $150,000$98/sqft |
Source: Public Record Report a problem | ||
| 9/2/2010 | Listed for sale | $150,000-34.8%$98/sqft |
Source: NRT Florida #T2435795 Report a problem | ||
| 7/26/2006 | Sold | $230,000+1252.9%$150/sqft |
Source: Public Record Report a problem | ||
| 4/9/1996 | Sold | $17,000$11/sqft |
Source: Public Record Report a problem | ||
Public tax history
| Year | Property taxes | Tax assessment |
|---|---|---|
| 2025 | $114 +6.5% | $188,670 +2.9% |
| 2024 | $107 +7% | $183,360 |
| 2023 | $100 +7.5% | $183,360 +3% |
| 2022 | $93 +8.1% | $178,020 +6.1% |
| 2021 | $86 +8.9% | $167,810 +1.6% |
| 2020 | $79 +9.7% | $165,160 -0.3% |
| 2019 | $72 | $165,722 +6.7% |
| 2018 | $72 +10.8% | $155,275 -2% |
| 2017 | $65 | $158,455 +11.2% |
| 2016 | $65 +4.8% | $142,535 +19.7% |
| 2015 | $62 | $119,105 +3.7% |
| 2014 | $62 | $114,831 +5.5% |
| 2013 | -- | $108,818 +3.3% |
| 2012 | -- | $105,341 -20.3% |
| 2011 | -- | $132,235 -6.3% |
| 2010 | -- | $141,142 -1.2% |
| 2009 | -- | $142,791 -13.8% |
| 2008 | -- | $165,588 -5.3% |
| 2007 | -- | $174,900 +6.4% |
| 2006 | -- | $164,372 +23.8% |
| 2005 | -- | $132,808 +8.3% |
| 2004 | -- | $122,665 +17.5% |
| 2003 | -- | $104,368 -1.4% |
| 2002 | -- | $105,839 +13.1% |
| 2000 | -- | $93,575 |
| 1999 | -- | $93,575 |
Find assessor info on the county website
Monthly payment
Est. payment
Payment breakdown
Explore the cost of this home by adjusting the details. Changes won't be saved.Climate risks
Neighborhood: 33542
Nearby schools
Schools provided by the listing agent
- Elementary: West Zephyrhills Elemen-PO
- Middle: Raymond B Stewart Middle-PO
- High: Zephryhills High School-PO
Source: Stellar MLS. This data may not be complete. We recommend contacting the local school district to confirm school assignments for this home.
- $345,800-- bd2 ba1.9k sqft6244 Huntington Dr, Zephyrhills, FL 33542Off Market
- $371,200-- bd2 ba1.8k sqft6221 Silver Oaks Dr, Zephyrhills, FL 33542Off Market
- $427,8004 bd2 ba2.1k sqft6225 Silver Oaks Dr, Zephyrhills, FL 33542Off Market
- $373,7003 bd3 ba2.4k sqft6235 Huntington Dr, Zephyrhills, FL 33542Off Market
Similar homes
- $285,0003 bd2 ba1.4k sqft6412 LAURELWOOD DRIVE, ZEPHYRHILLS, FL 33542For Sale

 MLS ID #TB8535682, Chris Whitener, REALTY ONE GROUP ADVANTAGE. Stellar MLS
 - $325,0003 bd2 ba1.7k sqft6208 HUNTINGTON DRIVE, ZEPHYRHILLS, FL 33542For Sale
 MLS ID #TB8503936, Gina Marie Holm, REST EASY REALTY POWERED BY SELLSTATE. Stellar MLS
 - $299,0002 bd2 ba1.7k sqft6549 BRENTWOOD DRIVE, ZEPHYRHILLS, FL 33542For Sale
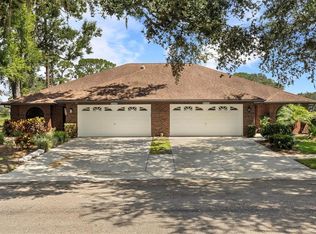 MLS ID #TB8527243, Yersi Blanco Gonzalez, PARADISE REALTY AND INVESTMENT. Stellar MLS
 - $299,9003 bd2 ba1.6k sqft37438 PICKETTS MILL AVENUE, ZEPHYRHILLS, FL 33542For Sale
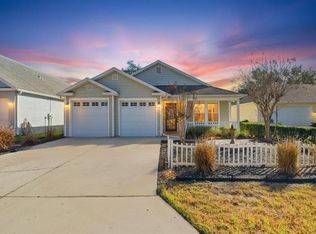 MLS ID #TB8467174, Ashley Mason, LPT REALTY, LLC.. Stellar MLS
 - $340,0003 bd2 ba2.1k sqft6302 SILVER OAKS DRIVE, ZEPHYRHILLS, FL 33542For SaleMLS ID #O6439040, Veronica Figueroa, EXP REALTY LLC. Stellar MLS
- $317,9003 bd2 ba1.4k sqft6444 ASHVILLE DRIVE, ZEPHYRHILLS, FL 33542For SaleMLS ID #W7888903, Zachary Gerlack, RE/MAX SUNSET REALTY. Stellar MLS
- $289,0002 bd2 ba1.5k sqft6540 FOXMOOR DRIVE, ZEPHYRHILLS, FL 33542For SaleMLS ID #L4962788, OJ Larosiliere, KELLER WILLIAMS REALTY SMART 1. Stellar MLS
- $240,0003 bd2 ba1.5k sqft37611 GEORGINA TERRACE, ZEPHYRHILLS, FL 33542For SaleMLS ID #S5159231, MJ Naranjo, MY REALTY GROUP, LLC.. Stellar MLS
- $295,0003 bd2 ba1.4k sqft36095 CARRIAGE PINE COURT, ZEPHYRHILLS, FL 33541For SaleMLS ID #TB8534813, Jeffrey Gould, JEFFREY GOULD REAL ESTATE LLC. Stellar MLS
- $279,9002 bd2 ba1.4k sqft5906 GREENBRIAR COURT, ZEPHYRHILLS, FL 33542For SaleMLS ID #TB8374957, Kathy Mc Leod, CENTURY 21 BILL NYE REALTY. Stellar MLS
- $278,5002 bd2 ba1k sqft5914 WILSON DRIVE, ZEPHYRHILLS, FL 33542For SaleMLS ID #TB8549021, Irvin Beacham, Jr., BEACHAM REALTY GROUP LLC. Stellar MLS
- $285,0003 bd2 ba1.4k sqft6978 FABEN LANE, ZEPHYRHILLS, FL 33542For SaleMLS ID #TB8480187, Cindy Greco, EXP REALTY LLC. Stellar MLS
- $289,9004 bd2 ba1.8k sqft6963 SHELBY LYNN WAY, ZEPHYRHILLS, FL 33542For SaleMLS ID #TB8490771, Cindy Greco, EXP REALTY LLC. Stellar MLS
- $340,0004 bd2 ba1.8k sqft36959 HIGHLAND MEADOWS COURT, ZEPHYRHILLS, FL 33542For SaleMLS ID #TB8378543, Angel Cookie Hill, COLDWELL BANKER REALTY. Stellar MLS
- $375,0003 bd2 ba1.9k sqft6534 FOXMOOR DRIVE, ZEPHYRHILLS, FL 33542For SaleMLS ID #W7878857, Eric Jenkins, PA, KELLER WILLIAMS REALTY- PALM HARBOR. Stellar MLS
- $220,0003 bd2 ba1k sqft(Undisclosed Address), ZEPHYRHILLS, FL 33542For SaleMLS ID #TB8557516, Alexandria Brock, MARK SPAIN REAL ESTATE. Stellar MLS
- $279,9003 bd3 ba1k sqft37305 NORTHSIDE DRIVE, ZEPHYRHILLS, FL 33541For SaleMLS ID #TB8550753, Trisa Ramey, COLDWELL BANKER REALTY. Stellar MLS
- $299,9004 bd2 ba1.9k sqft6629 WAGON TRAIL STREET, ZEPHYRHILLS, FL 33541For SaleMLS ID #TB8498399, Juan Magria, FUTURE HOME REALTY INC. Stellar MLS
- $235,0002 bd2 ba1.4k sqft5912 NEWBERRY COURT, ZEPHYRHILLS, FL 33542For SaleMLS ID #TB8410934, Kathryn Vanater, CENTURY 21 BILL NYE REALTY. Stellar MLS
- $310,0004 bd2 ba1.1k sqft38342-38344 12TH AVENUE, ZEPHYRHILLS, FL 33542For SaleMLS ID #TB8541832, Julie Ciociola, LANCE SMITH REALTY LLC. Stellar MLS
