Welcome to 6302 Silver Oaks Drive, an updated 3-bedroom, 2-bathroom pool home situated on approximately one-third of an acre in the desirable Silver Oaks community. Step inside to a bright, open floor plan featuring vaulted ceilings and a spacious living area designed for comfortable everyday living and entertaining. The kitchen showcases stone countertops, ample cabinetry, and a large center island offering additional seating and gathering space. Sliding glass doors from the dinette open to the covered lanai and screened-in pool, creating the perfect setting for relaxing, dining outdoors, or enjoying Florida’s year-round sunshine. The spacious primary suite features two walk-in closets and a private bathroom with dual vanity sinks, a garden tub, and a separate shower. Two additional bedrooms share a full guest bathroom. With an oversized lot, mature surroundings, and a low HOA, this home offers space, comfort, and value. Conveniently located near shopping, dining, medical facilities, downtown Zephyrhills, and major roadways including SR 54 and US 301, with easy access to I-75 and the greater Tampa Bay area. Schedule your private showing today!
For sale
$385,000
6302 SILVER OAKS DRIVE, ZEPHYRHILLS, FL 33542
3beds
2,137sqft
Single Family Residence
Built in 1996
0.31 Acres Lot
$381,500 Zestimate®
$180/sqft
$70/mo HOA
What's special
Screened-in poolCovered lanaiBright open floor planMature surroundingsSpacious primary suiteOversized lotVaulted ceilings
- 2 days
- 209
- 23
Likely to sell faster than
Zillow last checked:
Listing updated:
Listed by:
Veronica Figueroa 407-519-3980,
EXP REALTY LLC 888-883-8509,
Erik Maganda Sanchez 321-278-4663,
EXP REALTY LLC
Source: Stellar MLS,MLS#: O6439040 Originating MLS: Orlando Regional
Originating MLS: Orlando Regional
Facts & features
Interior
Bedrooms & bathrooms
- Bedrooms: 3
- Bathrooms: 2
- Full bathrooms: 2
Primary bedroom
- Features: Walk-In Closet(s)
- Level: First
Bedroom 2
- Features: Built-in Closet
- Level: First
Bedroom 3
- Features: Built-in Closet
- Level: First
Dinette
- Level: First
Dining room
- Level: First
Family room
- Level: First
Kitchen
- Level: First
Living room
- Level: First
Heating
- Electric
Cooling
- Central Air
Appliances
- Included: Dishwasher, Microwave, Range, Refrigerator
- Laundry: Inside
Features
- Ceiling Fan(s), Eating Space In Kitchen, Kitchen/Family Room Combo, Open Floorplan, Walk-In Closet(s)
- Flooring: Laminate, Tile
- Doors: Sliding Doors
- Has fireplace: No
Interior area
- Total structure area: 2,762
- Total interior livable area: 2,137 sqft
Video & virtual tour
Property
Parking
- Total spaces: 2
- Parking features: Garage - Attached
- Attached garage spaces: 2
Features
- Levels: One
- Stories: 1
- Patio & porch: Patio, Screened
- Exterior features: Sidewalk
- Has private pool: Yes
- Pool features: In Ground
Lot
- Size: 0.31 Acres
Details
- Parcel number: 212603012A000000150
- Zoning: PUD
- Special conditions: None
Construction
Type & style
- Home type: SingleFamily
- Property subtype: Single Family Residence
Materials
- Block, Concrete, Stucco
- Foundation: Other
- Roof: Shingle
Condition
- New construction: No
- Year built: 1996
Utilities & green energy
- Sewer: Public Sewer
- Water: Public
- Utilities for property: Public
Community & HOA
Community
- Pet fee: $0 monthly
- Subdivision: SILVER OAKS PH 01A
HOA
- Has HOA: Yes
- HOA fee: $70 monthly
- HOA name: SILVER OAKS COMMUNITY
- HOA phone: 786-218-2672
Location
- Region: Zephyrhills
Financial & listing details
- Price per square foot: $180/sqft
- Tax assessed value: $346,187
- Annual tax amount: $7,959
- Date on market: 9/3/2026
- Cumulative days on market: 3 days
- Listing terms: Cash,Conventional,FHA,VA Loan
- Ownership: Fee Simple
- Total actual rent: 0
- Road surface type: Asphalt
Estimated market value
$381,500
$362,000 - $401,000
$2,680/mo
Price history
| Date | Event | Price |
|---|---|---|
| 9/3/2026 | Listed for sale | $385,000+1.3%$180/sqft |
Source:  Stellar MLS #O6439040 Report a problem Stellar MLS #O6439040 Report a problem | ||
| 6/1/2026 | Listing removed | $379,900$178/sqft |
Source: Stellar MLS #TB8468019 Report a problem | ||
| 6/1/2026 | Listed for sale | $379,900$178/sqft |
Source: Stellar MLS #TB8468019 Report a problem | ||
| 5/25/2026 | Pending sale | $379,900$178/sqft |
Source: Stellar MLS #TB8468019 Report a problem | ||
| 5/4/2026 | Price change | $379,900-1.3%$178/sqft |
Source: Stellar MLS #TB8468019 Report a problem | ||
| 1/23/2026 | Listed for sale | $385,000-3.7%$180/sqft |
Source: Stellar MLS #TB8468019 Report a problem | ||
| 12/11/2025 | Listing removed | $399,900$187/sqft |
Source: Stellar MLS #TB8375754 Report a problem | ||
| 12/10/2025 | Listed for sale | $399,900$187/sqft |
Source: Stellar MLS #TB8375754 Report a problem | ||
| 12/1/2025 | Listing removed | $399,900$187/sqft |
Source: Stellar MLS #TB8375754 Report a problem | ||
| 7/11/2025 | Price change | $399,900-5.9%$187/sqft |
Source: Stellar MLS #TB8375754 Report a problem | ||
| 4/21/2025 | Listed for sale | $425,000-0.9%$199/sqft |
Source: Stellar MLS #TB8375754 Report a problem | ||
| 3/1/2025 | Listing removed | $429,000$201/sqft |
Source: Stellar MLS #T3552695 Report a problem | ||
| 2/18/2025 | Price change | $429,000-1.4%$201/sqft |
Source: Stellar MLS #T3552695 Report a problem | ||
| 1/27/2025 | Price change | $434,900-2.2%$204/sqft |
Source: Stellar MLS #T3552695 Report a problem | ||
| 12/21/2024 | Price change | $444,900-0.9%$208/sqft |
Source: Stellar MLS #T3552695 Report a problem | ||
| 12/19/2024 | Listed for sale | $449,000$210/sqft |
Source: Stellar MLS #T3552695 Report a problem | ||
| 11/16/2024 | Listing removed | $449,000$210/sqft |
Source: Stellar MLS #T3552695 Report a problem | ||
| 8/30/2024 | Listed for sale | $449,000+41.2%$210/sqft |
Source: Stellar MLS #T3552695 Report a problem | ||
| 6/25/2024 | Sold | $318,000-5.1%$149/sqft |
Source: Stellar MLS #T3530549 Report a problem | ||
| 6/12/2024 | Pending sale | $335,000$157/sqft |
Source: Stellar MLS #T3530549 Report a problem | ||
| 6/1/2024 | Listed for sale | $335,000+52.3%$157/sqft |
Source: Stellar MLS #T3530549 Report a problem | ||
| 5/2/2018 | Sold | $220,000-12%$103/sqft |
Source: Public Record Report a problem | ||
| 11/16/2017 | Listed for sale | $249,900+25%$117/sqft |
Source: MATT HULBERT REALTY, INC. #E2205413 Report a problem | ||
| 2/4/2012 | Listing removed | $199,900$94/sqft |
Source: MATT HULBERT REALTY, INC. #T2484857 Report a problem | ||
| 8/29/2011 | Listed for sale | $199,900+29.8%$94/sqft |
Source: MATT HULBERT REALTY, INC. #T2484857 Report a problem | ||
| 10/17/2000 | Sold | $154,000+926.7%$72/sqft |
Source: Public Record Report a problem | ||
| 1/10/1996 | Sold | $15,000$7/sqft |
Source: Public Record Report a problem | ||
Public tax history
| Year | Property taxes | Tax assessment |
|---|---|---|
| 2025 | $7,959 +8.5% | $346,187 -2.3% |
| 2024 | $7,333 +6.6% | $354,421 +17.1% |
| 2023 | $6,876 +18.1% | $302,740 +10% |
| 2022 | $5,825 +11.9% | $275,220 +21% |
| 2021 | $5,205 +10.9% | $227,460 +10% |
| 2020 | $4,691 +8.2% | $206,788 +0.2% |
| 2019 | $4,336 | $206,280 +41.8% |
| 2018 | $4,336 +97% | $145,441 |
| 2017 | $2,201 | $145,441 +4.2% |
| 2016 | -- | $139,520 +0.7% |
| 2015 | -- | $138,550 -3.6% |
| 2014 | -- | $143,694 +5.4% |
| 2013 | -- | $136,359 +2.4% |
| 2012 | -- | $133,155 -19% |
| 2011 | -- | $164,322 -6.2% |
| 2010 | -- | $175,122 -1.4% |
| 2009 | -- | $177,638 -13.6% |
| 2008 | -- | $205,716 -6% |
| 2007 | -- | $218,792 +5.1% |
| 2006 | -- | $208,078 +24% |
| 2005 | -- | $167,758 +7% |
| 2004 | -- | $156,821 +16.5% |
| 2003 | -- | $134,630 -1.7% |
| 2002 | -- | $136,900 +16.2% |
| 2000 | -- | $117,819 |
| 1999 | -- | $117,819 |
Find assessor info on the county website
Monthly payment
Est. payment
Payment breakdown
Explore the cost of this home by adjusting the details. Changes won't be saved.Climate risks
Neighborhood: 33542
- $302,300-- bd2 ba1.5k sqft6310 Silver Oaks Dr, Zephyrhills, FL 33542Off Market
- $383,100-- bd2 ba1.7k sqft6246 Silver Oaks Dr, Zephyrhills, FL 33542Off Market
- $390,0003 bd2 ba1.6k sqft6320 Silver Oaks Dr, Zephyrhills, FL 33542Sold
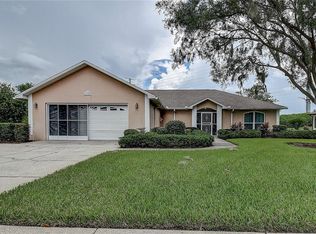
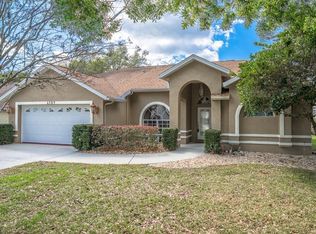
- $394,1003 bd2 ba2k sqft6309 Silver Oaks Dr, Zephyrhills, FL 33542Off Market
Similar homes
- $300,0003 bd2 ba1.4k sqft6412 LAURELWOOD DRIVE, ZEPHYRHILLS, FL 33542For Sale

 MLS ID #TB8535682, Chris Whitener, REALTY ONE GROUP ADVANTAGE. Stellar MLS
 - $379,0003 bd2 ba1.8k sqft7619 CRESCENT PALM DRIVE, WESLEY CHAPEL, FL 33545For Sale
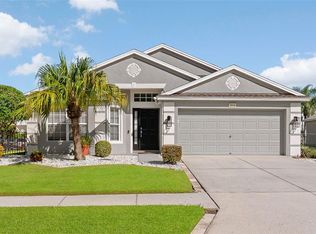 MLS ID #TB8501900, Chelsea Spence, COMPASS FLORIDA, LLC. Stellar MLS
 - $320,0002 bd2 ba1.7k sqft6549 BRENTWOOD DRIVE, ZEPHYRHILLS, FL 33542For Sale
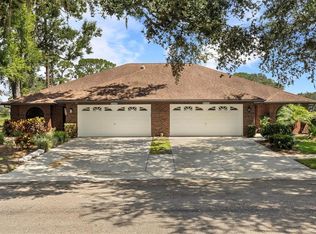 MLS ID #TB8527243, Yersi Blanco Gonzalez, PARADISE REALTY AND INVESTMENT. Stellar MLS
 - $365,0004 bd3 ba2.4k sqft35746 BUTTONWEED TRAIL, ZEPHYRHILLS, FL 33541For Sale
 MLS ID #TB8537108, Geri LaFountain, KING & ASSOCIATES REAL ESTATE LLC. Stellar MLS
 - $420,0004 bd3 ba2.4k sqft4545 DEBBIE LANE, LUTZ, FL 33559For SaleMLS ID #TB8545612, Kurt Derkevics, FUTURE HOME REALTY INC. Stellar MLS
- $349,0004 bd3 ba2.3k sqft37247 KINGS CROWN DRIVE, ZEPHYRHILLS, FL 33541For SaleMLS ID #TB8489589, Keren Bolanos, LPT REALTY, LLC. Stellar MLS
- $399,9003 bd2 ba1.7k sqft4037 WARWICK HILLS DRIVE, WESLEY CHAPEL, FL 33543For SaleMLS ID #TB8538829, Alcides Martinez, FUTURE HOME REALTY INC. Stellar MLS
- $385,0004 bd2 ba1.9k sqft34701 RAINVILLE LOOP, ZEPHYRHILLS, FL 33541For SaleMLS ID #TB8538101, Julia Lombardo, LOMBARDO TEAM REAL ESTATE LLC. Stellar MLS
- $450,0004 bd3 ba2k sqft5230 HALSTEAD LANE, ZEPHYRHILLS, FL 33541For SaleMLS ID #TB8430479, Gene Han, CHARLES RUTENBERG REALTY INC. Stellar MLS
- $425,0005 bd3 ba2.3k sqft6450 BACK FORTY LOOP, ZEPHYRHILLS, FL 33541For SaleMLS ID #TB8510104, Deyna Matos Berrios, DALTON WADE INC. Stellar MLS
- $330,0003 bd2 ba1.8k sqft6833 RUNNER OAK DRIVE, ZEPHYRHILLS, FL 33545For SaleMLS ID #TB8513841, Vanesa Gallucci, GALLUCCI MANAGEMENT LLC. Stellar MLS
- $350,0003 bd3 ba1.7k sqft7046 PENTA PLACE, WESLEY CHAPEL, FL 33545For SaleMLS ID #TB8532005, Erica Shireman, KELLER WILLIAMS RLTY NEW TAMPA. Stellar MLS
- $319,9903 bd3 ba1.9k sqft36558 SPANISH ROSE DRIVE, DADE CITY, FL 33525For SaleMLS ID #TB8418358, Dammy Sanchez, FLORIDA'S 1ST CHOICE RLTY LLC. Stellar MLS
- $345,0004 bd2 ba1.8k sqft38905 HARLOW ROSE DRIVE, ZEPHYRHILLS, FL 33540For SaleMLS ID #TB8495635, Caroline Obregon, KELLER WILLIAMS TAMPA PROPERTIES. Stellar MLS
- $414,9003 bd2 ba1.6k sqft25427 SEVEN RIVERS CIRCLE, LAND O LAKES, FL 34639For SaleMLS ID #TB8543381, Michael Dickey, MIHARA & ASSOCIATES INC.. Stellar MLS
- $436,0003 bd3 ba2k sqft5434 KEMKERRY ROAD, WESLEY CHAPEL, FL 33543For SaleMLS ID #TB8525004, Liz Alonso, CENTURY 21 BILL NYE REALTY. Stellar MLS
- $450,0004 bd2 ba2.1k sqft30908 PARROT REEF COURT, WESLEY CHAPEL, FL 33545For SaleMLS ID #TB8541659, Geri Sanchez, FRANK ALBERT REALTY. Stellar MLS
- $344,0003 bd3 ba2k sqft5068 LITTLE STREAM LANE, WESLEY CHAPEL, FL 33545For SaleMLS ID #TB8380394, Candra Granville Mack, CHARLES RUTENBERG REALTY INC. Stellar MLS
- $420,0004 bd2 ba1.9k sqft4145 MEDBURY DRIVE, WESLEY CHAPEL, FL 33543For SaleMLS ID #TB8464306, Mariamny Aguilar, AVENUE HOMES LLC. Stellar MLS
- $470,0004 bd3 ba2.9k sqft6846 PINE SPRINGS, WESLEY CHAPEL, FL 33545For SaleMLS ID #TB8525626, Melissa DeMaria, KELLER WILLIAMS TAMPA PROPERTIES. Stellar MLS
