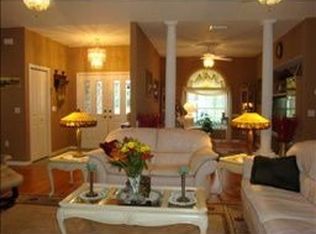

Welcome to Silver Oaks, where mature oak-lined streets and beautifully maintained custom homes create an exceptional place to call home! No CDD fees and low HOA fees make this an affordable option! This stunning custom-built brick-and-stucco residence showcases true pride of ownership and offers nearly 2,000 square feet of thoughtfully designed living space, complemented by a private, professionally landscaped backyard perfect for relaxing or entertaining guests. Screened front entry and double-door entrance welcome you into a spacious tiled foyer that opens to a bright and inviting great room floor plan. Architectural details throughout the home include soaring vaulted ceilings, decorative columns, custom paint finishes, and beautiful laminate wood flooring. The versatile formal dining room, accented with columns, chair rail molding and a Palladian window, can easily serve as a home office, den, or flex space to fit your lifestyle. The enclosed Florida Room with glass sliding windows provides additional year-round living space while offering peaceful views of the lush backyard. The heart of the home is the expansive kitchen, designed with both functionality and entertaining in mind. You'll love the granite countertops, solid wood cabinets painted white, granite top center island, built-in desk area, French-door refrigerator and sunny breakfast nook nestled within a charming bay window. Whether hosting family gatherings or enjoying quiet mornings at home, this space is sure to impress! Additional features include attractive concrete landscape curbing, updated shutters, a water purification system, and a unique golf cart garage with adjoining workshop space for hobbies, storage, or extra space for bikes or beach equipment. Conveniently located less than a mile from the YMCA, hospital, medical offices, shopping, movie theater, bowling and dining establishments, with easy access to major highways for easy commute to Tampa, Wesley Chapel, Lakeland, Ocala, International airports and the world famous beaches! This home combines peaceful neighborhood living with everyday convenience. Best of all, the property qualifies for 100% USDA financing for eligible buyers. Don't miss this opportunity to own a beautifully maintained BRICK home in this established Silver Oaks community. CALL TODAY to schedule your private showing and see why this IS the place to BE!
Pending
$350,000
6634 NORTHLAKE DRIVE, ZEPHYRHILLS, FL 33542
3beds
1,948sqft
Single Family Residence
Built in 1995
10,506 Square Feet Lot
$-- Zestimate®
$180/sqft
$70/mo HOA
What's special
Beautifully maintained brick homeUpdated shuttersGranite countertopsGranite top center islandBuilt-in desk areaCustom paint finishesDouble-door entrance
- 94 days
- 157
- 3
Zillow last checked:
Listing updated:
Listed by:
Gina Marie Holm 813-495-5166,
REST EASY REALTY POWERED BY SELLSTATE 813-546-5846
Source: Stellar MLS,MLS#: TB8512005 Originating MLS: Suncoast Tampa
Originating MLS: Suncoast Tampa
Facts & features
Interior
Bedrooms & bathrooms
- Bedrooms: 3
- Bathrooms: 2
- Full bathrooms: 2
Rooms
- Room types: Florida Room, Dining Room
Primary bedroom
- Features: Walk-In Closet(s)
- Level: First
- Area: 195 Square Feet
- Dimensions: 13x15
Bedroom 2
- Features: Built-in Closet
- Level: First
- Area: 120 Square Feet
- Dimensions: 10x12
Bedroom 3
- Features: Built-in Closet
- Level: First
- Area: 156 Square Feet
- Dimensions: 12x13
Dinette
- Level: First
- Area: 99 Square Feet
- Dimensions: 9x11
Dining room
- Level: First
- Area: 143 Square Feet
- Dimensions: 11x13
Florida room
- Level: First
- Area: 176 Square Feet
- Dimensions: 8x22
Foyer
- Level: First
- Area: 49 Square Feet
- Dimensions: 7x7
Kitchen
- Level: First
- Area: 140 Square Feet
- Dimensions: 10x14
Laundry
- Level: First
- Area: 48 Square Feet
- Dimensions: 6x8
Living room
- Level: First
- Area: 345 Square Feet
- Dimensions: 15x23
Heating
- Central, Electric
Cooling
- Central Air
Appliances
- Included: Dishwasher, Disposal, Dryer, Electric Water Heater, Microwave, Range, Refrigerator, Washer
- Laundry: Electric Dryer Hookup, Inside, Laundry Room, Washer Hookup
Features
- Ceiling Fan(s), Crown Molding, Eating Space In Kitchen, High Ceilings, Open Floorplan, Solid Wood Cabinets, Split Bedroom, Stone Counters, Thermostat, Walk-In Closet(s)
- Flooring: Carpet, Ceramic Tile, Laminate
- Doors: Sliding Doors
- Windows: Window Treatments
- Has fireplace: Yes
- Fireplace features: Electric, Living Room
Interior area
- Total structure area: 2,818
- Total interior livable area: 1,948 sqft
Property
Parking
- Total spaces: 2
- Parking features: Driveway, Garage Door Opener, Workshop in Garage
- Attached garage spaces: 2
- Has uncovered spaces: Yes
- Details: Garage Dimensions: 19X30
Features
- Levels: One
- Stories: 1
- Patio & porch: Covered, Enclosed, Front Porch, Rear Porch
- Exterior features: Irrigation System, Lighting, Rain Gutters, Sidewalk
- Has view: Yes
- View description: Trees/Woods
Lot
- Size: 10,506 Square Feet
- Features: City Lot, In County, Landscaped, Sidewalk
- Residential vegetation: Mature Landscaping, Trees/Landscaped
Details
- Parcel number: 0326210150000000210
- Zoning: PUD
- Special conditions: None
Construction
Type & style
- Home type: SingleFamily
- Architectural style: Florida
- Property subtype: Single Family Residence
Materials
- Brick
- Foundation: Slab
- Roof: Shingle
Condition
- New construction: No
- Year built: 1995
Utilities & green energy
- Sewer: Public Sewer
- Water: Public
- Utilities for property: Cable Available, Cable Connected, Electricity Available, Electricity Connected, Public, Sewer Connected, Street Lights, Water Connected
Community & HOA
Community
- Features: Deed Restrictions, Sidewalks
- Security: Smoke Detector(s)
- Pet fee: $0 monthly
- Subdivision: SILVER OAKS
HOA
- Has HOA: Yes
- Amenities included: Fence Restrictions
- Services included: Common Area Taxes, Manager
- HOA fee: $70 monthly
- HOA name: Silver Oaks Community Association - Al Tesini
- HOA phone: 786-218-2672
Location
- Region: Zephyrhills
Financial & listing details
- Price per square foot: $180/sqft
- Annual tax amount: $2,531
- Date on market: 5/30/2026
- Cumulative days on market: 95 days
- Listing terms: Cash,Conventional,FHA,VA Loan
- Ownership: Fee Simple
- Total actual rent: 0
- Electric utility on property: Yes
- Road surface type: Paved, Asphalt
Estimated market value
Not available
Estimated sales range
Not available
Not available
Price history
| Date | Event | Price |
|---|---|---|
| 8/17/2026 | Pending sale | $350,000$180/sqft |
Source:  Stellar MLS #TB8512005 Report a problem Stellar MLS #TB8512005 Report a problem | ||
| 5/30/2026 | Listed for sale | $350,000$180/sqft |
Source: Stellar MLS #TB8512005 Report a problem | ||
Public tax history
Tax history is unavailable.
Monthly payment
Est. payment
Payment breakdown
Explore the cost of this home by adjusting the details. Changes won't be saved.Climate risks
Neighborhood: 33542
Nearby schools
Schools provided by the listing agent
- Elementary: West Zephyrhills Elemen-PO
- Middle: Raymond B Stewart Middle-PO
- High: Zephryhills High School-PO
Source: Stellar MLS. This data may not be complete. We recommend contacting the local school district to confirm school assignments for this home.

Similar homes
- $369,5003 bd2 ba2.4k sqft6741 NORTHLAKE DRIVE, ZEPHYRHILLS, FL 33542For Sale

 MLS ID #TB8488691, Larry Guilford, SUN AMERICA REALTY LLC. Stellar MLS
 - $317,9003 bd2 ba1.4k sqft6444 ASHVILLE DRIVE, ZEPHYRHILLS, FL 33542For Sale
 MLS ID #W7888903, Zachary Gerlack, RE/MAX SUNSET REALTY. Stellar MLS
 - $325,0003 bd2 ba1.3k sqft37147 FOXRUN PLACE, ZEPHYRHILLS, FL 33542For Sale
 MLS ID #TB8538133, Shane Riley, MARK SPAIN REAL ESTATE. Stellar MLS
 - $365,0003 bd2 ba1.8k sqft6441 SILVER OAKS DRIVE, ZEPHYRHILLS, FL 33542For Sale
 MLS ID #TB8516385, Luke Renfro Skinner, DALTON WADE INC. Stellar MLS
 - $335,0003 bd2 ba1.7k sqft6208 HUNTINGTON DRIVE, ZEPHYRHILLS, FL 33542For SaleMLS ID #TB8503936, Gina Marie Holm, REST EASY REALTY POWERED BY SELLSTATE. Stellar MLS
- $325,0003 bd2 ba1.4k sqft6412 LAURELWOOD DRIVE, ZEPHYRHILLS, FL 33542For SaleMLS ID #TB8535682, Chris Whitener, REALTY ONE GROUP ADVANTAGE. Stellar MLS
- $375,0003 bd2 ba1.9k sqft6534 FOXMOOR DRIVE, ZEPHYRHILLS, FL 33542For SaleMLS ID #W7878857, Eric Jenkins, PA, KELLER WILLIAMS REALTY- PALM HARBOR. Stellar MLS
- $320,0002 bd2 ba1.7k sqft6549 BRENTWOOD DRIVE, ZEPHYRHILLS, FL 33542For SaleMLS ID #TB8527243, Yersi Blanco Gonzalez, PARADISE REALTY AND INVESTMENT. Stellar MLS
- $309,9003 bd2 ba1.5k sqft6232 HUNTINGTON DRIVE, ZEPHYRHILLS, FL 33542For SaleMLS ID #TB8528745, Mollie Ellis, BINGHAM REALTY INC. Stellar MLS
- $314,0003 bd2 ba1.6k sqft37438 PICKETTS MILL AVENUE, ZEPHYRHILLS, FL 33542For SaleMLS ID #TB8467174, Ashley Mason, LPT REALTY, LLC.. Stellar MLS
- $374,9004 bd2 ba1.8k sqft6938 SHELBY LYNN WAY, ZEPHYRHILLS, FL 33542For SaleMLS ID #O6420362, Maria Valderrama, WRA BUSINESS & REAL ESTATE. Stellar MLS
- $339,9005 bd3 ba2.3k sqft6803 BRANHAM MILL COURT, ZEPHYRHILLS, FL 33542For SaleMLS ID #TB8488089, Cindy Greco, EXP REALTY LLC. Stellar MLS
- $350,0004 bd3 ba2k sqft6357 BEVERLY HILLS DRIVE, ZEPHYRHILLS, FL 33541For SaleMLS ID #TB8542406, Gina Marie Holm, REST EASY REALTY POWERED BY SELLSTATE. Stellar MLS
- $450,0003 bd2 ba1.9k sqft6207 HUNTINGTON DRIVE, ZEPHYRHILLS, FL 33542For SaleMLS ID #TB8524965, Gina Marie Holm, REST EASY REALTY POWERED BY SELLSTATE. Stellar MLS
- $289,0002 bd2 ba1.4k sqft37157 FOXRUN PLACE, ZEPHYRHILLS, FL 33542For SaleMLS ID #TB8453164, Kenneth Brownlee, KELLER WILLIAMS SUBURBAN TAMPA. Stellar MLS
- $289,0002 bd2 ba1.5k sqft6540 FOXMOOR DRIVE, ZEPHYRHILLS, FL 33542For SaleMLS ID #L4962788, OJ Larosiliere, KELLER WILLIAMS REALTY SMART 1. Stellar MLS
- $349,9004 bd2 ba1.8k sqft36077 STABLE WILK AVENUE, ZEPHYRHILLS, FL 33541For SaleMLS ID #TB8539600, Tammy Brophy Wenzel, BROPHY REAL ESTATE. Stellar MLS
- $249,9003 bd2 ba1k sqft37117 FOXRUN PLACE, ZEPHYRHILLS, FL 33542For SaleMLS ID #TB8539729, Michelle Paez, SILVER DOOR REALTY LLC. Stellar MLS
- $374,9004 bd3 ba1.9k sqft37237 NICOLE AVENUE, ZEPHYRHILLS, FL 33541For SaleMLS ID #L4963416, Daniel Campbell, KELLER WILLIAMS REALTY SMART 1. Stellar MLS
- $367,5005 bd3 ba2.7k sqft6969 FABEN LANE, ZEPHYRHILLS, FL 33542For SaleMLS ID #TB8509009, Cindy Greco, EXP REALTY LLC. Stellar MLS
