SILVER OAKS POOL HOME features Golf Cart garage in addition to the oversized 2 car Garage which is carpeted and converted to a dream workshop with built in cabinetry, machinery, water softener, utility sink and roll up door. Stone accents add to the design of this Custom built home with loads of natural light and Spacious rooms with wood laminate flooring for a sleek interior! Enter thru leaded glass door to Ceramic Tile Foyer and be AMAZED at the SOARING Cathedral Ceilings, skylights for a light, bright and OPEN space! Spacious Dining Room with Niche for china hutch or desk if used as a home office, since this area already has built in bookcases! Large Entertaining space has been set up as 2 sitting areas however previous owner had living/dining combo with Double sets of French doors OPEN to Screened Pool and Lanai with Covered Area prepped for outdoor kitchen... perfect for Entertaining Guests. No Rear Neighbors offers you a private lush backyard setting to relax, listen to the birds or float in the freeform swimming pool! Huge GOURMET kitchen with loads of white cabinets, newer appliances including smooth top range, french door refrigerator and garbage disposal, large pantry, GLEAMING GRANITE counters & breakfast bar, bay window, plate shelf and plenty of room for dining or hosting large dinner parties or holiday events. Owners retreat is at the rear of the home with pool views and French door pool access for a delightful evening swim, also has oversized walk in closet and bath ensuite with jetted oval garden tub and cultured marble dual sink vanity with white cabinets. Secondary bedrooms and guest bath are on a separate wing on the opposite end of the home with pocket door for privacy. All bedrooms are spacious with Generous walk in closets and Plantation shutters. Interior Laundry room houses water heater, Washer & Dryer plus has additional storage. UPDATED features include: Plantation shutters, Newer Roof, New pool pump with quiet operation ($1400) and all new screening on pool cage within past 3 years. Electric panel reworked and updated ($800) and all new PELLA windows on south side of home are double paned for energy efficiency. Interior and Exterior of home painted and lightening rods added to Roof. Portable Generator and Furnishings Negotiable. This MOVE in READY HOME is Located in an established neighborhood of custom homes surrounded by the Silverado Golf Course with NO CDD fees and within one mile of shopping, hospital, doctors, restaurants, movie theater, bowling, YMCA, Sarah VandeBerg Tennis center and major highways for easy commute or drive to Tampa, Orlando, Lakeland, Airports and the Beaches! Set an appointment to see this Well Maintained, Well Loved HOME...CALL TODAY!
Sold for $353,000
$353,000
6650 NORTHLAKE DRIVE, ZEPHYRHILLS, FL 33542
3beds
2,096sqft
Single Family Residence
Built in 1995
10,603 Square Feet Lot
$385,900 Zestimate®
$168/sqft
$3,043 Estimated rent
Home value
$385,900
$367,000 - $405,000
$3,043/mo
Zestimate® history
Owner options
List your home for rent
$3,043/mo
Rent Zestimate®
Find your next renter with Zillow Rental Manager. Plus, with online applications, you can quickly screen prospective tenants – for free.
$3,043/mo
Rent Zestimate®
Refinance and save
$2,479/mo
Est. payment
Refinancing to a lower rate could help reduce your monthly payments and save thousands over the life of the loan.
$2,479/mo
Est. payment
Explore your selling options
Work with a Zillow partner agent
Leverage their expertise and Zillow's premium Showcase listings to get your home seen by more buyers.
Get startedList with your own agent
Get your home in front of millions of buyers by listing it on Zillow.
Learn how to do itSell it yourself
Take full control of how buyers see your home on Zillow by listing For Sale by Owner (FSBO).
List your homeWhat's special
Screened poolQuiet operationCustom homesRoll up doorFrench door pool accessMovie theaterSpacious rooms
Zillow last checked:
Listing updated:
Listed by:
Gina Marie Holm 813-495-5166,
REST EASY REALTY POWERED BY SELLSTATE 813-546-5846
Bought with:
Amanda Esqueda, 3301043
KING & ASSOCIATES REAL ESTATE LLC
Source: Stellar MLS,MLS#: T3454932 Originating MLS: Tampa
Originating MLS: Tampa
Facts & features
Interior
Bedrooms & bathrooms
- Bedrooms: 3
- Bathrooms: 2
- Full bathrooms: 2
Primary bedroom
- Level: First
- Dimensions: 13x16
Bedroom 2
- Level: First
- Dimensions: 11x13
Bedroom 3
- Level: First
- Dimensions: 13x13
Dinette
- Level: First
- Dimensions: 7x18
Dining room
- Level: First
- Dimensions: 11x14
Kitchen
- Level: First
- Dimensions: 10x13
Laundry
- Level: First
- Dimensions: 6x8
Living room
- Level: First
- Dimensions: 13x23
Heating
- Central, Electric
Cooling
- Central Air
Appliances
- Included: Dishwasher, Dryer, Electric Water Heater, Microwave, Range, Refrigerator, Washer
- Laundry: Inside, Laundry Room
Features
- Ceiling Fan(s), Eating Space In Kitchen, High Ceilings, Living Room/Dining Room Combo, Open Floorplan, Solid Wood Cabinets, Vaulted Ceiling(s), Walk-In Closet(s)
- Flooring: Ceramic Tile, Laminate
- Doors: Sliding Doors
- Windows: Blinds, Rods, Skylight(s), Shutters
- Has fireplace: No
Interior area
- Total structure area: 2,893
- Total interior livable area: 2,096 sqft
Property
Parking
- Total spaces: 2
- Parking features: Driveway, Golf Cart Parking, Workshop in Garage
- Attached garage spaces: 2
- Has uncovered spaces: Yes
- Details: Garage Dimensions: 20X23
Features
- Levels: One
- Stories: 1
- Patio & porch: Rear Porch, Screened
- Exterior features: Irrigation System, Lighting
- Has private pool: Yes
- Pool features: Auto Cleaner, Gunite, In Ground, Lighting, Screen Enclosure
- Has view: Yes
- View description: Trees/Woods
Lot
- Size: 10,603 Square Feet
- Features: City Lot, Landscaped, Sidewalk
- Residential vegetation: Trees/Landscaped
Details
- Parcel number: 0326210150000000190
- Zoning: PUD
- Special conditions: None
Construction
Type & style
- Home type: SingleFamily
- Architectural style: Florida
- Property subtype: Single Family Residence
Materials
- Wood Frame, Wood Siding
- Foundation: Slab
- Roof: Shingle
Condition
- New construction: No
- Year built: 1995
Utilities & green energy
- Sewer: Public Sewer
- Water: Public
- Utilities for property: Cable Connected, Electricity Connected, Public, Sewer Connected, Sprinkler Meter, Street Lights, Water Connected
Community & HOA
Community
- Features: Deed Restrictions, Sidewalks
- Pet fee: $0 monthly
- Subdivision: SILVER OAKS
HOA
- Has HOA: Yes
- Amenities included: Fence Restrictions
- Services included: Common Area Taxes, Manager
- HOA fee: $56 monthly
- HOA name: Silver Oaks COA - Associa Gulf Coast
- HOA phone: 727-577-2200
Location
- Region: Zephyrhills
Financial & listing details
- Price per square foot: $168/sqft
- Tax assessed value: $344,907
- Annual tax amount: $3,828
- Date on market: 7/1/2023
- Cumulative days on market: 248 days
- Listing terms: Cash,Conventional,FHA,VA Loan
- Ownership: Fee Simple
- Total actual rent: 0
- Electric utility on property: Yes
- Road surface type: Paved, Asphalt
Price history
| Date | Event | Price |
|---|---|---|
| 3/26/2024 | Sold | $353,000-5.9%$168/sqft |
Source:  Stellar MLS #T3454932 Report a problem Stellar MLS #T3454932 Report a problem | ||
| 3/5/2024 | Pending sale | $375,000$179/sqft |
Source: Stellar MLS #T3454932 Report a problem | ||
| 2/15/2024 | Price change | $375,000-6.3%$179/sqft |
Source: Stellar MLS #T3454932 Report a problem | ||
| 2/5/2024 | Price change | $400,000-5.9%$191/sqft |
Source: Stellar MLS #T3454932 Report a problem | ||
| 1/8/2024 | Price change | $425,000-3.4%$203/sqft |
Source: Stellar MLS #T3454932 Report a problem | ||
| 11/16/2023 | Price change | $440,000-2.2%$210/sqft |
Source: Stellar MLS #T3454932 Report a problem | ||
| 11/11/2023 | Price change | $450,000-2.2%$215/sqft |
Source: Stellar MLS #T3454932 Report a problem | ||
| 8/15/2023 | Listing removed | -- |
Source: Zillow Rentals Report a problem | ||
| 8/12/2023 | Listed for rent | $3,310$2/sqft |
Source: Zillow Rentals Report a problem | ||
| 7/2/2023 | Listed for sale | $460,000+159.2%$219/sqft |
Source: Stellar MLS #T3454932 Report a problem | ||
| 4/13/2015 | Sold | $177,500-9%$85/sqft |
Source: Public Record Report a problem | ||
| 2/22/2015 | Listed for sale | $195,000$93/sqft |
Source: BHHS FLORIDA PROPERTIES GROUP #T2563123 Report a problem | ||
| 2/13/2015 | Pending sale | $195,000$93/sqft |
Source: BHHS FLORIDA PROPERTIES GROUP #T2563123 Report a problem | ||
| 9/1/2014 | Price change | $195,000-2.5%$93/sqft |
Source: Berkshire Hathaway Florida Properties Group #T2563123 Report a problem | ||
| 3/11/2014 | Price change | $200,000-2.4%$95/sqft |
Source: BHHS FLORIDA PROPERTIES GROUP #T2563123 Report a problem | ||
| 1/10/2014 | Price change | $205,000-4.7%$98/sqft |
Source: Prudential Tropical Realty #T2563123 Report a problem | ||
| 5/26/2013 | Price change | $215,000-4.4%$103/sqft |
Source: Prudential Tropical Realty #T2563123 Report a problem | ||
| 4/6/2013 | Listed for sale | $225,000$107/sqft |
Source: Prudential Tropical Realty #T2563123 Report a problem | ||
Public tax history
| Year | Property taxes | Tax assessment |
|---|---|---|
| 2025 | $6,942 +77.1% | $344,907 +63.9% |
| 2024 | $3,921 +2.4% | $210,410 |
| 2023 | $3,829 +9.9% | $210,410 +3% |
| 2022 | $3,485 +2.2% | $204,290 +6.1% |
| 2021 | $3,409 +1.8% | $192,570 +1.4% |
| 2020 | $3,348 +10.5% | $189,920 +2.3% |
| 2019 | $3,029 | $185,650 +1.9% |
| 2018 | $3,029 +2.2% | $182,190 |
| 2017 | $2,963 +1% | $182,190 +4.2% |
| 2016 | $2,933 +32.6% | $174,773 +23.9% |
| 2015 | $2,212 +2.8% | $141,095 +0.8% |
| 2014 | $2,152 | $139,975 +5.6% |
| 2013 | -- | $132,517 +2.6% |
| 2012 | -- | $129,123 -19.5% |
| 2011 | -- | $160,402 -5.8% |
| 2010 | -- | $170,236 -0.9% |
| 2009 | -- | $171,868 -13.6% |
| 2008 | -- | $198,892 -6.1% |
| 2007 | -- | $211,710 +3.5% |
| 2006 | -- | $204,500 +25.5% |
| 2005 | -- | $162,936 +8.7% |
| 2004 | -- | $149,916 +16.6% |
| 2003 | -- | $128,599 -1.8% |
| 2002 | -- | $130,921 +14.9% |
| 2000 | -- | $113,948 |
| 1999 | -- | $113,948 |
Find assessor info on the county website
Neighborhood: 33542
Nearby homes
- $387,6003 bd2 ba2k sqft6706 Northlake Dr, Zephyrhills, FL 33542Off Market
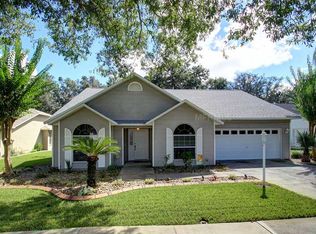
- $424,0003 bd2 ba2.2k sqft6642 N Lake Dr, Zephyrhills, FL 33542Off Market

- $372,7003 bd2 ba1.9k sqft6712 N Lake Dr, Zephyrhills, FL 33542Off Market

- $350,0003 bd2 ba1.9k sqft6634 Northlake Dr, Zephyrhills, FL 33542For Sale
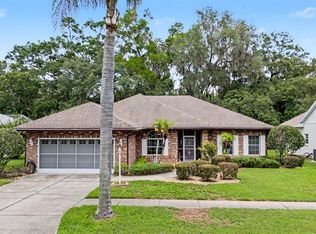
- $346,200-- bd2 ba1.9k sqft6651 N Lake Dr, Zephyrhills, FL 33542Off Market
- $341,3003 bd2 ba1.9k sqft6634 N Lake Dr, Zephyrhills, FL 33542Off Market
- $364,9003 bd2 ba1.5k sqft6707 N Lake Dr, Zephyrhills, FL 33542Off Market
- $347,500-- bd2 ba1.8k sqft6645 N Lake Dr, Zephyrhills, FL 33542Sold
Nearby schools
GreatSchools rating
- 1/10West Zephyrhills Elementary SchoolGrades: PK-5Distance: 1.3 mi
- 3/10Raymond B. Stewart Middle SchoolGrades: 6-8Distance: 1.7 mi
- 2/10Zephyrhills High SchoolGrades: 9-12Distance: 1.3 mi
Schools provided by the listing agent
- Elementary: West Zephyrhills Elemen-PO
- Middle: Raymond B Stewart Middle-PO
- High: Zephryhills High School-PO
Source: Stellar MLS. This data may not be complete. We recommend contacting the local school district to confirm school assignments for this home.
Get a cash offer in 3 minutes
Find out how much your home could sell for in as little as 3 minutes with a no-obligation cash offer.
Estimated market value
$385,900
Get a cash offer in 3 minutes
Find out how much your home could sell for in as little as 3 minutes with a no-obligation cash offer.
Estimated market value
$385,900
- Florida
- Pasco County
- Zephyrhills
- 33542
- 6650 NORTHLAKE DRIVE
Nearby cities
Nearby neighborhoods
Nearby zip codes
Other Zephyrhills Topics
