5 bedrooms, 5 bathrooms, and a 3-car garage with tandem space in a gated community with NO CDD. Welcome to an elevated living experience in the prestigious Winding Ridge community of Wesley Chapel, where privacy, design, and lifestyle come together seamlessly. This meticulously maintained residence offers a sophisticated layout with expansive living spaces, refined finishes, and an effortless flow designed for both everyday comfort and elegant entertaining. Enjoy peaceful conservation views from the extended screened lanai, creating a private outdoor retreat perfect for relaxing evenings or hosting guests. Inside, the home showcases a bright open-concept design complemented by quartz countertops, stainless steel appliances including a gas range, and thoughtfully designed spaces filled with natural light. The main level features a luxurious primary suite with dual walk-in closets and a spa-like bathroom, along with a well-appointed guest bedroom for added convenience. Every bedroom is designed with its own walk-in closet, offering both functionality and a sense of personal space throughout the home. Located within a gated community with no CDD, residents enjoy access to a resort-inspired lifestyle that includes a beautifully designed clubhouse, a resort-style pool, a fully equipped fitness center, pickleball and tennis courts, basketball courts, a playground, and a vibrant calendar of community activities. The HOA enhances the living experience by covering lawn maintenance, landscaping, fertilization, mulching, exterior pest control, irrigation water for the sprinkler system, and trash service, allowing for a truly low-maintenance lifestyle. Ideally situated near Wiregrass Mall, Tampa Premium Outlets, USF, Moffitt Cancer Center, Advent Health, Pasco State College, Center Ice, and with quick access to I-75 and I-275, this location offers both convenience and connectivity, all within a short drive to Downtown Tampa and Tampa International Airport. A rare opportunity to own a home that defines comfort, elegance, and modern Florida living. Schedule your private showing today.
For sale
$699,990
32588 Tree Of Life Ave, Wesley Chapel, FL 33543
5beds
3,307sqft
:
Get pre-qualified$5,049/mo
Single Family Residence
Built in 2023
6,787 Square Feet Lot
$675,500 Zestimate®
$212/sqft
$374/mo HOA
What's special
Extended screened lanaiRefined finishesWell-appointed guest bedroomPrivate outdoor retreatQuartz countertopsSpa-like bathroomBright open-concept design
- 121 days |
- 198 |
- 8 |
Zillow last checked:
Listing updated:
Listed by:
Eileen Rivera 813-452-9415,
HOMETRUST REALTY GROUP 813-444-5777
Source: Stellar MLS,MLS#: W7884190 Originating MLS: West Pasco
Originating MLS: West Pasco
Facts & features
Interior
Bedrooms & bathrooms
- Bedrooms: 5
- Bathrooms: 5
- Full bathrooms: 5
Rooms
- Room types: Bonus Room, Great Room
Primary bedroom
- Features: Walk-In Closet(s)
- Level: First
- Area: 238 Square Feet
- Dimensions: 14x17
Bedroom 2
- Features: Walk-In Closet(s)
- Level: First
- Area: 148.68 Square Feet
- Dimensions: 11.8x12.6
Bedroom 3
- Features: Walk-In Closet(s)
- Level: Second
- Area: 144 Square Feet
- Dimensions: 12x12
Bathroom 4
- Features: Walk-In Closet(s)
- Level: Second
- Area: 185.22 Square Feet
- Dimensions: 14.7x12.6
Bathroom 5
- Features: Walk-In Closet(s)
- Level: Second
- Area: 132 Square Feet
- Dimensions: 12x11
Dinette
- Level: First
- Area: 89.18 Square Feet
- Dimensions: 9.8x9.1
Dining room
- Level: First
- Area: 132 Square Feet
- Dimensions: 12x11
Great room
- Level: First
- Area: 352 Square Feet
- Dimensions: 16x22
Kitchen
- Level: First
- Area: 150.92 Square Feet
- Dimensions: 9.8x15.4
Heating
- Central
Cooling
- Central Air
Appliances
- Included: Convection Oven, Dishwasher, Dryer, Electric Water Heater, Microwave, Refrigerator, Washer
- Laundry: Inside
Features
- Living Room/Dining Room Combo, Open Floorplan
- Flooring: Carpet, Ceramic Tile
- Doors: Sliding Doors
- Has fireplace: No
Interior area
- Total structure area: 4,315
- Total interior livable area: 3,307 sqft
Video & virtual tour
Property
Parking
- Total spaces: 3
- Parking features: Garage Door Opener, Tandem
- Attached garage spaces: 3
Features
- Levels: Two
- Stories: 2
- Patio & porch: Covered
- Exterior features: Basketball Court, Irrigation System, Playground, Sidewalk, Tennis Court(s)
- Has view: Yes
- View description: Trees/Woods
Lot
- Size: 6,787 Square Feet
- Features: Conservation Area
Details
- Additional structures: Tennis Court(s)
- Parcel number: 2026260070000002090
- Zoning: MPUD
- Special conditions: None
Construction
Type & style
- Home type: SingleFamily
- Property subtype: Single Family Residence
Materials
- Block
- Foundation: Slab
- Roof: Tile
Condition
- Completed
- New construction: No
- Year built: 2023
Utilities & green energy
- Sewer: Public Sewer
- Water: None
- Utilities for property: Cable Available, Electricity Available, Private, Sewer Connected, Sprinkler Recycled
Community & HOA
Community
- Features: Clubhouse, Deed Restrictions, Dog Park, Fitness Center, Gated Community - Guard, Playground, Pool, Racquetball, Sidewalks, Tennis Court(s)
- Pet fee: $0 monthly
- Subdivision: WINDING RDG PH 1 & 2
HOA
- Has HOA: Yes
- Amenities included: Basketball Court, Clubhouse, Fitness Center, Gated, Pickleball Court(s), Playground, Pool, Recreation Facilities, Security, Tennis Court(s)
- Services included: Community Pool, Maintenance Structure, Security
- HOA fee: $374 monthly
- HOA name: GRS Management Associates
- HOA phone: 813-566-0855
Location
- Region: Wesley Chapel
Financial & listing details
- Price per square foot: $212/sqft
- Tax assessed value: $590,572
- Annual tax amount: $8,993
- Date on market: 3/25/2026
- Cumulative days on market: 121 days
- Listing terms: Cash,Conventional,VA Loan
- Ownership: Fee Simple
- Total actual rent: 0
- Electric utility on property: Yes
- Road surface type: Asphalt
Estimated market value
$675,500
$642,000 - $709,000
$3,673/mo
Price history
| Date | Event | Price |
|---|---|---|
| 3/25/2026 | Listed for sale | $699,990+0%$212/sqft |
Source:  Stellar MLS #W7884190 Report a problem Stellar MLS #W7884190 Report a problem | ||
| 1/24/2026 | Listing removed | $699,900$212/sqft |
Source: Stellar MLS #T3530655 Report a problem | ||
| 6/10/2025 | Price change | $699,900-3.6%$212/sqft |
Source: Stellar MLS #T3530655 Report a problem | ||
| 4/4/2025 | Price change | $725,900-4.5%$220/sqft |
Source: Stellar MLS #T3530655 Report a problem | ||
| 12/18/2024 | Price change | $760,000-3.7%$230/sqft |
Source: Stellar MLS #T3530655 Report a problem | ||
| 11/8/2024 | Price change | $789,000-1.3%$239/sqft |
Source: Stellar MLS #T3530655 Report a problem | ||
| 6/6/2024 | Listed for sale | $799,000$242/sqft |
Source: Stellar MLS #T3530655 Report a problem | ||
Public tax history
| Year | Property taxes | Tax assessment |
|---|---|---|
| 2024 | $10,113 +736.4% | $590,572 +614.4% |
| 2023 | $1,209 +23.4% | $82,666 +27.5% |
| 2022 | $980 +14.7% | $64,860 +21% |
| 2021 | $855 | $53,617 |
Find assessor info on the county website
Monthly payment
Est. payment
Payment breakdown
Explore the cost of this home by adjusting the details. Changes won't be saved.Climate risks
Neighborhood: 33543
Nearby schools
GreatSchools rating
- 6/10Double Branch Elementary SchoolGrades: PK-5Distance: 1.2 mi
- 6/10Thomas E. Weightman Middle SchoolGrades: 6-8Distance: 4.3 mi
- 5/10Wesley Chapel High SchoolGrades: 9-12Distance: 4.6 mi
Schools provided by the listing agent
- Elementary: Double Branch Elementary
- Middle: Thomas E Weightman Middle-PO
- High: Wesley Chapel High-PO
Source: Stellar MLS. This data may not be complete. We recommend contacting the local school district to confirm school assignments for this home.
- $606,000-- bd3 ba2.7k sqft32580 Tree Of Life Ave, Wesley Chapel, FL 33543Off Market
- $674,8005 bd5 ba3.3k sqft32566 Tree Of Life Ave, Wesley Chapel, FL 33543Off Market
- $702,900-- bd5 ba3.3k sqft32604 Tree Of Life Ave, Wesley Chapel, FL 33543Off Market
- $849,700-- bd5 ba4.1k sqft32597 Tree Of Life Ave, Wesley Chapel, FL 33543Off Market
- $567,500-- bd2 ba2.1k sqft32612 Tree Of Life Ave, Wesley Chapel, FL 33543Off Market
- $727,000-- bd3 ba2.5k sqft32618 Tree Of Life Ave, Wesley Chapel, FL 33543Off Market
- $554,900-- bd2 ba2.1k sqft32542 Tree Of Life Ave, Wesley Chapel, FL 33543Off Market
- $826,7006 bd5 ba4.1k sqft32631 Tree Of Life Ave, Wesley Chapel, FL 33543Off Market
A local agent can set up tours, give advice and negotiate with sellers.
A local lender can help you make sure your offer is ready when you are.
Similar homes
- $649,0005 bd5 ba3.3k sqft32801 Tree Of Life Ave, Wesley Chapel, FL 33543For Sale
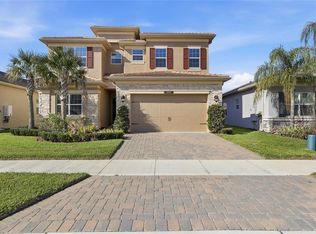
 MLS ID #TB8513969, Lei Cheng, SERVICE NEAR REALTY. Stellar MLS
 - $695,0004 bd3 ba3.1k sqft4667 San Martino Dr, Wesley Chapel, FL 33543For Sale
 MLS ID #TB8529370, Marlene Loehlein, AGILE GROUP REALTY. Stellar MLS
 - $670,0005 bd4 ba2.9k sqft3541 Great Banyan Way, Wesley Chapel, FL 33543For Sale
 MLS ID #TB8523078, Hilda Conrad, KAP RATE LIVING LLC. Stellar MLS
 - $649,0004 bd4 ba2.9k sqft32676 Tree Of Life Ave, Wesley Chapel, FL 33543For Sale
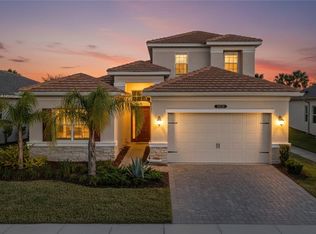 MLS ID #TB8469330, Jessie Le, DALTON WADE INC. Stellar MLS
 - $650,0004 bd4 ba2.9k sqft3326 Acacia Bay Ave, Wesley Chapel, FL 33543For SaleMLS ID #TB8485507, Maria Hoffman, KELLER WILLIAMS RLTY NEW TAMPA. Stellar MLS
- $655,0004 bd4 ba2.9k sqft3281 Great Banyan Way, Wesley Chapel, FL 33543For SaleMLS ID #TB8503678, Sheryl Berthelot, LPT REALTY, LLC. Stellar MLS
- $598,9004 bd3 ba2.5k sqft3073 Mountain Spruce Ter, Wesley Chapel, FL 33543For SaleMLS ID #TB8528123, Seth Whitehurst, CHARLES RUTENBERG REALTY INC. Stellar MLS
- $767,0003 bd3 ba2.5k sqft32203 Mahogany Valley Dr, Wesley Chapel, FL 33543For SaleMLS ID #TB8499174, Nataliya Fillers, FUTURE HOME REALTY INC. Stellar MLS
- $675,0004 bd4 ba2.8k sqft28907 Revaro Ln, Zephyrhills, FL 33543For SaleMLS ID #TB8496181, Sazan Powers, AGILE GROUP REALTY. Stellar MLS
- $929,5006 bd5 ba4.1k sqft32490 Tree Of Life Ave, Wesley Chapel, FL 33543For SaleMLS ID #TB8491414, Lehany Gonzalez, KELLER WILLIAMS TAMPA CENTRAL. Stellar MLS
- $824,9005 bd5 ba4k sqft2495 Oakwood Preserve Dr, Wesley Chapel, FL 33543For SaleMLS ID #TB8494998, Jennifer Abreu, LOMBARDO TEAM REAL ESTATE LLC. Stellar MLS
- $520,0004 bd3 ba2.4k sqft33410 Castaway Loop, Wesley Chapel, FL 33543For SaleMLS ID #TB8500902, Tiia Cartwright, CARTWRIGHT REALTY. Stellar MLS
- $825,0003 bd4 ba3.1k sqft2213 Hollow Forest Ct, Wesley Chapel, FL 33543For SaleMLS ID #TB8508124, Lora Brennan, PREMIER SOTHEBYS INTL REALTY. Stellar MLS
- $609,9004 bd3 ba2.4k sqft28692 Cozy Creek Dr, Wesley Chapel, FL 33543For SaleMLS ID #TB8525242, Richard Solkin, PA, FUTURE HOME REALTY INC. Stellar MLS
- $610,0004 bd3 ba2.5k sqft4588 San Martino Dr, Wesley Chapel, FL 33543For SaleMLS ID #TB8502246, Elizaveta Stoma, GULF SHORES REALTY ERA POWERED LLC. Stellar MLS
- $990,0005 bd6 ba4.1k sqft3416 Acacia Bay Ave, Wesley Chapel, FL 33543For SaleMLS ID #TB8482643, Carolyn Tasillo, PREMIER SOTHEBY'S INTL REALTY. Stellar MLS
- $650,0004 bd3 ba2.3k sqft5026 Tivoli Dr, Wesley Chapel, FL 33543For SaleMLS ID #TB8478168, Carolina Cognetta, LLC, REAL BROKER, LLC. Stellar MLS
- $898,0006 bd5 ba4.1k sqft34068 Castaway Loop, Wesley Chapel, FL 33543For SaleMLS ID #TB8485643, Katerina Villa- Garcia, RE/MAX PREMIER GROUP. Stellar MLS
- $599,0004 bd3 ba2.3k sqft4547 San Martino Dr, Wesley Chapel, FL 33543For SaleMLS ID #TB8484501, Jason Catalanotto, LPT REALTY, LLC. Stellar MLS
- $774,9005 bd5 ba3.4k sqft6967 Talamore Dr, Wesley Chapel, FL 33545For SaleMLS ID #TB8513741, Margarita Solis, RE/MAX COLLECTIVE. Stellar MLS
