One or more photo(s) has been virtually staged. ******* Highest and Best due Monday May 27th at 9 PM multiple offers in hand*******When only the best will do...introducing 19212 Briarbrook Drive, a Luxury Executive MI built Pool Home nestled on a serene conservation lot in gated Briarbrook of K-Bar Ranch in the heart of New Tampa! This dazzling 4 Bedroom, 3.5 Bath + Bonus + Office + 3 Car Garage Dream Home shows like a model! Stunning curb appeal, with a wide pavered driveway and lush tropical landscaping both in front and back, and covered entryway! Dramatic foyer entry features tray ceilings, custom accent walls, and upscale light fixtures that sparkle like jewelry! New Luxury Vinyl Plank Flooring flows throughout first floor. The foyer opens up into a massive great room - ideal for entertaining and relaxed Florida living. No detail has been overlooked...from the accent wall in the dining room, to the gorgeous pendant fixtures over the kitchen island! Delightful open and airy space with well appointed gourmet kitchen including massive island with custom trim, farmhouse sink, stainless appliances, including new refrigerator 2023, new stove, microwave and dishwasher in 2024, quartz countertops, alabaster cabinetry with crown molding and modern hardware, custom herringbone pattern backsplash, opening to a light and bright great room, dining area, breakfast nook, all overlooking a spectacular sparkling pool package and outdoor living area. Main Floor Owners Suite with custom accents walls and spa like bath. Downstairs you'll also find a study and half bath. Upstairs you'll find a bedroom, entertainment room, and full bath. Additional UPGRADES and EXTRAS includes 5 1/4 inch baseboards, upgraded stairway & railing to wood, 8 upgraded ceiling fans with lights throughout the home & lanai, Barn Doors in Office & Upstairs Entertainment Room, custom closets in 2 bedrooms. Laundry Room Cabinets & Counters Outdoors. Additional Extras include Exterior Gutters, Water Softener, and New Backyard Landscaping. Gated Briarwood at K-Bar Ranch offers resort like amenities including community pool, tennis courts, playground. Conveniently located to plentiful restaurants, shopping, Shops at Wiregrass, Tampa Premium Outlet Mall, Moffitt, VA, AdventHealth, and Baycare Hospitals, USF, and all the amenities of the vibrant New Tampa area. Easy access to I-75 and I-4.
Sold for $875,000
$875,000
19212 BRIARBROOK DRIVE, TAMPA, FL 33647
4beds
3,091sqft
Single Family Residence
Built in 2020
8,667 Square Feet Lot
$798,100 Zestimate®
$283/sqft
$4,175 Estimated rent
Home value
$798,100
$758,000 - $838,000
$4,175/mo
Zestimate® history
Owner options
List your home for rent
$4,175/mo
Rent Zestimate®
Find your next renter with Zillow Rental Manager. Plus, with online applications, you can quickly screen prospective tenants – for free.
$4,175/mo
Rent Zestimate®
Refinance and save
$6,041/mo
Est. payment
Refinancing to a lower rate could help reduce your monthly payments and save thousands over the life of the loan.
$6,041/mo
Est. payment
Explore your selling options
Work with a Zillow partner agent
Leverage their expertise and Zillow's premium Showcase listings to get your home seen by more buyers.
Get startedList with your own agent
Get your home in front of millions of buyers by listing it on Zillow.
Learn how to do itSell it yourself
Take full control of how buyers see your home on Zillow by listing For Sale by Owner (FSBO).
List your homeWhat's special
Zillow last checked:
Listing updated:
Listed by:
John Hoffman 813-294-3788,
KELLER WILLIAMS RLTY NEW TAMPA 813-994-4422
Bought with:
Damla Burnukara, 3344202
FUTURE HOME REALTY INC
Source: Stellar MLS,MLS#: T3524320 Originating MLS: Tampa
Originating MLS: Tampa
Facts & features
Interior
Bedrooms & bathrooms
- Bedrooms: 4
- Bathrooms: 4
- Full bathrooms: 4
Rooms
- Room types: Family Room
Primary bedroom
- Features: Walk-In Closet(s)
- Level: First
- Dimensions: 22.1x15.6
Bedroom 2
- Features: Built-in Closet
- Level: First
- Dimensions: 11.1x13.3
Bedroom 3
- Features: Built-in Closet
- Level: First
- Dimensions: 13.11x11.1
Bathroom 4
- Features: Walk-In Closet(s)
- Level: Second
- Dimensions: 12.4x11.6
Dining room
- Level: First
- Dimensions: 13.9x6.1
Game room
- Level: Second
- Dimensions: 16.2x16.2
Kitchen
- Features: Kitchen Island, Pantry
- Level: First
- Dimensions: 11.1x24
Laundry
- Level: First
- Dimensions: 71x10.2
Living room
- Features: Ceiling Fan(s)
- Level: First
- Dimensions: 20.2x22.1
Office
- Level: First
- Dimensions: 10x14.1
Heating
- Central
Cooling
- Central Air
Appliances
- Included: Dishwasher, Disposal, Microwave, Range, Water Softener
- Laundry: Laundry Room
Features
- Ceiling Fan(s), Crown Molding
- Flooring: Luxury Vinyl
- Doors: Sliding Doors
- Has fireplace: No
Interior area
- Total structure area: 4,283
- Total interior livable area: 3,091 sqft
Property
Parking
- Total spaces: 3
- Parking features: Driveway, Garage Door Opener
- Attached garage spaces: 3
- Has uncovered spaces: Yes
Features
- Levels: Two
- Stories: 2
- Patio & porch: Patio, Screened
- Exterior features: Irrigation System, Rain Gutters
- Has private pool: Yes
- Pool features: In Ground, Screen Enclosure
- Has view: Yes
- View description: Pool, Trees/Woods
Lot
- Size: 8,667 Square Feet
- Residential vegetation: Mature Landscaping, Trees/Landscaped
Details
- Parcel number: A032720A8R00000300016.0
- Zoning: PD-A
- Special conditions: None
Construction
Type & style
- Home type: SingleFamily
- Property subtype: Single Family Residence
Materials
- Stucco, Wood Frame
- Foundation: Slab
- Roof: Shingle
Condition
- New construction: No
- Year built: 2020
Utilities & green energy
- Sewer: Public Sewer
- Water: Public
- Utilities for property: BB/HS Internet Available, Cable Available, Public
Community & HOA
Community
- Pet fee: $0 monthly
- Subdivision: K-BAR RANCH PRCL L PH 1
HOA
- Has HOA: Yes
- Amenities included: Clubhouse, Park, Playground, Pool, Tennis Court(s)
- Services included: Community Pool
- HOA fee: $21 monthly
- HOA name: Rizzetta - Patricia Lane
- HOA phone: 813-933-5571
Location
- Region: Tampa
Financial & listing details
- Price per square foot: $283/sqft
- Tax assessed value: $533,138
- Annual tax amount: $11,676
- Date on market: 5/16/2024
- Cumulative days on market: 13 days
- Listing terms: Cash,Conventional,FHA,VA Loan
- Ownership: Fee Simple
- Total actual rent: 0
- Road surface type: Paved, Asphalt
Price history
| Date | Event | Price |
|---|---|---|
| 7/19/2024 | Sold | $875,000+2.9%$283/sqft |
Source:  Stellar MLS #T3524320 Report a problem Stellar MLS #T3524320 Report a problem | ||
| 5/29/2024 | Pending sale | $850,000$275/sqft |
Source: Stellar MLS #T3524320 Report a problem | ||
| 5/16/2024 | Listed for sale | $850,000$275/sqft |
Source: Stellar MLS #T3524320 Report a problem | ||
Public tax history
| Year | Property taxes | Tax assessment |
|---|---|---|
| 2025 | $15,372 +27.4% | $533,138 +24.9% |
| 2024 | $12,066 +3.3% | $426,718 +3% |
| 2023 | $11,676 +1.3% | $414,289 +3% |
| 2022 | $11,529 +3.3% | $402,222 +3% |
| 2021 | $11,161 +142.4% | $390,507 +3285.1% |
| 2020 | $4,604 +1.3% | $11,536 +10% |
| 2019 | $4,544 | $10,487 -48.8% |
| 2018 | $4,544 +21.3% | $20,491 +136.4% |
| 2017 | $3,746 | $8,667 |
Find assessor info on the county website
Neighborhood: New Tampa
Nearby homes
- $883,6006 bd6 ba5.4k sqft19214 Briarbrook Dr, Tampa, FL 33647Off Market

- $930,700-- bd5 ba5.5k sqft19210 Briarbrook Dr, Tampa, FL 33647Off Market
- $726,4005 bd5 ba3.9k sqft19216 Briarbrook Dr, Tampa, FL 33647Off Market
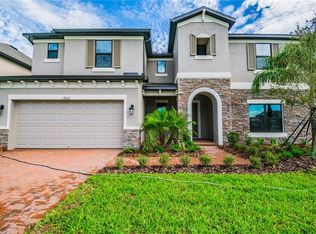
- $961,800-- bd5 ba5.5k sqft19208 Briarbrook Dr, Tampa, FL 33647Off Market
- $502,8980.27 Acres19205 Briarbrook Dr, Tampa, FL 33647Off Market
- $543,6527,840 Square Feet19207 Briarbrook Dr, Tampa, FL 33647Off Market
- $757,2005 bd2 ba5.2k sqft19218 Briarbrook Dr, Tampa, FL 33647Off Market
- $750,0006 bd4 ba4.1k sqft19206 Briarbrook Dr, Tampa, FL 33647For Sale
Nearby schools
GreatSchools rating
- 10/10Pride Elementary SchoolGrades: PK-5Distance: 1.3 mi
- 9/10Benito Middle SchoolGrades: 6-8Distance: 2.1 mi
- 3/10Wharton High SchoolGrades: 9-12Distance: 3.5 mi
Schools provided by the listing agent
- Elementary: Pride-HB
- Middle: Benito-HB
- High: Wharton-HB
Source: Stellar MLS. This data may not be complete. We recommend contacting the local school district to confirm school assignments for this home.
Get a cash offer in 3 minutes
Find out how much your home could sell for in as little as 3 minutes with a no-obligation cash offer.
Estimated market value
$798,100
Get a cash offer in 3 minutes
Find out how much your home could sell for in as little as 3 minutes with a no-obligation cash offer.
Estimated market value
$798,100
- Florida
- Hillsborough County
- Tampa
- 33647
- New Tampa
- 19212 BRIARBROOK DRIVE
Nearby cities
Nearby neighborhoods
Nearby zip codes
Other Tampa Topics
