Skip main navigation
Off market
  • $757,600

    19218 Briarbrook Dr, Tampa, FL 33647

    5beds
    5,247sqft
    Single Family Residence
    Built in 2018
    7,927 Square Feet Lot
    $757,600 Zestimate®
    $144/sqft
    $5,112 Estimated rent

    Home value

    $757,600

    $712,000 - $803,000

    $5,112/mo

    Zestimate® history
    Loading
    Loading...

    Owner options

    List your home for rent

    $5,112/mo

    Rent Zestimate®

    Find your next renter with Zillow Rental Manager. Plus, with online applications, you can quickly screen prospective tenants – for free.

    Learn more

    $5,112/mo

    Rent Zestimate®

    Refinance and save

    $5,196/mo

    Est. payment

    Refinancing to a lower rate could help reduce your monthly payments and save thousands over the life of the loan.

    See today's rates

    $5,196/mo

    Est. payment

    Explore your selling options

    Work with a Zillow partner agent

    Leverage their expertise and Zillow's premium Showcase listings to get your home seen by more buyers.

    Get started

    List with your own agent

    Get your home in front of millions of buyers by listing it on Zillow.

    Learn how to do it

    Sell it yourself

    Take full control of how buyers see your home on Zillow by listing For Sale by Owner (FSBO).

    List your home

    What's special

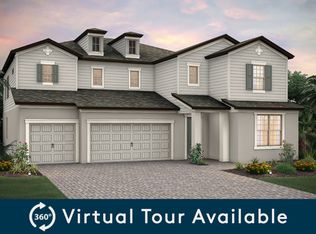
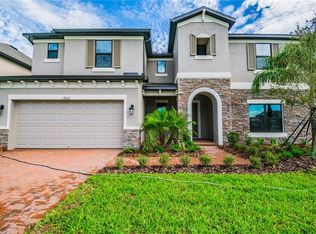
    UNDER CONSTRUCTION. Located within K-Bar Ranch, Briarbrook is a gated, private and beautiful community known as "a masterpiece community in the heart of New Tampa," and featuring single-family homes that are specifically designed with you and your loved ones in mind. A charming covered porch welcomes you as you approach the entrance to this grand two story home. Once inside, a formal, open dining room awaits with convenient access to the kitchen. As you continue through the foyer, however, you will pass a spacious walk-in closet for all of your storage needs, as well as an out-of-the-way hall that leads to the powder bath, laundry room and 3-car garage. Just past the stairs, you will find the kitchen and eat-in cafe that seamlessly connect to the family room, creating a central living space for family gatherings. The kitchen boasts an oversized island, abundant cabinet space, and a large walk-in pantry. Adjacent to the main living area is the master suite. Double sinks, a private commode area, and a generous walk-in closet make up your master bath, your personal retreat for unwinding and relaxing. On the second floor, the stairs split to provide easy access to the two sides of this upstairs space. On one side, you will find an open game room and separate media room. On the other side of the stairs are three bedrooms, all with convenient walk-in closets. We invite you to come explore what could ultimately be your dream home. Contact us today to schedule a tour!

    This property is not currently displayed as for sale or rent on Zillow. This may be different from what's on other websites or public sources.
    Originating MLS: Pinellas Suncoast

    Facts & features

    Interior

    Bedrooms & bathrooms
    • Bedrooms: 5
    • Bathrooms: 2
    • Full bathrooms: 3
    • 1/2 bathrooms: 2
    Heating
    • Other
    Cooling
    • Central, Solar
    Appliances
    • Included: Dishwasher, Garbage disposal, Microwave, Range / Oven, Refrigerator, Trash compactor
    • Laundry: Inside
    Features
    • Eating Space In Kitchen, Master Bedroom Downstairs, Walk-In Closet(s), Kitchen/Family Room Combo, Solid Surface Counters, In Wall Pest System, Tray Ceiling(s)
    • Flooring: Tile, Other, Carpet, Concrete, Hardwood
    Interior area
    • Total interior livable area: 5,247 sqft

    Property

    Parking
    • Total spaces: 3
    • Parking features: Garage - Attached
    Features
    • Levels: Two
    • Patio & porch: Deck, Patio, Porch, Covered
    • Exterior features: Stucco, Brick
    • Has spa: Yes
    Lot
    • Size: 7,927 Square Feet
    • Dimensions: 65x122
    • Features: In County, Sidewalk
    • Residential vegetation: Trees/Landscaped
    Details
    • Parcel number: 202703A8R000003000130A
    • Zoning: MPUD

    Construction

    Type & style
    • Home type: SingleFamily
    • Architectural style: Contemporary
    • Property subtype: Single Family Residence
    Materials
    • masonry
    • Roof: Composition
    Condition
    • Under Construction
    • New construction: No
    • Year built: 2018
    Details
    • Builder model: Windsor "B"
    • Builder name: M/I Homes

    Utilities & green energy

    • Sewer: Public Sewer
    • Water: Public
    • Utilities for property: Electricity Connected, BB/HS Internet Available, Public, Street Lights, Underground Utilities, Fire Hydrant

    Community & HOA

    Community
    • Security: Smoke Detector(s), Key Card Entry
    • Subdivision: K-BAR RANCH
    HOA
    • Has HOA: Yes
    • Amenities included: Playground, Tennis Court(s)
    • Services included: Community Pool
    • HOA fee: $11 monthly
    Location
    • Region: Tampa

    Financial & listing details

    • Price per square foot: $144/sqft
    • Tax assessed value: $604,451
    • Annual tax amount: $13,675
    • Listing terms: Cash, Conventional, FHA, VA Loan, USDA Loan
    • Ownership: Fee Simple

    Price history

    DateEventPrice
    12/2/2019Sold$538,000-0.4%$103/sqft
    Source: Public Record Report a problem
    10/25/2019Pending sale$539,990$103/sqft
    Source: FUTURE HOME REALTY INC #T3117731 Report a problem
    1/26/2019Price change$539,990-3.7%$103/sqft
    Source: M/I Homes Report a problem
    12/7/2018Price change$560,990-2.4%$107/sqft
    Source: M/I Homes Report a problem
    9/20/2018Price change$574,610+0%$110/sqft
    Source: M/I Homes Report a problem
    8/2/2018Price change$574,420+0.5%$109/sqft
    Source: M/I Homes Report a problem
    5/22/2018Price change$571,420+11.8%$109/sqft
    Source: M/I Homes Report a problem
    5/17/2018Listed for sale$511,130$97/sqft
    Source: M/I Homes Report a problem

    Public tax history

    YearProperty taxesTax assessment
    2025$13,675 +5.1%$461,910 +2.9%
    2024$13,015 +11.6%$448,892 +15.6%
    2023$11,664 +1.9%$388,353 +3%
    2022$11,444 +3.3%$377,042 +3%
    2021$11,080 +3.4%$366,060 +1.4%
    2020$10,713 -12.1%$361,006 -2.3%
    2019$12,193 $369,446 +1850.3%
    2018$12,193 +227.4%$18,943 +138.9%
    2017$3,725 $7,930
    Find assessor info on the county website

    Neighborhood: New Tampa

    Nearby schools

    GreatSchools rating
    Schools provided by the listing agent
    • Elementary: Pride-HB
    • Middle: Benito-HB
    • High: Wharton-HB
    • District: Hillsborough

    Source: The MLS. This data may not be complete. We recommend contacting the local school district to confirm school assignments for this home.

    Get a cash offer in 3 minutes
    Find out how much your home could sell for in as little as 3 minutes with a no-obligation cash offer.
    Estimated market value
    $757,600
    Get a cash offer in 3 minutes
    Find out how much your home could sell for in as little as 3 minutes with a no-obligation cash offer.
    Estimated market value
    $757,600