Skip main navigation
Sold for $910,000
  • $910,000

    19224 BRIARBROOK DRIVE, TAMPA, FL 33647

    7beds
    5,343sqft
    Single Family Residence
    Built in 2021
    8,527 Square Feet Lot
    $887,400 Zestimate®
    $170/sqft
    $5,651 Estimated rent

    Home value

    $887,400

    $834,000 - $941,000

    $5,651/mo

    Zestimate® history
    Loading
    Loading...

    Owner options

    List your home for rent

    $5,651/mo

    Rent Zestimate®

    Find your next renter with Zillow Rental Manager. Plus, with online applications, you can quickly screen prospective tenants – for free.

    Learn more

    $5,651/mo

    Rent Zestimate®

    Refinance and save

    $6,256/mo

    Est. payment

    Refinancing to a lower rate could help reduce your monthly payments and save thousands over the life of the loan.

    See today's rates

    $6,256/mo

    Est. payment

    Explore your selling options

    Work with a Zillow partner agent

    Leverage their expertise and Zillow's premium Showcase listings to get your home seen by more buyers.

    Get started

    List with your own agent

    Get your home in front of millions of buyers by listing it on Zillow.

    Learn how to do it

    Sell it yourself

    Take full control of how buyers see your home on Zillow by listing For Sale by Owner (FSBO).

    List your home

    What's special

    Outdoor kitchenTennis courtsHalf bathroomTesla chargerLarge bathroomOpen concept kitchenReverse osmosis
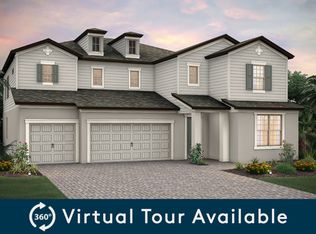
    ***SELLERS ARE OFFERING BUYERS A $15,000 CREDIT TO USE FOR CLOSING COSTS AND/OR BUYING DOWN RATE*** Welcome to your dream home in the picturesque gated Briarbrook village of Kbar Ranch II in New Tampa! This stunning residence offers luxurious living with an impressive size of 5,343 square feet. Offering 7 bedrooms and 5.5 baths, this home is perfect for accommodating large or multigenerational families, or those who enjoy ample space. As you enter the home, you'll appreciate the upgraded 9.9 foot tall ceilings that are throughout the downstairs. Off the foyer you will find the secondary downstairs master suite which includes a large bathroom with two sinks and a walk in shower as well as a walk in closet and linen closet as well as a half bathroom for guests. Then you will enter the open concept kitchen, living room and dining room space that is perfect for entertaining. The kitchen offers expansive countertops, tons of cabinets that have roll out shelving for storage, upgraded built in appliances and a large pantry. From the living room you can use the sliding doors to enter your outdoor living space. You will surely appreciate the built in outdoor kitchen, covered area complete with mounted tv and the beautiful view of the trees and nearby pond. Off of the kitchen there is a walkway that leads to the oversized 3 car garage and the extended primary master suite which features a large walk in closet, two sinks, a large walk in shower, sliding doors that lead to the lanai, allowing you to enjoy the beautiful Florida weather. The second floor of this magnificent home features a 5 bedrooms, 3 bathrooms, a large loft area which is perfect for a variety of uses such as a playroom, rec room, secondary living room or home gym. Movie enthusiasts will be delighted by the movie room, complete with a projector and surround sound system, ensuring an immersive cinematic experience. This home is equipped with numerous upgrades to enhance your lifestyle. Each room is Ethernet wired, ensuring seamless connectivity throughout the house. Wiring for signal boosters on both floors guarantees excellent Wi-Fi coverage. The downstairs living room boasts surround sound, providing an immersive audio experience for your entertainment needs. The interior of the home showcases crown molding throughout the first and second floor common areas, adding a touch of elegance. The first-floor ceilings are upgraded to an impressive 9.9 feet and second-floor ceilings are upgraded to 9 feet, creating a spacious and airy atmosphere throughout the home. Stain-resistant neutral paint ensures durability and easy maintenance. The garage features a utility sink, electric hookup for a Tesla charger for electric vehicle owners, and a whole house water purification system with reverse osmosis in the kitchen. The garage can easily be converted to include a secondary laundry area, offering convenience and flexibility. Residents of the Briarbrook village of K-Bar Ranch II have access to resort-style amenities, including a pool, tennis courts, and a playground. This gated community offers a secure and serene environment, making it an ideal place to call home. Don't miss the opportunity to own this exceptional property that combines luxury, comfort, and convenience. Schedule a showing today and experience the epitome of Florida living in New Tampa's K-Bar Ranch. Virtual Walkthrough: https://www.hommati.com/3DTour-AerialVideo/unbranded/19224-Briarbrook-Dr-Tampa-FL--HPI22697356

    Zillow last checked:

    Listing updated:

    Listed by:

    Alicia Chapman 813-956-3525,

    EXP REALTY LLC 888-883-8509

    Bought with:

    Melisha-Simr Patel, 3510870

    CHARLES RUTENBERG REALTY INC

    Source: Stellar MLS,MLS#: T3451579MLS LogoOriginating MLS: Sarasota - Manatee

    Facts & features

    Interior

    Bedrooms & bathrooms
    • Bedrooms: 7
    • Bathrooms: 6
    • Full bathrooms: 5
    • 1/2 bathrooms: 1
    Rooms
    • Room types: Great Room, Utility Room, Loft, Media Room
    Primary bedroom
    • Features: Ceiling Fan(s), En Suite Bathroom, Walk-In Closet(s)
    • Level: First
    • Dimensions: 11x14
    Primary bedroom
    • Features: Walk-In Closet(s)
    • Level: First
    • Dimensions: 17x27
    Bedroom 2
    • Features: Ceiling Fan(s), Walk-In Closet(s)
    • Level: Second
    • Dimensions: 14x13
    Bedroom 3
    • Features: Ceiling Fan(s), Walk-In Closet(s)
    • Level: Second
    • Dimensions: 14x13
    Bedroom 4
    • Features: Ceiling Fan(s), Walk-In Closet(s)
    • Level: Second
    • Dimensions: 14x13
    Bedroom 5
    • Features: Ceiling Fan(s), Walk-In Closet(s)
    • Level: Second
    • Dimensions: 14x13
    Primary bathroom
    • Features: Dual Sinks, Shower No Tub, Water Closet/Priv Toilet
    • Level: First
    • Dimensions: 13x12
    Balcony porch lanai
    • Features: Ceiling Fan(s)
    • Level: First
    • Dimensions: 48x28
    Dining room
    • Level: First
    • Dimensions: 12x15
    Great room
    • Features: Ceiling Fan(s)
    • Level: First
    • Dimensions: 16x19
    Kitchen
    • Features: Breakfast Bar, Kitchen Island, Pantry
    • Level: First
    • Dimensions: 14x9
    Laundry
    • Level: Second
    • Dimensions: 7x7
    Loft
    • Features: Ceiling Fan(s)
    • Level: Second
    • Dimensions: 22x20
    Media room
    • Level: Second
    • Dimensions: 13x21
    Heating
    • Central
    Cooling
    • Central Air
    Appliances
    • Included: Oven, Cooktop, Dishwasher, Dryer, Refrigerator, Washer, Water Filtration System, Water Softener
    • Laundry: Inside, Laundry Room
    Features
    • Ceiling Fan(s), Crown Molding, Eating Space In Kitchen, High Ceilings, Kitchen/Family Room Combo, Primary Bedroom Main Floor, Open Floorplan, Solid Surface Counters, Thermostat, Walk-In Closet(s)
    • Flooring: Carpet, Vinyl
    • Doors: Outdoor Kitchen, Sliding Doors
    • Windows: Blinds
    • Has fireplace: No
    Interior area
    • Total structure area: 6,763
    • Total interior livable area: 5,343 sqft

    Property

    Parking
    • Total spaces: 3
    • Parking features: Driveway, Garage Door Opener
    • Attached garage spaces: 3
    • Has uncovered spaces: Yes
    • Details: Garage Dimensions: 31x35
    Features
    • Levels: Two
    • Stories: 2
    • Patio & porch: Covered, Rear Porch, Screened
    • Exterior features: Outdoor Kitchen, Sidewalk
    • Has view: Yes
    • View description: Trees/Woods
    Lot
    • Size: 8,527 Square Feet
    • Dimensions: 69.89 x 122
    • Features: Sidewalk
    • Residential vegetation: Trees/Landscaped
    Details
    • Parcel number: A032720A8R00000300010.0
    • Zoning: PD-A
    • Special conditions: None

    Construction

    Type & style
    • Home type: SingleFamily
    • Architectural style: Florida
    • Property subtype: Single Family Residence
    Materials
    • Block, Stucco, Wood Siding
    • Foundation: Slab
    • Roof: Shingle
    Condition
    • New construction: No
    • Year built: 2021
    Details
    • Builder model: Casabella
    • Builder name: Pulte

    Utilities & green energy

    • Sewer: Public Sewer
    • Water: Public
    • Utilities for property: BB/HS Internet Available, Electricity Connected, Phone Available, Public, Sewer Connected, Underground Utilities, Water Connected

    Community & HOA

    Community
    • Features: Water Access, Clubhouse, Deed Restrictions, Fitness Center, Gated, Park, Playground, Pool, Sidewalks
    • Security: Gated Community, Security System
    • Pet fee: $0 monthly
    • Subdivision: K-BAR RANCH PRCL L PH 1
    HOA
    • Has HOA: Yes
    • Services included: Community Pool, Security
    • HOA fee: $20 monthly
    • HOA name: Rizzetta/Patricia Lane
    • HOA phone: 813-933-5571
    Location
    • Region: Tampa

    Financial & listing details

    • Price per square foot: $170/sqft
    • Tax assessed value: $681,856
    • Annual tax amount: $16,479
    • Date on market: 6/15/2023
    • Cumulative days on market: 19 days
    • Listing terms: Cash,Conventional,VA Loan
    • Ownership: Fee Simple
    • Total actual rent: 0
    • Electric utility on property: Yes
    • Road surface type: Paved

    Price history

    DateEventPrice
    8/18/2023Sold$910,000-2.2%$170/sqft
    Source: Stellar MLS #T3451579 Report a problem
    7/4/2023Pending sale$930,000$174/sqft
    Source: Stellar MLS #T3451579 Report a problem
    6/30/2023Price change$930,000-0.5%$174/sqft
    Source: Stellar MLS #T3451579 Report a problem
    6/25/2023Price change$935,000-0.5%$175/sqft
    Source: Stellar MLS #T3451579 Report a problem
    6/15/2023Listed for sale$940,000$176/sqft
    Source: Stellar MLS #T3451579 Report a problem
    12/9/2020Listing removed--
    Source: Pulte Homes Report a problem
    2/13/2020Listed for sale--
    Source: Pulte Homes Report a problem
    9/16/2019Listing removed--
    Source: Pulte Homes Report a problem
    9/15/2019Listed for sale--
    Source: Pulte Homes Report a problem

    Public tax history

    YearProperty taxesTax assessment
    2025$18,039 +4.4%$681,856 +1.3%
    2024$17,284 +5.9%$673,060 +6.7%
    2023$16,319 -1%$630,819 +2.7%
    2022$16,479 +189.3%$613,992 +724.8%
    2021$5,696 +4.6%$74,437 +2.3%
    2020$5,446 +2.5%$72,783 +10%
    2019$5,312 $66,166 +228.2%
    2018$5,312 +42%$20,160 +136.4%
    2017$3,741 $8,527
    Find assessor info on the county website

    Neighborhood: New Tampa

    Nearby schools

    GreatSchools rating
    Schools provided by the listing agent
    • Elementary: Pride-HB
    • Middle: Benito-HB
    • High: Wharton-HB

    Source: Stellar MLS. This data may not be complete. We recommend contacting the local school district to confirm school assignments for this home.

    Get a cash offer in 3 minutes
    Find out how much your home could sell for in as little as 3 minutes with a no-obligation cash offer.
    Estimated market value
    $887,400
    Get a cash offer in 3 minutes
    Find out how much your home could sell for in as little as 3 minutes with a no-obligation cash offer.
    Estimated market value
    $887,400