One or more photo(s) has been virtually staged. Welcome to 19204 Briarbrook Drive, a beautifully upgraded Dockside Grand floorplan built in 2021. With 6 bedrooms, 4 full baths, and over 4,100 square feet of living space, this home is truly a standout in one of the area's most desirable gated communities. Enjoy all the benefits of a pool without the upkeep, just 2 minutes away, the community center offers a beautiful resort-style pool! This home has been meticulously maintained and move-in ready with every upgrade already done for you! The heart of the home is the showstopper kitchen designed to impress with an extended quartz island, high-end KitchenAid stainless appliances (including a 5-burner cooktop and wall oven/microwave combo), custom staggered cabinetry with crown molding, a herringbone tile backsplash, and a massive walk-in pantry. It's the kind of space that instantly feels like the hub of the home—perfect for both entertaining and everyday life. Just off the foyer, a private guest wing with two bedrooms and a full bath can be closed off with a pocket door—ideal for multigenerational living, dual home offices, or visiting guests. The first-floor *primary suite is a retreat all on its own*, complete with crown molding, comfort-height dual vanities, quartz counters, and an oversized walk-in shower with rain head. Three additional full bathrooms have all been upgraded with granite countertops, stylish tile accents, and comfort-height cabinets. The upstairs loft/media room is pre-wired for 7.1 sound and may be used as a movie room, playroom, gym or secondary living space. Every detail was thoughtfully designed from the 8' doors and oversized trim to the wrought iron staircase balusters and retractable triple-stacking sliders that lead to your screened lanai. Enjoy the outdoors? This oversized 0.23-acre lot that backs to a serene pond with conservation views, and has space to add a pool (pre-wired, too). The 3-car garage features epoxy floors and added electrical outlets. The home is energy efficient, with concrete block construction, radiant barrier roof sheathing, programmable thermostats, and dual-pane Low-E windows. Smart home prewiring, in-ceiling speakers, CAT6 ports throughout, security prep, and even lanai audio bring convenience and luxury together. The community, It’s gated, gorgeous, and packed with resort-style amenities: a clubhouse, community pool, tennis and pickleball courts, playgrounds, walking trails, and a fishing pond. And with low HOA fees, it’s as affordable as it is beautiful. From the premium fans to the UV-C systems on both ACs, no detail has been missed. Homes like this on conservation lots with premium upgrades are a rare find indeed!
Sold for $750,000
$750,000
19204 BRIARBROOK DRIVE, TAMPA, FL 33647
6beds
4,169sqft
Single Family Residence
Built in 2021
10,202 Square Feet Lot
$737,100 Zestimate®
$180/sqft
$4,273 Estimated rent
Home value
$737,100
Estimated sales range
Not available
$4,273/mo
Zestimate® history
Owner options
List your home for rent
$4,273/mo
Rent Zestimate®
Find your next renter with Zillow Rental Manager. Plus, with online applications, you can quickly screen prospective tenants – for free.
$4,273/mo
Rent Zestimate®
Refinance and save
$5,219/mo
Est. payment
Refinancing to a lower rate could help reduce your monthly payments and save thousands over the life of the loan.
$5,219/mo
Est. payment
Explore your selling options
Work with a Zillow partner agent
Leverage their expertise and Zillow's premium Showcase listings to get your home seen by more buyers.
Get startedList with your own agent
Get your home in front of millions of buyers by listing it on Zillow.
Learn how to do itSell it yourself
Take full control of how buyers see your home on Zillow by listing For Sale by Owner (FSBO).
List your homeWhat's special
Resort-style poolExtended quartz islandShowstopper kitchenCustom staggered cabinetryPrivate guest wingHigh-end kitchenaid stainless appliancesHerringbone tile backsplash
Zillow last checked:
Listing updated:
Listed by:
Kristy Darragh 813-784-7080,
FLORIDA EXECUTIVE REALTY 813-972-3430
Bought with:
Karen Wingard, 3068695
COLDWELL BANKER REALTY
Source: Stellar MLS,MLS#: TB8375919 Originating MLS: Suncoast Tampa
Originating MLS: Suncoast Tampa
Facts & features
Interior
Bedrooms & bathrooms
- Bedrooms: 6
- Bathrooms: 4
- Full bathrooms: 4
Rooms
- Room types: Attic, Bonus Room, Family Room, Dining Room, Great Room, Utility Room, Loft
Primary bedroom
- Features: Ceiling Fan(s), Dual Sinks, En Suite Bathroom, Exhaust Fan, Multiple Shower Heads, Rain Shower Head, Shower No Tub, Water Closet/Priv Toilet, Walk-In Closet(s)
- Level: First
- Area: 273 Square Feet
- Dimensions: 13x21
Other
- Features: Walk-In Closet(s)
- Level: Second
- Area: 182 Square Feet
- Dimensions: 13x14
Bedroom 2
- Features: Built-in Closet
- Level: First
- Area: 143 Square Feet
- Dimensions: 13x11
Bedroom 3
- Features: Ceiling Fan(s), En Suite Bathroom, Exhaust Fan, Shower No Tub, Single Vanity, Stone Counters, Built-in Closet
- Level: First
- Area: 110 Square Feet
- Dimensions: 11x10
Bedroom 4
- Features: Built-in Closet
- Level: First
- Area: 100 Square Feet
- Dimensions: 10x10
Bedroom 5
- Features: Walk-In Closet(s)
- Level: Second
- Area: 195 Square Feet
- Dimensions: 13x15
Balcony porch lanai
- Features: Ceiling Fan(s)
- Level: First
- Area: 360 Square Feet
- Dimensions: 36x10
Dining room
- Features: Storage Closet
- Level: First
- Area: 225 Square Feet
- Dimensions: 15x15
Kitchen
- Features: Breakfast Bar, Kitchen Island, Stone Counters, Pantry
- Level: First
- Area: 231 Square Feet
- Dimensions: 11x21
Living room
- Features: Ceiling Fan(s)
- Level: First
- Area: 483 Square Feet
- Dimensions: 23x21
Loft
- Features: Ceiling Fan(s)
- Level: Second
- Area: 525 Square Feet
- Dimensions: 21x25
Media room
- Features: Ceiling Fan(s)
- Level: Second
- Area: 315 Square Feet
- Dimensions: 21x15
Heating
- Electric
Cooling
- Central Air
Appliances
- Included: Oven, Cooktop, Dishwasher, Disposal, Electric Water Heater, Microwave, Refrigerator
- Laundry: Corridor Access, Inside, Laundry Room
Features
- Ceiling Fan(s), Crown Molding, Eating Space In Kitchen, High Ceilings, Living Room/Dining Room Combo, Open Floorplan, Primary Bedroom Main Floor, Smart Home, Stone Counters, Thermostat, Walk-In Closet(s)
- Flooring: Carpet, Ceramic Tile, Luxury Vinyl
- Doors: Sliding Doors
- Windows: Blinds, Drapes
- Has fireplace: No
Interior area
- Total structure area: 5,217
- Total interior livable area: 4,169 sqft
Property
Parking
- Total spaces: 3
- Parking features: Driveway, Garage Door Opener
- Attached garage spaces: 3
- Has uncovered spaces: Yes
- Details: Garage Dimensions: 28x20
Features
- Levels: Two
- Stories: 2
- Patio & porch: Covered, Screened
- Exterior features: Irrigation System, Sidewalk
- Fencing: Vinyl
- Has view: Yes
- View description: Trees/Woods, Water, Pond
- Has water view: Yes
- Water view: Water,Pond
Lot
- Size: 10,202 Square Feet
- Dimensions: 83.42 x 122.3
- Features: Conservation Area, City Lot, Landscaped, Near Golf Course, Sidewalk
- Residential vegetation: Mature Landscaping
Details
- Parcel number: A032720A8R00000300020.0
- Zoning: PD-A
- Special conditions: None
Construction
Type & style
- Home type: SingleFamily
- Architectural style: Contemporary
- Property subtype: Single Family Residence
Materials
- Block, Stucco
- Foundation: Slab
- Roof: Shingle
Condition
- New construction: No
- Year built: 2021
Utilities & green energy
- Sewer: Public Sewer
- Water: Public
- Utilities for property: BB/HS Internet Available, Cable Connected, Electricity Connected, Phone Available, Public, Sewer Connected, Street Lights, Underground Utilities, Water Connected
Green energy
- Energy efficient items: Thermostat, Water Heater, Windows
Community & HOA
Community
- Features: Clubhouse, Deed Restrictions, Gated Community - No Guard, Playground, Pool, Tennis Court(s)
- Security: Security System Owned
- Pet fee: $0 monthly
- Subdivision: K-BAR RANCH PRCL L PH 1
HOA
- Has HOA: No
- Amenities included: Clubhouse, Gated, Pickleball Court(s), Playground, Pool, Recreation Facilities, Tennis Court(s)
- Services included: Community Pool, Recreational Facilities
- HOA fee: $28 monthly
- Second HOA name: K-Bar Ranch II
Location
- Region: Tampa
Financial & listing details
- Price per square foot: $180/sqft
- Tax assessed value: $597,105
- Annual tax amount: $8,665
- Date on market: 4/24/2025
- Cumulative days on market: 134 days
- Listing terms: Cash,Conventional,FHA,VA Loan
- Ownership: Fee Simple
- Total actual rent: 0
- Electric utility on property: Yes
- Road surface type: Paved, Asphalt
Price history
| Date | Event | Price |
|---|---|---|
| 11/3/2025 | Sold | $750,000$180/sqft |
Source:  Stellar MLS #TB8375919 Report a problem Stellar MLS #TB8375919 Report a problem | ||
| 9/30/2025 | Pending sale | $750,000$180/sqft |
Source: Stellar MLS #TB8375919 Report a problem | ||
| 8/28/2025 | Price change | $750,000-3.2%$180/sqft |
Source: Stellar MLS #TB8375919 Report a problem | ||
| 8/13/2025 | Listed for sale | $774,900$186/sqft |
Source: Stellar MLS #TB8375919 Report a problem | ||
| 8/1/2025 | Listing removed | $774,900$186/sqft |
Source: Stellar MLS #TB8375919 Report a problem | ||
| 7/21/2025 | Pending sale | $774,900$186/sqft |
Source: Stellar MLS #TB8375919 Report a problem | ||
| 5/25/2025 | Price change | $774,900-3%$186/sqft |
Source: Stellar MLS #TB8375919 Report a problem | ||
| 4/24/2025 | Listed for sale | $799,000$192/sqft |
Source: Stellar MLS #TB8375919 Report a problem | ||
| 11/18/2020 | Listing removed | -- |
Source: Pulte Homes Report a problem | ||
| 9/15/2019 | Listed for sale | -- |
Source: Pulte Homes Report a problem | ||
Public tax history
| Year | Property taxes | Tax assessment |
|---|---|---|
| 2025 | $14,033 +5.1% | $479,951 +2.9% |
| 2024 | $13,349 +3.5% | $466,425 +3% |
| 2023 | $12,902 -1.6% | $452,840 +3% |
| 2022 | $13,114 +120.5% | $439,650 +404% |
| 2021 | $5,948 +4.4% | $87,229 +2.3% |
| 2020 | $5,698 +2.9% | $85,291 +10% |
| 2019 | $5,539 | $77,537 +228.2% |
| 2018 | $5,539 +46.2% | $23,624 +131.6% |
| 2017 | $3,789 | $10,202 |
Find assessor info on the county website
Neighborhood: New Tampa
Nearby homes
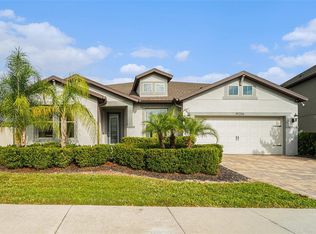
- $750,0006 bd4 ba4.1k sqft19206 Briarbrook Dr, Tampa, FL 33647For Sale
- $617,7830.26 Acres19202 Briarbrook Dr, Tampa, FL 33647Off Market
- $942,700-- bd5 ba5.5k sqft19208 Briarbrook Dr, Tampa, FL 33647Off Market
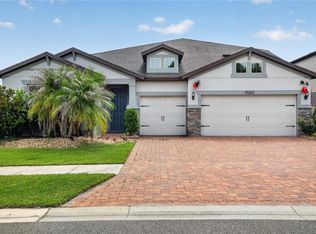
- $719,9005 bd5 ba4.3k sqft19263 Briarbrook Dr, Tampa, FL 33647For Sale
- $715,1006 bd4 ba4k sqft19203 Briarbrook Dr, Tampa, FL 33647Off Market
- $942,700-- bd5 ba5.5k sqft19210 Briarbrook Dr, Tampa, FL 33647Off Market
- $502,8980.27 Acres19205 Briarbrook Dr, Tampa, FL 33647Off Market
- $697,9005 bd4 ba4.2k sqft19274 Briarbrook Dr, Tampa, FL 33647Off Market
Nearby schools
GreatSchools rating
- 10/10Pride Elementary SchoolGrades: PK-5Distance: 1.2 mi
- 9/10Benito Middle SchoolGrades: 6-8Distance: 2.1 mi
- 3/10Wharton High SchoolGrades: 9-12Distance: 3.5 mi
Schools provided by the listing agent
- Elementary: Pride-HB
- Middle: Benito-HB
- High: Wharton-HB
Source: Stellar MLS. This data may not be complete. We recommend contacting the local school district to confirm school assignments for this home.
Get a cash offer in 3 minutes
Find out how much your home could sell for in as little as 3 minutes with a no-obligation cash offer.
Estimated market value
$737,100
Get a cash offer in 3 minutes
Find out how much your home could sell for in as little as 3 minutes with a no-obligation cash offer.
Estimated market value
$737,100
- Florida
- Hillsborough County
- Tampa
- 33647
- New Tampa
- 19204 BRIARBROOK DRIVE
Nearby cities
Nearby neighborhoods
Nearby zip codes
Other Tampa Topics
