Welcome to your own private Florida retreat! This beautifully maintained two-story home combines modern upgrades, thoughtful improvements, and resort-style outdoor living. From the moment you arrive, you'll notice the stunning paver driveway, manicured landscaping with new palm trees, and inviting front porch that create exceptional curb appeal. Inside, you'll find a home that has been extensively updated with comfort and convenience in mind. The second floor features brand-new flooring, while the staircase has been professionally refinished for a fresh, elegant look. The kitchen is equipped with brand-new smart appliances, including a smart refrigerator and smart double oven (range excluded), making everyday living both stylish and functional. The laundry room also features new smart washer and dryer units. The upgrades continue throughout the home with new lighting and ceiling fans, a beautifully updated bathroom vanity, and a custom built-in closet that adds both luxury and organization. Step outside to your backyard oasis, where you'll enjoy a new heated pool and spa, a new gazebo, and new ceramic tile on the lanai—perfect for entertaining or relaxing year-round. Fresh sod, new turf along the side yard, and newly planted palm trees create a lush tropical setting, while the sprinkler system has been completely replaced and rerouted to accommodate the new pool. This move-in-ready home offers the perfect blend of modern upgrades, functional improvements, and outdoor luxury. With countless recent enhancements already completed, all that's left to do is move in and start enjoying the Florida lifestyle.
Coming soon
$660,000
8415 OLIVE BROOK DRIVE, WESLEY CHAPEL, FL 33545
4beds
3,004sqft
:
Get pre-qualified$4,490/mo
Single Family Residence
Built in 2018
8,201 Square Feet Lot
$526,700 Zestimate®
$220/sqft
$82/mo HOA
What's special
- 2 hours |
- 35 |
- 4 |
Zillow last checked:
Listing updated:
Listed by:
Kylie Brown 352-776-0509,
EXP REALTY LLC 888-883-8509
Source: Stellar MLS,MLS#: W7888291 Originating MLS: Sarasota - Manatee
Originating MLS: Sarasota - Manatee
Facts & features
Interior
Bedrooms & bathrooms
- Bedrooms: 4
- Bathrooms: 3
- Full bathrooms: 2
- 1/2 bathrooms: 1
Rooms
- Room types: Family Room, Great Room, Loft
Primary bedroom
- Features: Walk-In Closet(s)
- Level: Second
- Area: 380 Square Feet
- Dimensions: 19x20
Bedroom 2
- Features: Built-in Closet
- Level: Second
- Area: 165 Square Feet
- Dimensions: 11x15
Bedroom 3
- Features: Built-in Closet
- Level: Second
- Area: 165 Square Feet
- Dimensions: 11x15
Bedroom 4
- Features: Built-in Closet
- Level: Second
- Area: 180 Square Feet
- Dimensions: 12x15
Primary bathroom
- Level: Second
- Area: 110 Square Feet
- Dimensions: 10x11
Bathroom 1
- Level: First
- Area: 25 Square Feet
- Dimensions: 5x5
Bathroom 3
- Features: Linen Closet
- Level: Second
- Area: 50 Square Feet
- Dimensions: 10x5
Dinette
- Level: First
- Area: 135 Square Feet
- Dimensions: 9x15
Dining room
- Features: Coat Closet
- Level: First
- Area: 228 Square Feet
- Dimensions: 19x12
Family room
- Level: First
- Area: 255 Square Feet
- Dimensions: 17x15
Kitchen
- Level: First
- Area: 150 Square Feet
- Dimensions: 10x15
Living room
- Level: First
- Area: 156 Square Feet
- Dimensions: 12x13
Loft
- Level: Second
- Area: 228 Square Feet
- Dimensions: 19x12
Heating
- Electric
Cooling
- Central Air
Appliances
- Included: Dishwasher, Dryer, Electric Water Heater, Microwave, Range, Refrigerator, Washer, Wine Refrigerator
- Laundry: Inside, Laundry Room, Upper Level
Features
- Built-in Features, Ceiling Fan(s), Crown Molding, PrimaryBedroom Upstairs, Stone Counters, Thermostat, Walk-In Closet(s)
- Flooring: Luxury Vinyl, Tile
- Doors: Sliding Doors
- Has fireplace: Yes
- Fireplace features: Electric, Insert
- Common walls with other units/homes: End Unit
Interior area
- Total structure area: 3,844
- Total interior livable area: 3,004 sqft
Property
Parking
- Total spaces: 2
- Parking features: Common, Driveway
- Attached garage spaces: 2
- Has uncovered spaces: Yes
Features
- Levels: Two
- Stories: 2
- Patio & porch: Covered, Screened
- Exterior features: Irrigation System, Lighting, Private Yard
- Has private pool: Yes
- Pool features: Heated, In Ground, Salt Water
- Has spa: Yes
- Spa features: Heated, In Ground
- Fencing: Fenced
- Has view: Yes
- View description: Pool
- Waterfront features: Lagoon Access
- Body of water: CRYSTAL LAGOON COMMUNITY
Lot
- Size: 8,201 Square Feet
- Features: Level, Sidewalk
- Residential vegetation: Trees/Landscaped
Details
- Additional structures: Gazebo
- Parcel number: 3425200080018000140
- Zoning: MPUD
- Special conditions: None
Construction
Type & style
- Home type: SingleFamily
- Property subtype: Single Family Residence
Materials
- Block, Concrete, Stucco
- Foundation: Slab
- Roof: Shingle
Condition
- Completed
- New construction: No
- Year built: 2018
Utilities & green energy
- Sewer: Public Sewer
- Water: Public
- Utilities for property: Electricity Connected, Sewer Connected, Water Connected
Community & HOA
Community
- Features: Deed Restrictions, Dog Park, Fitness Center, Gated Community - No Guard, Park, Playground, Pool, Restaurant, Sidewalks, Special Community Restrictions
- Pet fee: $0 monthly
- Subdivision: EPPERSON RANCH SOUTH PH 1E-2
HOA
- Has HOA: Yes
- Services included: Cable TV, Community Pool, Internet, Maintenance Grounds, Sewer, Trash
- HOA fee: $82 monthly
- HOA name: Tom O'Grady
- HOA phone: 813-565-4663
Location
- Region: Wesley Chapel
Financial & listing details
- Price per square foot: $220/sqft
- Tax assessed value: $478,720
- Annual tax amount: $10,609
- Date on market: 8/7/2026
- Listing terms: Cash,Conventional,FHA,VA Loan
- Ownership: Fee Simple
- Total actual rent: 0
- Electric utility on property: Yes
- Road surface type: Paved
Estimated market value
$526,700
$495,000 - $558,000
$3,191/mo
Price history
| Date | Event | Price |
|---|---|---|
| 12/29/2025 | Sold | $570,000$190/sqft |
Source:  Stellar MLS #TB8418430 Report a problem Stellar MLS #TB8418430 Report a problem | ||
| 11/20/2025 | Pending sale | $570,000$190/sqft |
Source: Stellar MLS #TB8418430 Report a problem | ||
| 10/3/2025 | Price change | $570,000-5%$190/sqft |
Source: Stellar MLS #TB8418430 Report a problem | ||
| 8/16/2025 | Listed for sale | $600,000-9.8%$200/sqft |
Source: Stellar MLS #TB8418430 Report a problem | ||
| 6/28/2023 | Sold | $665,000-1.5%$221/sqft |
Source: Public Record Report a problem | ||
| 5/25/2023 | Pending sale | $675,400$225/sqft |
Source: Stellar MLS #T3431892 Report a problem | ||
| 3/3/2023 | Listed for sale | $675,400+104.7%$225/sqft |
Source: Stellar MLS #T3431892 Report a problem | ||
| 7/11/2018 | Sold | $330,000$110/sqft |
Source: Public Record Report a problem | ||
Public tax history
| Year | Property taxes | Tax assessment |
|---|---|---|
| 2024 | $10,645 +1.1% | $478,720 -1.2% |
| 2023 | $10,528 +14.1% | $484,648 +14.4% |
| 2022 | $9,227 +13.8% | $423,590 +21% |
| 2021 | $8,108 +5.5% | $350,087 +8.3% |
| 2020 | $7,687 +1.4% | $323,282 +2.1% |
| 2019 | $7,581 | $316,522 +8836.3% |
| 2018 | $7,581 +221.7% | $3,542 |
| 2017 | $2,357 | $3,542 |
Find assessor info on the county website
Monthly payment
Est. payment
Payment breakdown
Explore the cost of this home by adjusting the details. Changes won't be saved.Climate risks
Neighborhood: 33545
Nearby schools
GreatSchools rating
- 7/10Wesley Chapel Elementary SchoolGrades: PK-5Distance: 1.5 mi
- 6/10Thomas E. Weightman Middle SchoolGrades: 6-8Distance: 1.2 mi
- 5/10Wesley Chapel High SchoolGrades: 9-12Distance: 1.3 mi
Schools provided by the listing agent
- Elementary: Wesley Chapel Elementary-PO
- Middle: Thomas E Weightman Middle-PO
- High: Wesley Chapel High-PO
Source: Stellar MLS. This data may not be complete. We recommend contacting the local school district to confirm school assignments for this home.
- $403,300-- bd-- ba2.2k sqft8403 Olive Brook Dr, Wesley Chapel, FL 33545Off Market
- $550,7004 bd3 ba2.8k sqft7755 Lago Mist Way, Wesley Chapel, FL 33545Off Market
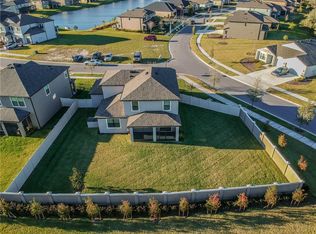
- $529,9903 bd2 ba1.9k sqft8399 Olive Brook Dr, Wesley Chapel, FL 33545Sold

- $521,9004 bd3 ba2.6k sqft7905 Olive Brook Dr, Wesley Chapel, FL 33545Off Market
- $423,7004 bd2 ba2.1k sqft8283 Olive Brook Dr, Wesley Chapel, FL 33545Off Market
- $422,2003 bd3 ba2.2k sqft31055 Parrot Reef Ct, Wesley Chapel, FL 33545Off Market
- $565,2005 bd5 ba3k sqft7919 Olive Brook Dr, Wesley Chapel, FL 33545Off Market
- $591,5006 bd5 ba2.8k sqft7927 Olive Brook Dr, Wesley Chapel, FL 33545Off Market
A local agent can set up tours, give advice and negotiate with sellers.
Similar homes
- $565,0004 bd3 ba2.7k sqft8673 BOWER BASS CIRCLE, WESLEY CHAPEL, FL 33545For Sale

 MLS ID #TB8534297, Erica Machado, DALTON WADE INC. Stellar MLS
 - $489,0004 bd3 ba2.5k sqft30789 PARROT REEF COURT, WESLEY CHAPEL, FL 33545For Sale
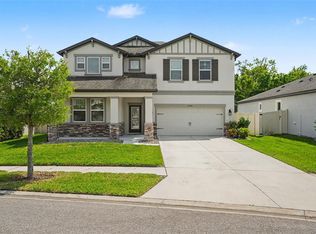 MLS ID #TB8489400, Juan Rodriguez, EXP REALTY LLC. Stellar MLS
 - $499,0004 bd3 ba2.6k sqft31046 PARROT REEF COURT, WESLEY CHAPEL, FL 33545For Sale
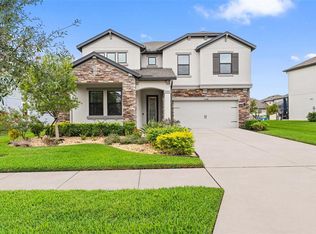 MLS ID #TB8455085, Ken Jones, EXP REALTY LLC. Stellar MLS
 - $699,9995 bd4 ba3.1k sqft7109 BAY LAUREL COURT, WESLEY CHAPEL, FL 33545For Sale
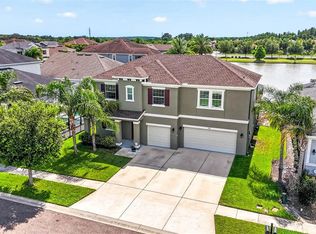 MLS ID #TB8516314, Ami Rivera, SMITH & ASSOCIATES REAL ESTATE. Stellar MLS
 - $589,9004 bd3 ba2.5k sqft5849 RIVA RIDGE DRIVE, WESLEY CHAPEL, FL 33544For SaleMLS ID #TB8536461, Emily Colamarino, CIRCUITOUS REALTY. Stellar MLS
- $599,9004 bd3 ba2.4k sqft29894 CHAPEL CHASE DRIVE, WESLEY CHAPEL, FL 33545For SaleMLS ID #TB8515481, Seena Allen, RE/MAX ALLIANCE GROUP. Stellar MLS
- $650,0004 bd3 ba2.8k sqft4020 EMPOLI COURT, WESLEY CHAPEL, FL 33543For SaleMLS ID #TB8533691, Sazan Powers, FRANK ALBERT REALTY. Stellar MLS
- $439,0004 bd3 ba2k sqft8382 BOWER BASS CIRCLE, WESLEY CHAPEL, FL 33545For SaleMLS ID #TB8529752, Carol Romeo, COLDWELL BANKER REALTY. Stellar MLS
- $525,0005 bd3 ba3.4k sqft6932 GRAY CATBIRD LOOP, WESLEY CHAPEL, FL 33545For SaleMLS ID #TB8509336, Johanna Navarro, KING & ASSOCIATES REAL ESTATE LLC. Stellar MLS
- $589,9995 bd4 ba3.2k sqft5903 CAPE LOOP, LAND O LAKES, FL 34639For SaleMLS ID #TB8533391, Gordon Klaiber, REDFIN CORPORATION. Stellar MLS
- $489,0003 bd3 ba2.5k sqft5453 SUNCATCHER DRIVE, WESLEY CHAPEL, FL 33545For SaleMLS ID #TB8508118, penghan Wang, PINEYWOODS REALTY LLC. Stellar MLS
- $670,0004 bd3 ba2.8k sqft7957 HAMPTON LAKE DRIVE, TAMPA, FL 33647For SaleMLS ID #TB8533022, Tiia Cartwright, CARTWRIGHT REALTY. Stellar MLS
- $605,0004 bd3 ba2.5k sqft4588 SAN MARTINO DRIVE, WESLEY CHAPEL, FL 33543For SaleMLS ID #TB8502246, Elizaveta Stoma, GULF SHORES REALTY ERA POWERED LLC. Stellar MLS
- $749,0005 bd4 ba3.7k sqft32455 SAPNA CHIME DRIVE, WESLEY CHAPEL, FL 33545For SaleMLS ID #TB8508690, Jesse Neagles, AGILE GROUP REALTY. Stellar MLS
- $459,9996 bd3 ba2.5k sqft31440 BARREL WAVE WAY, WESLEY CHAPEL, FL 33545For SaleMLS ID #TB8458484, Jennifer Spinelli, THE AGENCY FL. Stellar MLS
- $770,0005 bd5 ba3.4k sqft7201 TALAMORE DRIVE, WESLEY CHAPEL, FL 33545For SaleMLS ID #TB8496180, Rainy Senia, EXP REALTY LLC. Stellar MLS
- $575,0005 bd3 ba2.9k sqft2905 HILLIARD DRIVE, WESLEY CHAPEL, FL 33543For SaleMLS ID #TB8508229, Michele Herndon, PA, KELLER WILLIAMS SOUTH TAMPA. Stellar MLS
- $699,0005 bd5 ba3.5k sqft4079 WINDCREST DRIVE, WESLEY CHAPEL, FL 33544For SaleMLS ID #TB8495759, Michelle Deaton, RE/MAX PREMIER GROUP. Stellar MLS
- $595,0005 bd4 ba3.7k sqft3138 HILLIARD DRIVE, WESLEY CHAPEL, FL 33543For SaleMLS ID #TB8461289, Summerna Khan, KELLER WILLIAMS TAMPA PROPERTIES. Stellar MLS
- $650,0004 bd3 ba3k sqft20338 CHESTNUT GROVE DRIVE, TAMPA, FL 33647For SaleMLS ID #TB8530047, Nancy Collado Suarez, GULF SHORES REALTY ERA POWERED LLC. Stellar MLS
