Exceptional water views take center stage in this exquisitely remodeled home in Richmond Place, located in the heart of New Tampa. A canopy of oak trees welcomes you to this pristine property, where upgraded, perfectly manicured landscaping creates an enchanting first impression. Step inside to a light, bright open floor plan featuring crisp linen paint and ceramic wood-look tile flooring throughout. This thoughtfully designed split plan offers 4 bedrooms, 3 bathrooms, a private office, and a spacious 2-car garage. French doors open to the office, which can easily function as an exercise room or 5th bedroom. The great room is warm and inviting, featuring a cozy stacked stone travertine fireplace and stunning waterfront views. The chef’s kitchen has been beautifully remodeled with top-of-the-line 42-inch cabinetry, quartz countertops, KitchenAid stainless steel appliances, a contemporary hood vent, porcelain farmhouse sink, pull-out drawers, and two built-in pantries offering abundant storage. The primary suite is a true retreat, offering breathtaking water views, two walk-in closets, and a fully remodeled bathroom with a modern design. Highlights include white tile flooring, new cabinetry, quartz countertops, and an expansive walk-in shower with Bluetooth temperature controls. On the opposite side of the home, you’ll find three additional bedrooms and two full bathrooms, providing both privacy and functionality. The centerpiece of the home is the exceptional outdoor living space, featuring a sparkling pool surrounded by a rich travertine deck and a recently resurfaced PebbleTec finish. The backyard showcases sweeping 180-degree water and conservation views, creating a truly one-of-a-kind setting. Additional upgrades include a tankless water heater, custom built-in bookcases, new interior paint, an updated front door, newer pool cage, and enhanced landscaping. Living in Richmond Place means having the kind of everyday conveniences buyers actually use; cool off at the community pool, spend weekends at the park or playground, or take advantage of the tennis and basketball courts. The neighborhood is known for its well-kept surroundings, with scenic ponds and conservation areas woven throughout. You’re also right in the center of New Tampa, so everything is within easy reach, from shopping and dining to outdoor spaces and local attractions. Whether it’s a quick trip to grab dinner, a day at the park, or a weekend outing, you’re never far from where you want to be. Add in strong schools and quick access to I-75, and the location checks all the boxes.
Sold for $650,000
$650,000
8519 PORTAGE AVENUE, TAMPA, FL 33647
4beds
2,286sqft
Single Family Residence
Built in 1998
10,800 Square Feet Lot
$650,500 Zestimate®
$284/sqft
$3,432 Estimated rent
Home value
$650,500
$605,000 - $703,000
$3,432/mo
Zestimate® history
Owner options
List your home for rent
$3,432/mo
Rent Zestimate®
Find your next renter with Zillow Rental Manager. Plus, with online applications, you can quickly screen prospective tenants – for free.
$3,432/mo
Rent Zestimate®
Refinance and save
$4,556/mo
Est. payment
Refinancing to a lower rate could help reduce your monthly payments and save thousands over the life of the loan.
$4,556/mo
Est. payment
Explore your selling options
Work with a Zillow partner agent
Leverage their expertise and Zillow's premium Showcase listings to get your home seen by more buyers.
Get startedList with your own agent
Get your home in front of millions of buyers by listing it on Zillow.
Learn how to do itSell it yourself
Take full control of how buyers see your home on Zillow by listing For Sale by Owner (FSBO).
List your homeWhat's special
Three additional bedroomsQuartz countertopsCanopy of oak treesContemporary hood ventNew interior paintCustom built-in bookcasesExceptional water views
Zillow last checked:
Listing updated:
Listed by:
Kristy Darragh 813-784-7080,
FLORIDA EXECUTIVE REALTY 813-972-3430
Bought with:
Leah Sil, 3500945
KELLER WILLIAMS ST PETE REALTY
Source: Stellar MLS,MLS#: TB8496039 Originating MLS: Suncoast Tampa
Originating MLS: Suncoast Tampa
Facts & features
Interior
Bedrooms & bathrooms
- Bedrooms: 4
- Bathrooms: 3
- Full bathrooms: 3
Rooms
- Room types: Attic, Den/Library/Office, Great Room
Primary bedroom
- Features: Ceiling Fan(s), En Suite Bathroom, Walk-In Closet(s)
- Level: First
- Area: 221 Square Feet
- Dimensions: 13x17
Bedroom 2
- Features: Ceiling Fan(s), Built-in Closet
- Level: First
- Area: 132 Square Feet
- Dimensions: 11x12
Bedroom 3
- Features: Ceiling Fan(s), Built-in Closet
- Level: First
- Area: 110 Square Feet
- Dimensions: 11x10
Bedroom 4
- Features: Ceiling Fan(s), Built-in Closet
- Level: First
- Area: 110 Square Feet
- Dimensions: 11x10
Primary bathroom
- Features: Built-In Shower Bench, Dual Sinks, Exhaust Fan, Shower No Tub, Split Vanities, Water Closet/Priv Toilet
- Level: First
- Area: 121 Square Feet
- Dimensions: 11x11
Dinette
- Level: First
- Area: 110 Square Feet
- Dimensions: 10x11
Dining room
- Level: First
- Area: 120 Square Feet
- Dimensions: 10x12
Great room
- Features: Ceiling Fan(s), Walk-In Closet(s)
- Level: First
- Area: 288 Square Feet
- Dimensions: 16x18
Kitchen
- Features: Breakfast Bar
- Level: First
- Area: 100 Square Feet
- Dimensions: 10x10
Office
- Features: No Closet
- Level: First
- Area: 110 Square Feet
- Dimensions: 10x11
Heating
- Electric
Cooling
- Central Air
Appliances
- Included: Cooktop, Dishwasher, Disposal, Dryer, Gas Water Heater, Microwave, Range Hood, Refrigerator, Washer, Water Softener
- Laundry: Inside, Laundry Room
Features
- Ceiling Fan(s), Eating Space In Kitchen, Kitchen/Family Room Combo, Open Floorplan, Split Bedroom, Stone Counters, Thermostat, Walk-In Closet(s)
- Flooring: Tile
- Doors: Sliding Doors
- Windows: Window Treatments
- Has fireplace: Yes
- Fireplace features: Gas
- Furnished: Yes
Interior area
- Total structure area: 3,056
- Total interior livable area: 2,286 sqft
Property
Parking
- Total spaces: 2
- Parking features: Driveway, Garage Door Opener, Workshop in Garage
- Attached garage spaces: 2
- Has uncovered spaces: Yes
- Details: Garage Dimensions: 20x21
Features
- Levels: One
- Stories: 1
- Patio & porch: Patio, Screened
- Exterior features: Lighting, Private Mailbox, Sidewalk
- Has private pool: Yes
- Pool features: Outside Bath Access, Salt Water, Screen Enclosure
- Has view: Yes
- View description: Trees/Woods, Water, Pond
- Has water view: Yes
- Water view: Water,Pond
- Waterfront features: Pond Access
Lot
- Size: 10,800 Square Feet
- Dimensions: 90 x 120
- Features: Cul-De-Sac, City Lot, Sidewalk
- Residential vegetation: Mature Landscaping, Trees/Landscaped
Details
- Parcel number: A1327191ARC0000000010.0
- Zoning: PD-A
- Special conditions: None
Construction
Type & style
- Home type: SingleFamily
- Architectural style: Contemporary
- Property subtype: Single Family Residence
Materials
- Block, Stucco
- Foundation: Slab
- Roof: Shingle
Condition
- New construction: No
- Year built: 1998
Utilities & green energy
- Sewer: Public Sewer
- Water: Public
- Utilities for property: BB/HS Internet Available, Cable Connected, Electricity Connected, Natural Gas Connected, Phone Available, Public, Sewer Connected, Street Lights, Underground Utilities, Water Connected
Community & HOA
Community
- Features: Deed Restrictions, Sidewalks, Special Community Restrictions
- Pet fee: $0 monthly
- Subdivision: RICHMOND PLACE PH 1
HOA
- Has HOA: No
- Amenities included: Basketball Court, Playground, Pool, Tennis Court(s)
- Services included: Community Pool
- HOA fee: $13 monthly
- HOA name: Home River Group
- Second HOA name: Richmond Place
- Second HOA phone: 813-933-4000
Location
- Region: Tampa
Financial & listing details
- Price per square foot: $284/sqft
- Tax assessed value: $446,353
- Annual tax amount: $6,140
- Date on market: 4/15/2026
- Cumulative days on market: 2 days
- Listing terms: Cash,Conventional,FHA,VA Loan
- Ownership: Fee Simple
- Total actual rent: 0
- Electric utility on property: Yes
- Road surface type: Asphalt, Paved
Price history
| Date | Event | Price |
|---|---|---|
| 5/15/2026 | Sold | $650,000+8.3%$284/sqft |
Source:  Stellar MLS #TB8496039 Report a problem Stellar MLS #TB8496039 Report a problem | ||
| 4/18/2026 | Pending sale | $600,000$262/sqft |
Source: Stellar MLS #TB8496039 Report a problem | ||
| 4/15/2026 | Listed for sale | $600,000+172.7%$262/sqft |
Source: Stellar MLS #TB8496039 Report a problem | ||
| 12/14/2011 | Sold | $220,000+4.6%$96/sqft |
Source: Public Record Report a problem | ||
| 4/29/1999 | Sold | $210,300$92/sqft |
Source: Public Record Report a problem | ||
Public tax history
| Year | Property taxes | Tax assessment |
|---|---|---|
| 2025 | $6,140 +6.2% | $269,828 +2.9% |
| 2024 | $5,780 +2.7% | $262,224 +3% |
| 2023 | $5,626 -6% | $254,586 +3% |
| 2022 | $5,988 +0.9% | $247,171 +3% |
| 2021 | $5,934 +4.6% | $239,972 +1.4% |
| 2020 | $5,675 +2.2% | $236,659 +2.3% |
| 2019 | $5,551 | $231,338 +1.9% |
| 2018 | $5,551 +0.5% | $227,025 -2.8% |
| 2017 | $5,521 -13.8% | $233,512 +7.2% |
| 2016 | $6,409 +1.8% | $217,783 +0.7% |
| 2015 | $6,295 -7.7% | $216,269 +1.8% |
| 2014 | $6,823 | $212,425 +7.5% |
| 2013 | $6,823 +9.1% | $197,615 +10% |
| 2012 | $6,256 -1.1% | $179,650 -1.6% |
| 2011 | $6,326 +12.7% | $182,539 -7.2% |
| 2010 | $5,614 -3.9% | $196,638 -4.8% |
| 2009 | $5,839 +0% | $206,533 +0.1% |
| 2008 | $5,838 -2.6% | $206,327 +3% |
| 2007 | $5,993 -3.5% | $200,317 +2.5% |
| 2006 | $6,212 +1.7% | $195,431 +3% |
| 2005 | $6,110 | $189,739 +3% |
| 2004 | -- | $184,213 +1.9% |
| 2003 | -- | $180,778 +2.4% |
| 2002 | -- | $176,541 +1.6% |
| 2001 | -- | $173,761 -4.9% |
| 2000 | $5,888 | $182,810 |
Find assessor info on the county website
Neighborhood: West Meadows
Nearby homes
- $694,0004 bd4 ba2.9k sqft8521 Portage Ave, Tampa, FL 33647Off Market
- $692,5004 bd3 ba2.6k sqft8517 Portage Ave, Tampa, FL 33647Off Market
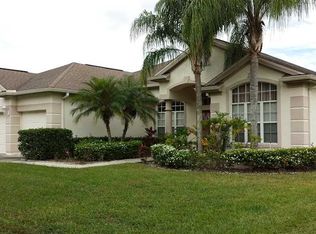
- $774,9006 bd4 ba3.4k sqft8523 Portage Ave, Tampa, FL 33647For Sale

- $672,3004 bd3 ba2.6k sqft8514 Portage Ave, Tampa, FL 33647Off Market
- $666,6005 bd3 ba2.8k sqft8515 Portage Ave, Tampa, FL 33647Off Market
- $587,6004 bd3 ba2.2k sqft8516 Portage Ave, Tampa, FL 33647Off Market
- $706,5003 bd3 ba2.8k sqft8512 Portage Ave, Tampa, FL 33647Off Market
- $776,8004 bd4 ba3.4k sqft8518 Portage Ave, Tampa, FL 33647Off Market
Nearby schools
GreatSchools rating
- 10/10Clark Elementary SchoolGrades: PK-5Distance: 0.8 mi
- 8/10Liberty Middle SchoolGrades: 6-8Distance: 1.3 mi
- 3/10Freedom High SchoolGrades: 9-12Distance: 1.2 mi
Schools provided by the listing agent
- Elementary: Clark-HB
- Middle: Liberty-HB
- High: Freedom-HB
Source: Stellar MLS. This data may not be complete. We recommend contacting the local school district to confirm school assignments for this home.
Get a cash offer in 3 minutes
Find out how much your home could sell for in as little as 3 minutes with a no-obligation cash offer.
Estimated market value
$650,500
Get a cash offer in 3 minutes
Find out how much your home could sell for in as little as 3 minutes with a no-obligation cash offer.
Estimated market value
$650,500
- Florida
- Hillsborough County
- Tampa
- 33647
- West Meadows
- 8519 PORTAGE AVENUE
